Just Listed! Located in the Prestigious Gated Community of Roripaugh Ranch! This STUNNING Former Model Home with 41 Solar panels(seller will pay off for the right offer) and 3Tesla back up batteries, offers ALL the bells and whistles! Only minutes from Wine Country, Homes in this highly sought-after community rarely become available! If you've been searching for the perfect home, this is it! This beautiful Open Concept home is situated on a rare oversized lot and offers 5 bedrooms (1 on the main floor),4 full baths (1 on the first floor), a powder room on the main floor, a generous 2nd story loft, 4 of the 5 bedrooms are located on the second floor. Upon entrance you'll be greeted by gorgeous custom wood floors that flow throughout the main floor. To the L of entry there is a large bedroom w/ adjacent full bath and a formal dining room (could easily be made into a next gen suite if so desired)! At the back of the house the Huge Super Family room/ Kitchen which features a Large built in and fireplace with upgraded mantle! The Kitchen features Espresso cabinets, Granite counter tops, high end Kitchen Aide appliances, a huge center island, a Beverage center and a large walk-in pantry with custom glass door! Upstairs you'll find 4 addt'l bedrooms including the Primary suite which features a custom barn door & a balcony complete with misters and sunshades. The huge Spa like Primary bath offers a dual sink vanity, Lg soaking tub, Lg walk-in shower w rain shower head and dual walk-in closets! Every bathroom in this home is upgraded with custom tile and paint. The loft is a great flex space for a playroom, home office, etc. Upstairs Laundry completes the second floor! The Superior custom appointments have been thoughtfully selected, and no expense has been spared! Upgrades include Custom built-ins, upgraded carpet, upgraded lighting, upgraded base trim and crown molding, custom molding at the entry, custom window coverings, custom glass front door, whole house fan, the list goes on! The Backyard Features a Beautiful Swim spa on a custom pad, a covered patio and artificial turf front and back! We can't imagine a more beautiful Space to Relax and Entertain! Did we mention the taxes are approx 1.2%, including assessments/mello roos! Community Amenities are unsurpassed and include, Club House, Pool, Spa, Sport Court, Tennis Courts, Park, Walking trails and so much more! Amazing schools and conveniently located near frwy, dining & shopping make this home a MUST SEE!
Sold for $960,000
Listed by: Exit Alliance Realty • Robin McCann • Contact: 951-639-8777
Bought with: Exit Alliance Realty
$960,000
31344 Polo Creek Dr, Temecula, CA 92591
5beds
3,469sqft
Single Family Residence
Built in 2013
5,663 Square Feet Lot
$969,500 Zestimate®
$277/sqft
$4,712 Estimated rent
Home value
$969,500
$882,000 - $1.07M
$4,712/mo
Zestimate® history
Owner options
List your home for rent
$4,712/mo
Rent Zestimate®
Find your next renter with Zillow Rental Manager. Plus, with online applications, you can quickly screen prospective tenants – for free.
$4,712/mo
Rent Zestimate®
Refinance and save
$6,422/mo
Est. payment
Refinancing to a lower rate could help reduce your monthly payments and save thousands over the life of the loan.
$6,422/mo
Est. payment
Explore your selling options
Work with a Zillow partner agent
Leverage their expertise and Zillow's premium Showcase listings to get your home seen by more buyers.
Get startedList with your own agent
Get your home in front of millions of buyers by listing it on Zillow.
Learn how to do itSell it yourself
Take full control of how buyers see your home on Zillow by listing For Sale by Owner (FSBO).
List your homeWhat's special
Beverage centerHuge center islandRare oversized lotUpstairs laundryDual walk-in closetsFormal dining roomSuperior custom appointments
Zillow last checked:
Listing updated:
Listed by:
Robin McCann DRE #01951809 949-510-7252,
Exit Alliance Realty
Bought with:
Robin McCann, DRE #01951809
Exit Alliance Realty
Source: CRMLS,MLS#: SW25277532 Originating MLS: California Regional MLS
Originating MLS: California Regional MLSFacts & features
Interior
Bedrooms & bathrooms
- Bedrooms: 5
- Bathrooms: 5
- Full bathrooms: 4
- 1/2 bathrooms: 1
- Main level bathrooms: 2
- Main level bedrooms: 1
Rooms
- Room types: Bonus Room, Bedroom, Entry/Foyer, Family Room, Great Room, Kitchen, Laundry, Loft, Primary Bedroom, Other, Pantry, Dining Room
Bedroom
- Features: Bedroom on Main Level
Bathroom
- Features: Bidet, Bathtub, Closet, Dual Sinks, Full Bath on Main Level, Jetted Tub, Linen Closet, Stone Counters, Soaking Tub, Separate Shower
Kitchen
- Features: Butler's Pantry, Granite Counters, Kitchen Island, Kitchen/Family Room Combo, Stone Counters, Self-closing Cabinet Doors, Walk-In Pantry
Heating
- Central
Cooling
- Central Air, Whole House Fan
Appliances
- Included: Built-In Range, Convection Oven, Double Oven, Dishwasher, Gas Cooktop, Disposal, High Efficiency Water Heater, Microwave, Range Hood, Water Softener, Tankless Water Heater
- Laundry: Inside, Laundry Room, Upper Level
Features
- Breakfast Bar, Ceiling Fan(s), Crown Molding, Separate/Formal Dining Room, Eat-in Kitchen, Granite Counters, In-Law Floorplan, Open Floorplan, Pantry, Paneling/Wainscoting, Stone Counters, Recessed Lighting, Bar, Wired for Sound, Bedroom on Main Level, Loft, Primary Suite, Walk-In Pantry, Walk-In Closet(s)
- Windows: Plantation Shutters, Solar Screens
- Has fireplace: Yes
- Fireplace features: Family Room
- Common walls with other units/homes: No Common Walls
Interior area
- Total interior livable area: 3,469 sqft
Property
Parking
- Total spaces: 3
- Parking features: Driveway, Garage Faces Front, Garage
- Attached garage spaces: 3
Features
- Levels: Two
- Stories: 2
- Entry location: 1
- Pool features: Community, Association
- Has spa: Yes
- Spa features: Association, Community
- Fencing: Excellent Condition
- Has view: Yes
- View description: Hills
Lot
- Size: 5,663 Square Feet
- Features: Back Yard, Close to Clubhouse, Front Yard, Landscaped, Sprinkler System, Yard
Details
- Parcel number: 957723022
- Special conditions: Standard
Construction
Type & style
- Home type: SingleFamily
- Architectural style: Mediterranean
- Property subtype: Single Family Residence
Condition
- Turnkey
- New construction: No
- Year built: 2013
Details
- Builder name: Standard Pacific/now Lennar
Utilities & green energy
- Electric: 220 Volts For Spa
- Sewer: Public Sewer
- Water: Public
- Utilities for property: Sewer Connected
Community & HOA
Community
- Features: Gutter(s), Storm Drain(s), Street Lights, Sidewalks, Gated, Pool
- Security: Carbon Monoxide Detector(s), Security Gate, Gated with Guard, Gated Community, Gated with Attendant, Smoke Detector(s)
HOA
- Has HOA: Yes
- Amenities included: Billiard Room, Clubhouse, Controlled Access, Sport Court, Game Room, Meeting Room, Meeting/Banquet/Party Room, Outdoor Cooking Area, Barbecue, Picnic Area, Playground, Pickleball, Pool, Guard, Spa/Hot Tub, Security, Trail(s)
- HOA fee: $290 monthly
- HOA name: Roripaugh Ranch
- HOA phone: 800-227-6225
Location
- Region: Temecula
Financial & listing details
- Price per square foot: $277/sqft
- Tax assessed value: $723,967
- Annual tax amount: $7,714
- Date on market: 12/19/2025
- Cumulative days on market: 5 days
- Listing terms: Cash to New Loan,Conventional,Submit,VA Loan
- Inclusions: 2T.V's & brackets, water filtration sys, garage cabinets &storage racks, solar will be paid off with the right offer, 3 tesla power wall is owned &conveys, swim spa (Used and in great condition no guarantees apply, backyard fountain, garage cabinets
- Exclusions: washer, dryer, tesla car charger, refrigerators in house and in garage
Price history
| Date | Event | Price |
|---|---|---|
| 1/21/2026 | Sold | $960,000+1.1%$277/sqft |
Source:  CRMLS #SW25277532 Report a problem CRMLS #SW25277532 Report a problem | ||
| 1/10/2026 | Pending sale | $950,000$274/sqft |
Source: EXIT Realty broker feed #SW25277532 Report a problem | ||
| 12/27/2025 | Listing removed | $950,000$274/sqft |
Source: EXIT Realty broker feed #SW25277532 Report a problem | ||
| 12/19/2025 | Listed for sale | $950,000+46.4%$274/sqft |
Source: EXIT Realty broker feed #SW25277532 Report a problem | ||
| 9/18/2018 | Sold | $649,000$187/sqft |
Source: Public Record Report a problem | ||
| 9/4/2018 | Pending sale | $649,000$187/sqft |
Source: Coldwell Banker Residential Brokerage - Temecula-Vail Ranch #SW18211146 Report a problem | ||
| 8/30/2018 | Listed for sale | $649,000-0.1%$187/sqft |
Source: Coldwell Banker Res-Vail Ranch #SW18211146 Report a problem | ||
| 11/7/2017 | Listing removed | $649,900$187/sqft |
Source: CENTURY 21 King #CV17234537 Report a problem | ||
| 10/20/2017 | Pending sale | $649,900$187/sqft |
Source: CENTURY 21 King #CV17234537 Report a problem | ||
| 10/12/2017 | Listed for sale | $649,900+3.2%$187/sqft |
Source: CENTURY 21 KING #CV17234537 Report a problem | ||
| 9/28/2017 | Sold | $630,000+6.4%$182/sqft |
Source:  CRMLS #IG17084672 Report a problem CRMLS #IG17084672 Report a problem | ||
| 6/6/2017 | Listing removed | $591,900$171/sqft |
Source: CalAtlantic Homes #IG17084672 Report a problem | ||
| 4/20/2017 | Listed for sale | $591,900$171/sqft |
Source: CalAtlantic Homes #IG17084672 Report a problem | ||
Public tax history
| Year | Property taxes | Tax assessment |
|---|---|---|
| 2025 | $7,714 +1% | $723,967 +2% |
| 2024 | $7,636 -0.3% | $709,772 +2% |
| 2023 | $7,662 -15.8% | $695,856 +2% |
| 2022 | $9,097 +1.8% | $682,213 +2% |
| 2021 | $8,939 +0.7% | $668,837 +1% |
| 2020 | $8,874 | $661,980 +2% |
| 2019 | -- | $649,000 +3% |
| 2018 | $9,302 +41.8% | $630,000 +40.8% |
| 2017 | $6,560 | $447,323 +2% |
| 2016 | $6,560 -12.6% | $438,553 +1.5% |
| 2015 | $7,503 +1.8% | $431,968 +2% |
| 2014 | $7,367 | $423,507 +292.1% |
| 2013 | -- | $108,018 +91.3% |
| 2012 | -- | $56,467 +2% |
| 2011 | -- | $55,360 +0.7% |
| 2010 | -- | $54,948 -0.2% |
| 2009 | -- | $55,080 -21.3% |
| 2008 | -- | $70,000 -58.7% |
| 2007 | -- | $169,587 +2% |
| 2006 | -- | $166,262 |
Find assessor info on the county website
Neighborhood: 92591
Nearby homes
- $---- bd-- ba-- sqft31344 Polo Creek Rd, Temecula, CA 92591Off Market
- $1,020,0004 bd4 ba3.3k sqft31354 Polo Creek Dr, Temecula, CA 92591Sold
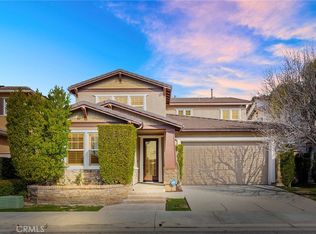
- $815,3004 bd3 ba2.3k sqft31334 Polo Creek Dr, Temecula, CA 92591Off Market
- $834,0004 bd3 ba3k sqft31366 Polo Creek Drive, Temecula, CA 92591Off Market
- $864,9004 bd3 ba3k sqft31364 Polo Creek Dr, Temecula, CA 92591Off Market
- $811,9004 bd4 ba3k sqft31345 Brush Creek Cir, Temecula, CA 92591Off Market
- $880,2005 bd3 ba3.3k sqft31355 Brush Creek Cir, Temecula, CA 92591Off Market
- $813,7004 bd3 ba2.4k sqft31335 Brush Creek Cir, Temecula, CA 92591Off Market
Nearby schools
GreatSchools rating
- 6/10Nicolas Valley Elementary SchoolGrades: K-5Distance: 0.9 mi
- 8/10James L. Day Middle SchoolGrades: 6-8Distance: 2.6 mi
- 9/10Chaparral High SchoolGrades: 9-12Distance: 2.3 mi
Schools provided by the listing agent
- High: Chaparral
Source: CRMLS. This data may not be complete. We recommend contacting the local school district to confirm school assignments for this home.
Get a cash offer in 3 minutes
Find out how much your home could sell for in as little as 3 minutes with a no-obligation cash offer.
Estimated market value
$969,500
Get a cash offer in 3 minutes
Find out how much your home could sell for in as little as 3 minutes with a no-obligation cash offer.
Estimated market value
$969,500
- California
- Riverside County
- Temecula
- 92591
- 31344 Polo Creek Dr
Nearby cities
Nearby zip codes
Other Temecula Topics
