Skip main navigation
For sale
  • Listed by: Williams Realty Group, Inc. • Timothy Alsobrooks • Contact: 951-445-9835
    Price cut: $50K (7/6)
    $1,599,000

    31345 Avenida Del Reposo, Temecula, CA 92591

    5beds
    4,505sqft
    : 
    Loading
    Get pre-qualified
    Single Family Residence
    Built in 1986
    0.6 Acres Lot
    $1,588,900 Zestimate®
    $355/sqft
    $118/mo HOA

    What's special

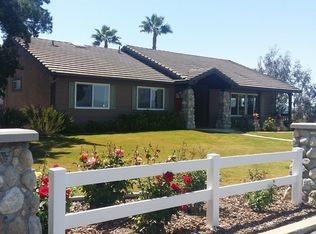
    Price Reduction!!! Welcome to your dream home in the highly sought-after Meadowview community—where privacy, elegance, and Southern California charm converge. This stunningly upgraded home offers 5 spacious bedrooms and 4 beautifully appointed bathrooms, perfectly designed for comfort, functionality, and upscale living. From the moment you arrive, you'll be captivated by the home's refined curb appeal and meticulous attention to detail. Inside, discover an expansive open-concept layout filled with natural light, high-end finishes, and seamless indoor-outdoor flow—ideal for both everyday living and elevated entertaining. The designer kitchen, complete with premium appliances, custom cabinetry flows seamlessly between the dining and family room. A towering great room and multiple living spaces provide the perfect backdrop for gatherings both intimate and grand. Step outside to your private backyard resort—an entertainer’s paradise. Unwind or host under the stars with a sparkling custom pool, incredible outdoor fireplace, and fully equipped bar and BBQ area. Whether you're hosting summer soirées or quiet family evenings, this outdoor retreat is truly unmatched. Nestled on an ultra private lot in Meadowview, residents enjoy access to miles of horse trails, community tennis courts, and lush open spaces—just minutes from Temecula's award-winning wineries, top-rated schools, and vibrant Old Town. Don’t miss this rare opportunity to own one of Meadowview’s finest with owned solar, dual primary suites, wine cellar, and $500,000 in upgrades!
    260 days
    |
    1,793
    |
    127
    |

    Zillow last checked:

    Listing updated:

    Listed by:

    Timothy Alsobrooks DRE #02110433 timjalsobrooks@gmail.com,

    Williams Realty Group, Inc.

    Source: CRMLS,MLS#: SW25238673MLS LogoOriginating MLS: California Regional MLS

    Loading...

      Facts & features

      Interior

      Bedrooms & bathrooms
      • Bedrooms: 5
      • Bathrooms: 4
      • Full bathrooms: 3
      • 1/2 bathrooms: 1
      • Main level bathrooms: 2
      • Main level bedrooms: 1
      Rooms
      • Room types: Bedroom, Entry/Foyer, Family Room, Guest Quarters, Great Room, Kitchen, Laundry, Living Room, Primary Bathroom, Primary Bedroom, Office, Other, Wine Cellar, Dining Room
      Primary bedroom
      • Features: Primary Suite
      Bedroom
      • Features: Bedroom on Main Level
      Heating
      • Central
      Cooling
      • Central Air, Dual, Whole House Fan, Attic Fan
      Appliances
      • Included: Built-In Range, Double Oven, Dishwasher
      • Laundry: Laundry Room
      Features
      • Balcony, Breakfast Area, Ceiling Fan(s), Separate/Formal Dining Room, High Ceilings, Open Floorplan, Pantry, Stone Counters, Recessed Lighting, Smart Home, Wired for Sound, Bedroom on Main Level, Primary Suite, Wine Cellar, Walk-In Closet(s)
      • Flooring: Tile, Vinyl
      • Doors: Double Door Entry, Sliding Doors
      • Has fireplace: Yes
      • Fireplace features: Family Room
      • Common walls with other units/homes: No Common Walls
      Interior area
      • Total interior livable area: 4,505 sqft

      Property

      Parking
      • Total spaces: 3
      • Parking features: Carport, Detached Carport, Garage
      • Attached garage spaces: 3
      • Has carport: Yes
      Features
      • Levels: Two
      • Stories: 2
      • Entry location: /
      • Patio & porch: Concrete, Covered, Deck
      • Has private pool: Yes
      • Pool features: In Ground, Pebble, Private, Association
      • Has spa: Yes
      • Spa features: In Ground
      • Has view: Yes
      • View description: City Lights, Pool, Valley
      Lot
      • Size: 0.6 Acres
      • Features: Corners Marked, Lawn, Landscaped, Yard
      Details
      • Parcel number: 919252009
      • Zoning: RA
      • Special conditions: Standard
      • Horse amenities: Riding Trail

      Construction

      Type & style
      • Home type: SingleFamily
      • Property subtype: Single Family Residence
      Materials
      • Foundation: Slab
      • Roof: Tile
      Condition
      • Updated/Remodeled,Turnkey
      • New construction: No
      • Year built: 1986

      Utilities & green energy

      • Sewer: Public Sewer
      • Water: Public
      • Utilities for property: Electricity Connected, Propane

      Community & HOA

      Community
      • Features: Biking, Curbs, Horse Trails, Park
      HOA
      • Has HOA: Yes
      • Amenities included: Clubhouse, Horse Trail(s), Pool, Spa/Hot Tub, Tennis Court(s), Trail(s)
      • HOA fee: $354 quarterly
      • HOA name: Meadowview
      • HOA phone: 951-676-4429
      Location
      • Region: Temecula

      Financial & listing details

      • Price per square foot: $355/sqft
      • Tax assessed value: $1,353,038
      • Annual tax amount: $15,403
      • Date on market: 10/20/2025
      • Cumulative days on market: 260 days
      • Listing terms: Cash,Cash to New Loan,Conventional,FHA,Submit,VA Loan
      • Inclusions: Washer, Dryer, Refrigerator(Depending on Offer Price all furniture included)

        Estimated market value

        $1,588,900

        $1.51M - $1.67M

        $5,880/mo

        Price history

        DateEventPrice
        7/6/2026Price change$1,599,000-3%$355/sqft
        Source: CRMLS #SW25238673 Report a problem
        6/12/2026Price change$1,649,000-2.9%$366/sqft
        Source: CRMLS #SW25238673 Report a problem
        5/4/2026Price change$1,699,000-2.9%$377/sqft
        Source: CRMLS #SW25238673 Report a problem
        3/31/2026Price change$1,749,000-2.8%$388/sqft
        Source: CRMLS #SW25238673 Report a problem
        3/11/2026Listed for sale$1,799,000$399/sqft
        Source: CRMLS #SW25238673 Report a problem
        2/12/2026Listing removed$1,799,000$399/sqft
        Source: CRMLS #SW25238673 Report a problem
        1/26/2026Price change$1,799,000-2.7%$399/sqft
        Source: CRMLS #SW25238673 Report a problem
        12/10/2025Price change$1,849,000-2.6%$410/sqft
        Source: CRMLS #SW25238673 Report a problem
        10/20/2025Listed for sale$1,899,000+51.9%$422/sqft
        Source: CRMLS #SW25238673 Report a problem
        6/14/2021Sold$1,250,000+159.3%$277/sqft
        Source: Public Record Report a problem
        1/29/2010Sold$482,000-6.9%$107/sqft
        Source: Public Record Report a problem
        11/25/2009Listed for sale$517,500-3%$115/sqft
        Source: Elite Real Estate Agents #H09074833 Report a problem
        10/17/2009Listing removed$533,500$118/sqft
        Source: foreclosure.com Report a problem
        10/10/2009Price change$533,500-17.4%$118/sqft
        Source: foreclosure.com Report a problem
        9/4/2009Price change$646,000+21.1%$143/sqft
        Source: foreclosure.com Report a problem
        9/1/2009Price change$533,500-17.4%$118/sqft
        Source: foreclosure.com Report a problem
        7/23/2009Price change$646,000+17.5%$143/sqft
        Source: foreclosure.com Report a problem
        7/19/2009Price change$549,900-14.9%$122/sqft
        Source: foreclosure.com Report a problem
        5/1/2009Price change$646,000+17.5%$143/sqft
        Source: foreclosure.com Report a problem
        4/27/2009Price change$549,900-14.9%$122/sqft
        Source: foreclosure.com Report a problem
        3/13/2009Listed for sale$646,000$143/sqft
        Source: foreclosure.com Report a problem
        12/6/2008Listing removed$646,000$143/sqft
        Source: NCI #T08048443 Report a problem
        10/17/2008Price change$646,000+5.9%$143/sqft
        Source: NCI #T08048443 Report a problem
        10/15/2008Listed for sale$609,900-13.3%$135/sqft
        Source: NCI #T08048443 Report a problem
        9/11/2008Sold$703,340+12.4%$156/sqft
        Source: Public Record Report a problem
        3/24/2005Sold$626,000$139/sqft
        Source: Public Record Report a problem

        Public tax history

        YearProperty taxesTax assessment
        2025$15,403 +1.6%$1,353,038 +2%
        2024$15,167 +0.9%$1,326,509 +2%
        2023$15,028 +2.1%$1,300,500 +2%
        2022$14,717 +125.2%$1,275,000 +121.9%
        2021$6,534 +1.1%$574,666 +1%
        2020$6,462 +1.5%$568,775 +2%
        2019$6,365 +2%$557,623 +2%
        2018$6,238 +1.9%$546,690 +2%
        2017$6,124 $535,972 +2%
        2016$6,124 +3.9%$525,464 +1.5%
        2015$5,893 +3.2%$517,574 +2%
        2014$5,711 $507,437 +0.5%
        2013-- $505,146 +2%
        2012-- $495,242 +2%
        2011-- $485,532 -8.2%
        2010-- $529,000 +24.8%
        2009-- $424,000 -54.5%
        2008-- $930,970 +2%
        2007-- $912,716 +42.9%
        2006-- $638,520 +120.7%
        2005-- $289,279 +3.9%
        2003-- $278,413 +2%
        2002-- $272,955 +8.2%
        2001$3,271 -0.2%$252,310 +2%
        2000$3,276 $247,364

        Find assessor info on the county website

        Monthly payment

        Est. payment

        Payment breakdown

        Explore the cost of this home by adjusting the details. Changes won't be saved.
        All calculations are estimates and provided by Zillow, Inc. for informational purposes only. Actual amounts may vary.
        HOA fees may include property taxes on listings classified as Co-Ops. Contact the listing agent and/or owner for fee details.
        Mortgage interest rates are dependent on a number of factors, including credit score, down payment, and repayment length. Interest rate data provided by Zillow Group Marketplace, Inc. as of 1/1/1970 from various mortgage lenders with which we have lead or other similar arrangements; the Estimated Payment is an average of those rates.
        See how much you could borrow to make a competitive offer.

        Climate risks

        Neighborhood: 92591

        Getting around

        4 / 100
        Car-Dependent
        0 / 100
        No Nearby Transit
        14 / 100
        Somewhat Bikeable

        Nearby schools

        GreatSchools rating
        Schools provided by the listing agent
        • High: Chaparral

        Source: CRMLS. This data may not be complete. We recommend contacting the local school district to confirm school assignments for this home.

        A local agent can set up tours, give advice and negotiate with sellers.

        Browse local experts

        Similar homes

        Skip to the end of the carouselSkip to the beginning of the carousel
            • Local buyer's agents are ready to help