Step into this exquisitely designed townhome, where rich engineered hardwood flooring flows seamlessly throughout the main living space, setting the stage for both elegance and comfort. The formal dining room exudes sophistication with deep crown molding and classic wainscoting, creating a refined atmosphere for memorable gatherings. The gourmet kitchen is a chef’s dream, boasting 42-inch cabinetry adorned with crown molding, gleaming granite countertops, and high-end stainless-steel appliances, including a double oven. Soft-close drawers, stylish tile backsplash, and under-cabinet lighting enhance the space, while a spacious island and a peninsula breakfast bar provide ample seating for casual dining and entertaining. Soaring vaulted ceilings and expansive transom windows fill the living room with natural light, offering an airy, inviting ambiance. All windows have custom top-down, bottom-up window treatments. Just beyond, a sunroom with an atrium door leads to a beautiful three-season retreat, featuring stackable windows, a dramatic vaulted ceiling, and access to a beautifully crafted paver patio with a raised stone wall that is illuminated at night—perfect for relaxing or hosting guests in style. The first-floor primary suite is a luxurious sanctuary, complete with an octagonal tray ceiling, a spa-like en suite bath featuring a dual sink vanity, a walk-in shower with bench seating, a deep soaking tub, and a spacious walk-in closet. A well-appointed laundry room and an convenient powder bath complete the main level. Upstairs, a family room offers a versatile space for relaxation or recreation, accompanied by two generously sized bedrooms—each with walk-in closets—and a beautifully appointed full bath. A convenient utility room provides additional storage, ensuring effortless organization. This stunning home perfectly blends style, comfort, and functionality, offering an exceptional living experience in every detail. Coastal Club community, a nature lover’s dream, offers a scenic walking path along its perimeter and an array of top-tier amenities, including the Lighthouse Club with its swim-up bar, indoor/outdoor pool, fitness and yoga areas, and a kids' splash zone. Don’t miss the opportunity to own this impeccably maintained, architecturally detailed home in one of the area’s most desirable communities. Located just minutes from historic downtown Lewes with fabulous boutique shopping and wonderful food venues! Don’t wait, schedule your private showing appointment today!
Sold for $585,000
$585,000
31347 Falmouth Way Unit 60, Lewes, DE 19958
3beds
2,195sqft
Townhouse
Built in 2016
-- sqft lot
$582,500 Zestimate®
$267/sqft
$2,608 Estimated rent
Home value
$582,500
$536,000 - $635,000
$2,608/mo
Zestimate® history
Owner options
List your home for rent
$2,608/mo
Rent Zestimate®
Find your next renter with Zillow Rental Manager. Plus, with online applications, you can quickly screen prospective tenants – for free.
$2,608/mo
Rent Zestimate®
Refinance and save
$3,589/mo
Est. payment
Refinancing to a lower rate could help reduce your monthly payments and save thousands over the life of the loan.
$3,589/mo
Est. payment
Explore your selling options
Work with a Zillow partner agent
Leverage their expertise and Zillow's premium Showcase listings to get your home seen by more buyers.
Get startedList with your own agent
Get your home in front of millions of buyers by listing it on Zillow.
Learn how to do itSell it yourself
Take full control of how buyers see your home on Zillow by listing For Sale by Owner (FSBO).
List your homeWhat's special
Utility roomSpacious islandVersatile spaceRaised stone wallSoaring vaulted ceilingsClassic wainscotingDramatic vaulted ceiling
Zillow last checked:
Listing updated:
Listed by:
Bill Rash 302-430-9921,
Northrop Realty,
Co-Listing Agent: Megan Phillips Rash 302-500-0775,
Northrop Realty
Bought with:
MELINDA INGRAM, RS-0017875
Jack Lingo - Rehoboth
Source: Bright MLS,MLS#: DESU2078676
Facts & features
Interior
Bedrooms & bathrooms
- Bedrooms: 3
- Bathrooms: 3
- Full bathrooms: 2
- 1/2 bathrooms: 1
- Main level bathrooms: 2
- Main level bedrooms: 1
Rooms
- Room types: Living Room, Dining Room, Primary Bedroom, Sitting Room, Bedroom 2, Bedroom 3, Kitchen, Sun/Florida Room, Loft, Utility Room
Primary bedroom
- Features: Flooring - HardWood, Attached Bathroom, Ceiling Fan(s), Walk-In Closet(s), Window Treatments
- Level: Main
Bedroom 2
- Features: Flooring - Carpet, Ceiling Fan(s), Walk-In Closet(s), Window Treatments
- Level: Upper
- Area: 238 Square Feet
- Dimensions: 17 x 14
Bedroom 3
- Features: Flooring - Carpet, Walk-In Closet(s), Window Treatments
- Level: Upper
- Area: 150 Square Feet
- Dimensions: 15 x 10
Dining room
- Features: Crown Molding, Flooring - HardWood
- Level: Main
- Area: 168 Square Feet
- Dimensions: 14 x 12
Kitchen
- Features: Flooring - HardWood, Granite Counters, Breakfast Bar, Dining Area, Kitchen Island, Kitchen - Electric Cooking, Pantry
- Level: Main
- Area: 180 Square Feet
- Dimensions: 15 x 12
Living room
- Features: Flooring - HardWood, Cathedral/Vaulted Ceiling, Ceiling Fan(s)
- Level: Main
- Area: 180 Square Feet
- Dimensions: 15 x 12
Loft
- Features: Flooring - Carpet, Ceiling Fan(s)
- Level: Upper
- Area: 200 Square Feet
- Dimensions: 20 x 10
Screened porch
- Features: Cathedral/Vaulted Ceiling, Ceiling Fan(s)
- Level: Main
Sitting room
- Features: Flooring - HardWood, Window Treatments
- Level: Main
Other
- Features: Flooring - HardWood, Ceiling Fan(s)
- Level: Main
- Area: 140 Square Feet
- Dimensions: 14 x 10
Utility room
- Level: Upper
Heating
- Heat Pump, Electric, Natural Gas
Cooling
- Central Air, Electric
Appliances
- Included: Microwave, Built-In Range, Dishwasher, Disposal, Dryer, Exhaust Fan, Freezer, Ice Maker, Double Oven, Self Cleaning Oven, Oven/Range - Electric, Stainless Steel Appliance(s), Washer, Water Heater, Tankless Water Heater
- Laundry: Main Level
Features
- Breakfast Area, Ceiling Fan(s), Combination Dining/Living, Combination Kitchen/Dining, Combination Kitchen/Living, Crown Molding, Dining Area, Entry Level Bedroom, Family Room Off Kitchen, Open Floorplan, Kitchen - Gourmet, Kitchen Island, Primary Bath(s), Pantry, Recessed Lighting, Soaking Tub, Bathroom - Stall Shower, Bathroom - Tub Shower, Upgraded Countertops, Wainscotting, Walk-In Closet(s), 2 Story Ceilings, 9'+ Ceilings, High Ceilings, Dry Wall, Tray Ceiling(s), Vaulted Ceiling(s)
- Flooring: Engineered Wood, Carpet, Wood
- Doors: Atrium, Storm Door(s)
- Windows: Double Pane Windows, Insulated Windows, Screens, Transom, Vinyl Clad, Window Treatments
- Has basement: No
- Has fireplace: No
Interior area
- Total structure area: 2,195
- Total interior livable area: 2,195 sqft
- Finished area above ground: 2,195
- Finished area below ground: 0
Property
Parking
- Total spaces: 3
- Parking features: Garage Faces Front, Garage Door Opener, Inside Entrance, Concrete, Attached, Driveway
- Attached garage spaces: 1
- Uncovered spaces: 2
Accessibility
- Accessibility features: Other
Features
- Levels: Two
- Stories: 2
- Patio & porch: Enclosed, Patio, Porch, Roof, Screened, Screened Porch
- Pool features: Community
- Has view: Yes
- View description: Garden
Lot
- Features: Front Yard, Landscaped, Rear Yard, SideYard(s)
Details
- Additional structures: Above Grade, Below Grade
- Parcel number: 33411.00394.0060
- Zoning: RES
- Special conditions: Standard
Construction
Type & style
- Home type: Townhouse
- Architectural style: Contemporary
- Property subtype: Townhouse
Materials
- Stone, Vinyl Siding
- Foundation: Slab
- Roof: Architectural Shingle,Pitched
Condition
- Excellent
- New construction: No
- Year built: 2016
Utilities & green energy
- Sewer: Public Sewer
- Water: Public
- Utilities for property: Electricity Available, Cable Available, Natural Gas Available, Phone Available, Cable
Community & HOA
Community
- Features: Pool
- Security: Main Entrance Lock, Smoke Detector(s)
- Condo and coop fee: $549 quarterly
- Subdivision: Coastal Club
HOA
- Has HOA: Yes
- Amenities included: None
- Services included: None
- HOA fee: $250 quarterly
Location
- Region: Lewes
Financial & listing details
- Price per square foot: $267/sqft
- Tax assessed value: $28,000
- Annual tax amount: $1,380
- Date on market: 2/13/2025
- Listing agreement: Exclusive Right To Sell
- Ownership: Condominium
Price history
| Date | Event | Price |
|---|---|---|
| 5/13/2025 | Sold | $585,000-2.5%$267/sqft |
Source:  Bright MLS #DESU2078676 Report a problem Bright MLS #DESU2078676 Report a problem | ||
| 4/1/2025 | Pending sale | $600,000$273/sqft |
Source: Bright MLS #DESU2078676 Report a problem | ||
| 2/13/2025 | Listed for sale | $600,000$273/sqft |
Source: Bright MLS #DESU2078676 Report a problem | ||
Public tax history
Tax history is unavailable.
Neighborhood: 19958
Nearby homes
- $589,6003 bd2 ba2.1k sqft33313 Guilford Ln, Lewes, DE 19958Off Market
- $582,8003 bd-- ba2.1k sqft33301 Guilford Ln, Lewes, DE 19958Off Market
- $551,0003 bd3 ba2.1k sqft33311 Guilford Ln, Lewes, DE 19958Off Market
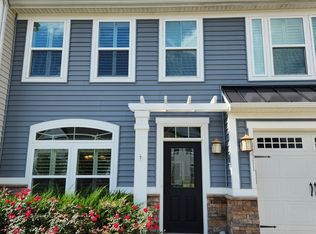
- $581,3003 bd-- ba2.1k sqft31311 Falmouth Way, Lewes, DE 19958Off Market
- $590,2003 bd-- ba2.1k sqft31339 Falmouth Way, Lewes, DE 19958Off Market
- $527,1003 bd-- ba2.1k sqft31335 Falmouth Way, Lewes, DE 19958Off Market
- $537,6003 bd3 ba2.1k sqft31333 Falmouth Way, Lewes, DE 19958Off Market
- $531,6003 bd-- ba2.1k sqft31329 Falmouth Way, Lewes, DE 19958Off Market
Nearby schools
GreatSchools rating
- 9/10Shields (Richard A.) Elementary SchoolGrades: K-5Distance: 4.3 mi
- NAFrederick D Thomas Middle SchoolGrades: 6-8Distance: 3.4 mi
- 8/10Cape Henlopen High SchoolGrades: 9-12Distance: 3.6 mi
Schools provided by the listing agent
- Middle: Frederick D. Thomas
- High: Cape Henlopen
- District: Cape Henlopen
Source: Bright MLS. This data may not be complete. We recommend contacting the local school district to confirm school assignments for this home.


Get pre-qualified for a loan
At Zillow Home Loans, we can pre-qualify you in as little as 5 minutes with no impact to your credit score.An equal housing lender. NMLS #10287.
Sell for more on Zillow
Get a Zillow Showcase℠ listing at no additional cost and you could sell for .
$582,500
2% more
+$11,650
With Zillow Showcase(estimated)
$594,150
- Delaware
- Sussex County
- Lewes
- 19958
- 31347 Falmouth Way Unit 60
Nearby cities
Nearby zip codes
Other Lewes Topics
