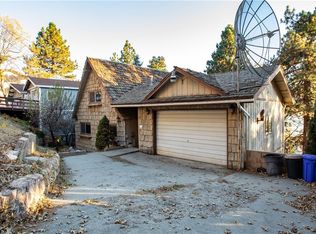
Welcome to this Charming Mountain TURNKEY Retreat, offering a Private Yard, Scenic Views from Two Decks, and the rare benefit of only One Neighboring Property. This well-designed SINGLE-LEVEL HOME features 1,886 sq. ft., 3 Bedrooms, 2 Bathrooms, a 7,280 SQ FTY Lot, and a 2-Car Garage. Step inside to an Open Floor Plan highlighted by a Spacious Living Room with a Fireplace, Custom Mantel, and Large Windows that frame beautiful mountain views. The Kitchen is thoughtfully appointed with Stainless Steel Appliances, Updated Cabinetry, Tile Countertops, and a separate Breakfast Nook with views. Adjacent to the kitchen is a Formal Dining Room—ideal for gatherings and entertaining. The Primary Bedroom Suite is privately situated away from the other bedrooms and offers Direct Access to a Secluded Patio surrounded by mature trees. The Remodeled En-Suite Bathroom features Double Sinks and a Custom Tub and Walk-in Shower. A Second Bedroom includes Direct Deck Access and is tastefully finished with Custom Window Coverings and a Ceiling Fan. The Third Bedroom is currently used as an office and includes Built-In Cabinets and Shelving for Storage. The Centrally Located guest Bathroom has also been beautifully Remodeled and includes a Walk-In Shower. Additional features include Wood Ceilings, Stone Flooring, Newer Carpet, Updated Windows, Custom Paint, and Seagrass Wallpaper. Ideally located in Running Springs, this home is just minutes from local shops, restaurants, hiking trails, and Snow Valley Mountain Resort. Whether you’re seeking a vacation getaway, rental opportunity, or full-time mountain residence, this exceptional home is truly one of a kind.
Sold for $467,500
Listed by: Sterling Coast to Coast Inc. • Gary Sroka • Contact: 949-285-6885
Bought with: REAL BROKER TECHNOLOGIES
$467,500
31349 Deer Lick Ln, Running Springs, CA 92382
3beds
1,886sqft
Single Family Residence
Built in 1958
7,280 Square Feet Lot
$461,100 Zestimate®
$248/sqft
$2,534 Estimated rent
Home value
$461,100
$420,000 - $507,000
$2,534/mo
Zestimate® history
Owner options
List your home for rent
$2,534/mo
Rent Zestimate®
Find your next renter with Zillow Rental Manager. Plus, with online applications, you can quickly screen prospective tenants – for free.
$2,534/mo
Rent Zestimate®
Refinance and save
$3,145/mo
Est. payment
Refinancing to a lower rate could help reduce your monthly payments and save thousands over the life of the loan.
$3,145/mo
Est. payment
Explore your selling options
Work with a Zillow partner agent
Leverage their expertise and Zillow's premium Showcase listings to get your home seen by more buyers.
Get startedList with your own agent
Get your home in front of millions of buyers by listing it on Zillow.
Learn how to do itSell it yourself
Take full control of how buyers see your home on Zillow by listing For Sale by Owner (FSBO).
List your homeWhat's special
Zillow last checked:
Listing updated:
Listed by:
Gary Sroka DRE #01139544 949-285-6885,
Sterling Coast to Coast Inc.
Bought with:
Angelique Koster, DRE #01499180
REAL BROKER TECHNOLOGIES
Source: CRMLS,MLS#: OC26017450 Originating MLS: California Regional MLS
Originating MLS: California Regional MLSFacts & features
Interior
Bedrooms & bathrooms
- Bedrooms: 3
- Bathrooms: 2
- Full bathrooms: 2
- Main level bathrooms: 2
- Main level bedrooms: 3
Rooms
- Room types: Bedroom, Basement, Entry/Foyer, Family Room, Kitchen, Laundry, Living Room, Primary Bathroom, Primary Bedroom
Primary bedroom
- Features: Main Level Primary
Bedroom
- Features: Bedroom on Main Level
Bedroom
- Features: All Bedrooms Down
Bathroom
- Features: Bathtub, Dual Sinks, Full Bath on Main Level, Stone Counters, Remodeled, Separate Shower, Tub Shower
Kitchen
- Features: Kitchen/Family Room Combo, Remodeled, Tile Counters, Updated Kitchen
Heating
- Central
Cooling
- Central Air
Appliances
- Included: Disposal, Gas Oven, Gas Range, Gas Water Heater, Microwave
- Laundry: Inside, Laundry Room
Features
- Breakfast Area, Ceiling Fan(s), Eat-in Kitchen, High Ceilings, Living Room Deck Attached, Open Floorplan, All Bedrooms Down, Bedroom on Main Level, Main Level Primary
- Flooring: Carpet, Stone
- Doors: Panel Doors, Sliding Doors
- Windows: Blinds
- Basement: Unfinished
- Has fireplace: Yes
- Fireplace features: Family Room
- Common walls with other units/homes: No Common Walls
Interior area
- Total interior livable area: 1,886 sqft
Property
Parking
- Total spaces: 2
- Parking features: Driveway Level, Driveway, Garage Faces Front
- Attached garage spaces: 2
Features
- Levels: One
- Stories: 1
- Entry location: 1
- Patio & porch: Rear Porch, Deck, Open, Patio, Wood
- Pool features: None
- Spa features: None
- Fencing: Average Condition,Wood
- Has view: Yes
- View description: Hills, Neighborhood, Panoramic
Lot
- Size: 7,280 Square Feet
- Features: Corner Lot, Front Yard
Details
- Parcel number: 0295282040000
- Special conditions: Probate Listing
Construction
Type & style
- Home type: SingleFamily
- Property subtype: Single Family Residence
Materials
- Stucco
- Roof: Flat
Condition
- Turnkey
- New construction: No
- Year built: 1958
Utilities & green energy
- Sewer: Sewer Applied for Permit
- Water: Public
Community & HOA
Community
- Features: Mountainous
Location
- Region: Running Springs
Financial & listing details
- Price per square foot: $248/sqft
- Tax assessed value: $234,480
- Date on market: 1/31/2026
- Cumulative days on market: 12 days
- Listing terms: Cash,Conventional,FHA,Government Loan
- Exclusions: Chandelier in Dining Room
- Road surface type: Paved
Price history
| Date | Event | Price |
|---|---|---|
| 5/22/2026 | Sold | $467,500+4.1%$248/sqft |
Source:  CRMLS #OC26017450 Report a problem CRMLS #OC26017450 Report a problem | ||
| 2/22/2026 | Pending sale | $449,000$238/sqft |
Source: CRMLS #OC26017450 Report a problem | ||
Public tax history
| Year | Property taxes | Tax assessment |
|---|---|---|
| 2026 | -- | $234,480 +2% |
| 2025 | $2,958 +3.5% | $229,882 +2% |
| 2024 | $2,858 +1.5% | $225,374 +2% |
| 2023 | $2,814 +1.9% | $220,955 +2% |
| 2022 | $2,761 +1.1% | $216,623 +2% |
| 2021 | $2,730 +0% | $212,375 +1% |
| 2020 | $2,729 +2.5% | $210,197 +2% |
| 2019 | $2,662 +5.7% | $206,075 +2% |
| 2018 | $2,518 +1.8% | $202,034 +2% |
| 2017 | $2,472 | $198,073 +2% |
| 2016 | $2,472 +3.1% | $194,190 +1.5% |
| 2015 | $2,398 +1.1% | $191,273 +2% |
| 2014 | $2,372 | $187,526 +0.5% |
| 2013 | -- | $186,678 +2% |
| 2012 | -- | $183,018 +2% |
| 2011 | -- | $179,430 +0.8% |
| 2010 | -- | $178,089 -0.2% |
| 2009 | -- | $178,512 +2% |
| 2008 | -- | $175,011 +2% |
| 2007 | -- | $171,580 +2% |
| 2006 | -- | $168,215 +2% |
| 2005 | -- | $164,917 +2% |
| 2004 | -- | $161,683 +1.9% |
| 2003 | -- | $158,720 +2% |
| 2002 | -- | $155,608 +2% |
| 2001 | -- | $152,556 +2% |
| 2000 | -- | $149,564 |
Find assessor info on the county website
Neighborhood: 92382
Nearby homes
- $363,2003 bd2 ba1.4k sqft31347 Deer Lick Ln, Running Springs, CA 92382Off Market
- $33,2397,840 sqft31330 Marcella Dr, Running Springs, CA 92382Off Market
- $385,8004 bd2 ba1.6k sqft31362 Deer Lick Ln, Running Springs, CA 92382Off Market
- $402,6004 bd4 ba1.7k sqft31341 Marcella Dr, Running Springs, CA 92382Off Market
- $439,9003 bd3 ba1.7k sqft31353 Marcella Dr, Running Springs, CA 92382Off Market
- $339,3002 bd1 ba816 sqft31358 Deer Lick Ln, Running Springs, CA 92382Off Market
- $--1 bd1 ba500 sqft31365-31367 Marcella Dr #67, Running Springs, CA 92382Off Market
- $206,3001 bd1 ba500 sqft31365-31367 Marcella Dr, Running Springs, CA 92382Off Market
Nearby schools
GreatSchools rating
- 9/10Charles Hoffman Elementary SchoolGrades: K-5Distance: 1.5 mi
- 3/10Mary P. Henck Intermediate SchoolGrades: 6-8Distance: 6.6 mi
- 6/10Rim Of The World Senior High SchoolGrades: 9-12Distance: 5.5 mi


Get pre-qualified for a loan
At Zillow Home Loans, we can pre-qualify you in as little as 5 minutes with no impact to your credit score.An equal housing lender. NMLS #10287.
- California
- San Bernardino County
- Running Springs
- 92382
- 31349 Deer Lick Ln
