Luxury Living in Boulder's Coveted Newlands Neighborhood. Just minutes from downtown Boulder and the foothills, this custom-designed home blends exceptional craftsmanship with modern luxury. Brazilian teak floors, custom granite, stone, and knotty alder woodwork elevate the interiors, while vaulted ceilings and skylights create an airy, light-filled ambiance. The main level boasts a formal dining room, gourmet inspired kitchen with butler's pantry, home office/bedroom, spacious mudroom, and a private studio with a half bath. The inviting family room features a stunning stone gas fireplace with an antique barn timber mantel. The primary suite offers a private deck with foothill views, a gas fireplace, and a spa-like bath with a jetted tub, steam shower, and custom closet. Upstairs, a sun-room with mountain views, guest suite with en-suite bath, private laundry, and a second deck complete the space. Designed for entertainment, the finished basement includes two guest suites with a Jack-and-Jill bath, an expansive media/rec room with a wet bar, mini-fridge, fireplace, built-ins, and a drop-down movie screen, plus a private entrance and secret storage. Cutting-edge mechanical and solar systems ensure comfort and efficiency, including two sump pumps, a backup generator, whole-house water and air purification, radiant heat, and a swamp cooler. The backyard is a private retreat with a trellised patio, custom gas firepit, greenhouse, and raised garden boxes. The oversized heated two-car garage offers ample storage.This extraordinary home in Newlands offers luxury, sustainability, and prime location-schedule your tour today!
For sale
Price cut: $20K (8/11)
$3,675,000
3135 11th St, Boulder, CO 80304
5beds
6,187sqft
Single Family Residence
Built in 2005
9,513 Square Feet Lot
$-- Zestimate®
$594/sqft
$-- HOA
What's special
- 211 days
- 212
- 6
Zillow last checked:
Listing updated:
Listed by:
Ryan Sondrup 970-672-1129,
NexStep Real Estate Group
Source: IRES as distributed by MLS GRID,MLS#: 1053294
Facts & features
Interior
Bedrooms & bathrooms
- Bedrooms: 5
- Bathrooms: 6
- Full bathrooms: 2
- 3/4 bathrooms: 2
- 1/2 bathrooms: 2
- Main level bathrooms: 2
Rooms
- Room types: Loft, Media Room
Primary bedroom
- Description: Wood
- Features: Luxury Features Primary Bath, 5 Piece Primary Bath
- Level: Upper
- Area: 300 Square Feet
- Dimensions: 15 x 20
Bedroom 2
- Description: Wood
- Level: Upper
- Area: 238 Square Feet
- Dimensions: 17 x 14
Bedroom 3
- Description: Tile
- Level: Basement
- Area: 180 Square Feet
- Dimensions: 12 x 15
Bedroom 4
- Description: Tile
- Level: Basement
- Area: 272 Square Feet
- Dimensions: 17 x 16
Bedroom 5
- Description: Wood
- Level: Main
- Area: 238 Square Feet
- Dimensions: 17 x 14
Dining room
- Description: Wood
- Level: Main
- Area: 180 Square Feet
- Dimensions: 12 x 15
Family room
- Description: Wood
- Level: Main
- Area: 435 Square Feet
- Dimensions: 29 x 15
Kitchen
- Description: Wood
- Level: Main
- Area: 480 Square Feet
- Dimensions: 24 x 20
Laundry
- Description: Tile
- Level: Upper
- Area: 77 Square Feet
- Dimensions: 7 x 11
Recreation room
- Description: Tile
- Level: Basement
- Area: 1394 Square Feet
- Dimensions: 41 x 34
Study
- Description: Tile
- Level: Main
- Area: 154 Square Feet
- Dimensions: 11 x 14
Heating
- Zoned, Radiant
Cooling
- Evaporative Cooling, Ceiling Fan(s)
Appliances
- Included: Gas Range, Double Oven, Dishwasher, Refrigerator, Washer, Dryer, Microwave, Disposal
- Laundry: Sink, Washer/Dryer Hookup
Features
- Eat-in Kitchen, Separate Dining Room, Cathedral Ceiling(s), Open Floorplan, Pantry, Natural Woodwork, Walk-In Closet(s), Wet Bar, Jack & Jill Bathroom, Kitchen Island, Steam Shower
- Flooring: Wood
- Doors: French Doors
- Windows: Skylight(s), Window Coverings
- Basement: Full,Partially Finished,Sump Pump
- Has fireplace: Yes
- Fireplace features: Two or More, Gas, Gas Log, Family Room, Bedroom, Basement
Interior area
- Total structure area: 3,933
- Total interior livable area: 6,187 sqft
- Finished area above ground: 3,933
Video & virtual tour
Property
Parking
- Total spaces: 2
- Parking features: Garage Door Opener, Attached, Heated Garage, Oversized
- Attached garage spaces: 2
- Details: Attached
Accessibility
- Accessibility features: Level Lot
Features
- Levels: Two
- Stories: 2
- Patio & porch: Patio, Deck
- Exterior features: Sprinkler System, Balcony
- Spa features: Bath
- Fencing: Fenced,Wood,Vinyl
- Has view: Yes
- View description: Hills
Lot
- Size: 9,513 Square Feet
- Features: Level, Paved, Curbs, Gutters, Sidewalks, Street Light, Alley
Details
- Parcel number: R0000603
- Zoning: Res
- Special conditions: Private Owner
Construction
Type & style
- Home type: SingleFamily
- Architectural style: Contemporary
- Property subtype: Single Family Residence
Materials
- Frame, Stone, Stucco
- Foundation: Slab
- Roof: Composition
Condition
- New construction: No
- Year built: 2005
Utilities & green energy
- Electric: Excel Energy, Photovoltaics Seller Owned
- Gas: Xcel Energy
- Sewer: Public Sewer
- Water: City
- Utilities for property: Natural Gas Available, Electricity Available, Cable Available, High Speed Avail
Green energy
- Energy efficient items: Windows
Community & HOA
Community
- Security: Security System, Fire Alarm
- Subdivision: Newlands
HOA
- Has HOA: No
Location
- Region: Boulder
Financial & listing details
- Price per square foot: $594/sqft
- Tax assessed value: $4,439,800
- Annual tax amount: $26,458
- Date on market: 3/9/2026
- Listing terms: Cash,Conventional
- Exclusions: Seller Personal Items, mini fridge in garage, and gas bbq grill
- Electric utility on property: Yes
- Road surface type: Asphalt
Estimated market value
Not available
Estimated sales range
Not available
Not available
Price history
| Date | Event | Price |
|---|---|---|
| 8/11/2026 | Price change | $3,675,000-0.5%$594/sqft |
Source:  IRES as distributed by MLS GRID #1053294 Report a problem IRES as distributed by MLS GRID #1053294 Report a problem | ||
| 5/27/2026 | Price change | $3,695,000-2.6%$597/sqft |
Source: IRES as distributed by MLS GRID #1053294 Report a problem | ||
| 4/11/2026 | Price change | $3,795,000-2.6%$613/sqft |
Source: IRES as distributed by MLS GRID #1053294 Report a problem | ||
| 3/9/2026 | Listed for sale | $3,895,000-1.3%$630/sqft |
Source: IRES as distributed by MLS GRID #1053294 Report a problem | ||
| 12/16/2025 | Listing removed | $3,945,000$638/sqft |
Source: IRES as distributed by MLS GRID #1028247 Report a problem | ||
| 7/27/2025 | Price change | $3,945,000-1.3%$638/sqft |
Source: IRES as distributed by MLS GRID #1028247 Report a problem | ||
| 7/12/2025 | Listed for sale | $3,995,000$646/sqft |
Source: IRES as distributed by MLS GRID #1028247 Report a problem | ||
| 7/1/2025 | Listing removed | $3,995,000$646/sqft |
Source: IRES as distributed by MLS GRID #1028247 Report a problem | ||
| 4/25/2025 | Price change | $3,995,000-2.4%$646/sqft |
Source: IRES as distributed by MLS GRID #1028247 Report a problem | ||
| 3/12/2025 | Listed for sale | $4,095,000-1.2%$662/sqft |
Source: IRES as distributed by MLS GRID #1028247 Report a problem | ||
| 9/19/2024 | Listing removed | $4,145,000$670/sqft |
Source: IRES as distributed by MLS GRID #1005816 Report a problem | ||
| 6/3/2024 | Price change | $4,145,000-1.2%$670/sqft |
Source: IRES as distributed by MLS GRID #1005816 Report a problem | ||
| 3/28/2024 | Listed for sale | $4,195,000-1.3%$678/sqft |
Source: IRES as distributed by MLS GRID #1005816 Report a problem | ||
| 9/7/2023 | Listing removed | -- |
Source: IRES as distributed by MLS GRID #992017 Report a problem | ||
| 8/2/2023 | Price change | $4,250,000-1.2%$687/sqft |
Source: IRES as distributed by MLS GRID #992017 Report a problem | ||
| 7/14/2023 | Listed for sale | $4,300,000+83%$695/sqft |
Source: IRES as distributed by MLS GRID #992017 Report a problem | ||
| 9/14/2016 | Sold | $2,350,000-4.1%$380/sqft |
Source: IRES as distributed by MLS GRID #790022 Report a problem | ||
| 5/2/2016 | Listed for sale | $2,450,000+53.1%$396/sqft |
Source: RE/MAX Alliance-Wadsworth #790022 Report a problem | ||
| 1/9/2012 | Sold | $1,600,000-9.9%$259/sqft |
Source: IRES as distributed by MLS GRID #664505 Report a problem | ||
| 9/2/2011 | Listed for sale | $1,775,000+67.5%$287/sqft |
Source: Active Website #664505 Report a problem | ||
| 12/16/2009 | Sold | $1,060,000-39.6%$171/sqft |
Source: Public Record Report a problem | ||
| 8/27/2007 | Sold | $1,756,000+225.2%$284/sqft |
Source: Public Record Report a problem | ||
| 5/13/2004 | Sold | $540,000+1.9%$87/sqft |
Source: Public Record Report a problem | ||
| 7/29/2002 | Sold | $530,000+60.7%$86/sqft |
Source: Public Record Report a problem | ||
| 7/19/1999 | Sold | $329,900$53/sqft |
Source: Public Record Report a problem | ||
Public tax history
| Year | Property taxes | Tax assessment |
|---|---|---|
| 2025 | $27,295 +1.8% | $277,488 -11.7% |
| 2024 | $26,821 +22.3% | $314,264 -1% |
| 2023 | $21,925 +4.9% | $317,312 +34.4% |
| 2022 | $20,907 +19.7% | $236,098 -2.8% |
| 2021 | $17,472 | $242,893 +21% |
| 2020 | $17,472 +21.7% | $200,722 |
| 2019 | $14,358 | $200,722 +21.2% |
| 2018 | $14,358 | $165,600 -28.8% |
| 2017 | $14,358 +1.6% | $232,687 +42.6% |
| 2016 | $14,126 +5.6% | $163,180 +10.8% |
| 2015 | $13,376 +8% | $147,283 |
| 2014 | $12,384 +2.4% | $147,283 |
| 2013 | $12,096 +0.9% | $147,283 +2% |
| 2012 | $11,990 +4.2% | $144,394 |
| 2011 | $11,503 +7.1% | -- |
| 2010 | $10,741 +14.3% | $142,320 -11.3% |
| 2009 | $9,399 +3.5% | $160,470 +9.2% |
| 2008 | $9,078 +146.1% | $146,890 |
| 2007 | $3,689 +19.9% | $146,890 +193.8% |
| 2006 | $3,077 +11.6% | $50,000 |
| 2005 | $2,757 +0.7% | $50,000 +10.8% |
| 2004 | $2,737 +4.6% | $45,110 |
| 2003 | $2,618 +10.3% | $45,110 +20.3% |
| 2002 | $2,373 | $37,510 -90.8% |
| 2001 | -- | $409,900 |
Find assessor info on the county website
Monthly payment
Est. payment
Payment breakdown
Explore the cost of this home by adjusting the details. Changes won't be saved.Climate risks
Neighborhood: Newlands
Nearby schools
Schools provided by the listing agent
- Elementary: Foothill
- Middle: Casey
- High: Boulder
Source: IRES as distributed by MLS GRID. This data may not be complete. We recommend contacting the local school district to confirm school assignments for this home.


Similar homes
- $3,250,0004 bd5 ba4.9k sqft1127 Juniper Ave, Boulder, CO 80304For Sale

 MLS ID #1065969, Anne Wells, The Agency - Boulder. IRES as distributed by MLS GRID
 - $2,499,0006 bd5 ba4.6k sqft3735 Wild Plum Ct, Boulder, CO 80304For Sale
 MLS ID #1070035, The Zach Zeldner Team, Compass - Boulder. IRES as distributed by MLS GRID
 - $3,495,0004 bd4 ba4.5k sqft1425 Upland Ave, Boulder, CO 80304For Sale
 MLS ID #1063090, Patrick Dolan, RE/MAX of Boulder, Inc. IRES as distributed by MLS GRID
 - $3,250,0006 bd5 ba4.2k sqft3150 18th St, Boulder, CO 80304For Sale
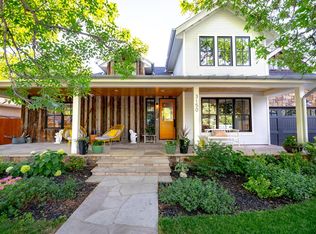 MLS ID #1053622, Jennifer Egbert, milehimodern - Boulder. IRES as distributed by MLS GRID
 - $3,200,0005 bd4 ba4.4k sqft1550 Poplar Ave, Boulder, CO 80304For SaleMLS ID #1066515, Anne Wells, The Agency - Boulder. IRES as distributed by MLS GRID
- $2,975,0004 bd4 ba3.2k sqft3123 3rd St, Boulder, CO 80304For SaleMLS ID #1066731, Stephen Remmert, Compass - Boulder. IRES as distributed by MLS GRID
- $3,500,0004 bd5 ba4.3k sqft2409 5th St, Boulder, CO 80304For SaleMLS ID #1066112, Elizabeth Friedlander, RE/MAX of Boulder, Inc. IRES as distributed by MLS GRID
- $3,750,0004 bd5 ba4.1k sqft2237 4th Street, Boulder, CO 80302For Sale
 MLS ID #1711515, Trenton Stringari, Genesis Realty. REcolorado as distributed by MLS GRID
 - $2,150,0006 bd3 ba4.2k sqft3555 16th St, Boulder, CO 80304For SaleMLS ID #1069959, Brian Sundberg, Compass - Boulder. IRES as distributed by MLS GRID
- $2,995,0005 bd5 ba6k sqft4888 5th St, Boulder, CO 80304For SaleMLS ID #1062223, The Zach Zeldner Team, Compass - Boulder. IRES as distributed by MLS GRID
- $4,600,0006 bd6 ba7.4k sqft1480 Upland Ave, Boulder, CO 80304For SaleMLS ID #1064231, Joel Ripmaster, Madison & Company Properties - Boulder. IRES as distributed by MLS GRID
- $2,495,0005 bd5 ba5.5k sqft1945 Norwood Ave, Boulder, CO 80304For SaleMLS ID #1066616, Meghan Bach, Compass - Boulder. IRES as distributed by MLS GRID
- $3,599,0005 bd6 ba6.1k sqft1036 White Hawk Ranch Dr, Boulder, CO 80303For SaleMLS ID #1068671, Colin Dart, milehimodern - Boulder. IRES as distributed by MLS GRID
- $3,950,0004 bd3 ba3.4k sqft2176 Knollwood Dr, Boulder, CO 80302For SaleMLS ID #1068389, R Tim Goodacre, milehimodern - Boulder. IRES as distributed by MLS GRID
- $3,999,0004 bd4 ba5.7k sqft6877 Marshall Dr, Boulder, CO 80303For SaleMLS ID #1069751, Crystal Whitworth, RE/MAX Alliance-FTC Dwtn. IRES as distributed by MLS GRID
- $2,695,0005 bd4 ba3.5k sqft3560 16th St, Boulder, CO 80304For SaleMLS ID #1068714, Angela Moss, 8z Real Estate. IRES as distributed by MLS GRID
- $2,800,0003 bd3 ba4.4k sqft543 Linden Park Dr, Boulder, CO 80304For SaleMLS ID #1068318, Patrick Brown, Compass - Boulder. IRES as distributed by MLS GRID
- $3,650,0004 bd6 ba5.5k sqft2881 N Lakeridge Trl, Boulder, CO 80302For SaleMLS ID #1061608, The Bernardi Group, Coldwell Banker Realty-Boulder. IRES as distributed by MLS GRID
- $3,995,0004 bd6 ba5.9k sqft6553 Sunshine Canyon Dr, Boulder, CO 80302For SaleMLS ID #1068967, Brooke Weathers, Compass - Boulder. IRES as distributed by MLS GRID
- $4,395,0005 bd7 ba5.2k sqft601 15th St, Boulder, CO 80302For SaleMLS ID #1068587, Patrick Brown, Compass - Boulder. IRES as distributed by MLS GRID
