Skip main navigation
Sold for $900,000
  • $900,000

    3135 14th St S, Arlington, VA 22204

    4beds
    2,252sqft
    Townhouse
    Built in 1970
    3,250 Square Feet Lot
    $909,600 Zestimate®
    $400/sqft
    $4,393 Estimated rent

    Home value

    $909,600

    $846,000 - $973,000

    $4,393/mo

    Zestimate® history
    Loading
    Loading...

    Owner options

    List your home for rent

    $4,393/mo

    Rent Zestimate®

    Find your next renter with Zillow Rental Manager. Plus, with online applications, you can quickly screen prospective tenants – for free.

    Learn more

    $4,393/mo

    Rent Zestimate®

    Refinance and save

    $6,076/mo

    Est. payment

    Refinancing to a lower rate could help reduce your monthly payments and save thousands over the life of the loan.

    See today's rates

    $6,076/mo

    Est. payment

    Explore your selling options

    Work with a Zillow partner agent

    Leverage their expertise and Zillow's premium Showcase listings to get your home seen by more buyers.

    Get started

    List with your own agent

    Get your home in front of millions of buyers by listing it on Zillow.

    Learn how to do it

    Sell it yourself

    Take full control of how buyers see your home on Zillow by listing For Sale by Owner (FSBO).

    List your home

    What's special

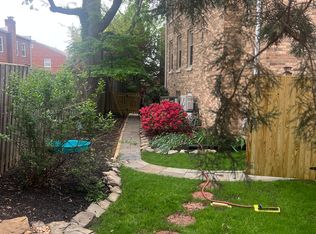
    Discover your dream home in the tranquil and highly desirable Court De Maisons community! This COMPLETELY REDONE and impeccably maintained, move-in ready 4-bedroom, 3.5-bath end-unit townhouse spans 2,400 sqft on three levels, offering the perfect balance of comfort, style and convenience. With two assigned parking spaces and an impressively low HOA fee of just $500 per year, this home is a rare find! Step inside to a fully renovated kitchen, updated baths, beautifully refinished hardwood floors, freshly painted interior and more. Natural light floods this beautiful end-unit home, creating a welcoming and bright atmosphere throughout. The heart of this residence is its updated kitchen, featuring modern finishes and a cozy breakfast nook perfect for morning coffee. Adjacent to the kitchen, the formal dining room, complete with elegant wainscoting, is perfect for hosting dinner parties or holiday celebrations. The spacious living room features a charming wood-burning fireplace. Also included is a stylish powder room completing the main level. Upstairs, you'll find generously sized bedrooms and a remodeled hall bath. The primary suite serves as a serene retreat, boasting dual closets, and an updated en-suite bath. The fully finished lower level offers a spacious bonus bedroom with its own en-suite bath, plus a versatile recreation room with a second wood-burning fireplace and walk-out access to a private, fenced backyard with a large brick patio—ideal for outdoor entertaining, gardening, or quiet relaxation. This exceptional townhouse is situated just minutes from the vibrant Columbia Pike corridor, granting you easy access to shopping, dining, entertainment at the Arlington Cinema & Drafthouse, and recreational activities at Walter Reed Community Center. Commuters will appreciate the close proximity to public transportation, I-395, and Route 50, ensuring effortless travel to D.C. and beyond. Don't miss the opportunity to make this remarkable townhouse your new home!

    Zillow last checked:

    Listing updated:

    Listed by:

    Monica Hugie 703-625-1870,

    Compass

    Bought with:

    Thierry Roche, 0225163910

    Keller Williams Realty

    Source: Bright MLS,MLS#: VAAR2065816MLS Logo

    Facts & features

    Interior

    Bedrooms & bathrooms
    • Bedrooms: 4
    • Bathrooms: 4
    • Full bathrooms: 3
    • 1/2 bathrooms: 1
    • Main level bathrooms: 1
    Primary bedroom
    • Level: Upper
    Bedroom 2
    • Level: Upper
    Bedroom 3
    • Level: Upper
    Bedroom 4
    • Level: Lower
    Primary bathroom
    • Level: Upper
    Bathroom 2
    • Level: Upper
    Bathroom 3
    • Level: Lower
    Bonus room
    • Level: Lower
    Dining room
    • Level: Main
    Half bath
    • Level: Main
    Kitchen
    • Level: Main
    Laundry
    • Level: Lower
    Living room
    • Level: Main
    Heating
    • Forced Air, Electric
    Cooling
    • Central Air, Electric
    Appliances
    • Included: Cooktop, Dishwasher, Disposal, Dryer, Washer, Electric Water Heater
    • Laundry: Laundry Room
    Features
    • Floor Plan - Traditional, Primary Bath(s), Dry Wall
    • Flooring: Hardwood, Luxury Vinyl, Ceramic Tile, Wood
    • Windows: Window Treatments
    • Basement: Walk-Out Access,Partial,English,Finished,Rear Entrance
    • Number of fireplaces: 2
    • Fireplace features: Wood Burning
    Interior area
    • Total structure area: 2,412
    • Total interior livable area: 2,252 sqft
    • Finished area above ground: 1,612
    • Finished area below ground: 640

    Property

    Parking
    • Total spaces: 2
    • Parking features: Paved, Permit Required, Parking Space Conveys, Parking Lot, Off Street
    Accessibility
    • Accessibility features: None
    Features
    • Levels: Three
    • Stories: 3
    • Pool features: None
    • Fencing: Board
    Lot
    • Size: 3,250 sqft
    • Features: Corner Lot/Unit
    Details
    • Additional structures: Above Grade, Below Grade
    • Parcel number: 32018047
    • Zoning: R-10T
    • Special conditions: Standard

    Construction

    Type & style
    • Home type: Townhouse
    • Architectural style: Colonial
    • Property subtype: Townhouse
    Materials
    • Brick
    • Foundation: Brick/Mortar
    • Roof: Built-Up
    Condition
    • New construction: No
    • Year built: 1970

    Utilities & green energy

    • Sewer: Public Sewer
    • Water: Public

    Community & neighborhood

    Location
    • Region: Arlington
    • Subdivision: Court Des Maisons

    HOA & financial

    HOA
    • Has HOA: Yes
    • HOA fee: $500 annually
    • Association name: CDM HOMEOWNERS ASSOC

    Other

    Other facts
    • Listing agreement: Exclusive Right To Sell
    • Ownership: Fee Simple

    Price history

    DateEventPrice
    4/5/2026Listing removed$3,800$2/sqft
    Source: Zillow Rentals Report a problem
    3/31/2026Listed for rent$3,800$2/sqft
    Source: Zillow Rentals Report a problem
    12/22/2025Sold$900,000-2.7%$400/sqft
    Source: Bright MLS #VAAR2065816 Report a problem
    12/1/2025Contingent$925,000$411/sqft
    Source: Bright MLS #VAAR2065816 Report a problem
    11/14/2025Listed for sale$925,000+264.2%$411/sqft
    Source: Bright MLS #VAAR2065816 Report a problem
    5/23/2025Listing removed$3,800$2/sqft
    Source: Zillow Rentals Report a problem
    5/7/2025Listed for rent$3,800+11.8%$2/sqft
    Source: Zillow Rentals Report a problem
    5/2/2022Listing removed--
    Source: Zillow Rental Manager Report a problem
    4/18/2022Listed for rent$3,400+13.3%$2/sqft
    Source: Zillow Rental Manager Report a problem
    4/30/2021Listing removed--
    Source: Zillow Rental Manager Report a problem
    4/27/2021Listed for rent$3,000+7.1%$1/sqft
    Source: Zillow Rental Manager Report a problem
    8/28/2019Listing removed$2,800$1/sqft
    Source: Keller Williams Realty Falls Church #VAAR152604 Report a problem
    7/23/2019Listed for rent$2,800$1/sqft
    Source: Keller Williams Realty Falls Church #VAAR152604 Report a problem
    7/20/2016Listing removed$2,800+3.7%$1/sqft
    Source: McEnearney Associates Inc. #AR9703942 Report a problem
    11/17/2015Listing removed$2,700$1/sqft
    Source: McEnearney Associates Inc. #AR8740993 Report a problem
    10/22/2015Price change$2,700-6.9%$1/sqft
    Source: McEnearney Associates Inc. #AR8740993 Report a problem
    10/13/2015Price change$2,900-3.3%$1/sqft
    Source: McEnearney Associates Inc. #AR8740993 Report a problem
    9/12/2015Listed for rent$3,000$1/sqft
    Source: McEnearney Associates Inc. #AR8740993 Report a problem
    7/28/2000Sold$254,000$113/sqft
    Source: Public Record Report a problem

    Public tax history

    YearProperty taxesTax assessment
    2025$8,179 +3.1%$791,800 +3.1%
    2024$7,934 +4.7%$768,100 +4.4%
    2023$7,576 +4.2%$735,500 +4.2%
    2022$7,271 +8.9%$705,900 +8.9%
    2021$6,679 +0.7%$648,400 +0.3%
    2020$6,630 +11.7%$646,200 +11.7%
    2019$5,937 +5.2%$578,700 +3.2%
    2018$5,644 +3.4%$561,000 +3.4%
    2017$5,461 +0.5%$542,800 -1%
    2016$5,435 +2.4%$548,400 +2.9%
    2015$5,308 +6.4%$532,900 +6.4%
    2014$4,990 +13%$501,000 +14.1%
    2013$4,416 -5.2%$439,000
    2012$4,657 +1.4%--
    2011$4,595 --
    2009-- --
    2008-- --
    2007-- --
    2006-- --
    2005-- --
    2004-- --
    2003-- --
    2002-- --
    2001-- $199,200

    Find assessor info on the county website

    Neighborhood: Douglas Park

    Nearby schools

    GreatSchools rating
    Schools provided by the listing agent
    • Elementary: Drew
    • Middle: Jefferson
    • High: Wakefield
    • District: Arlington County Public Schools

    Source: Bright MLS. This data may not be complete. We recommend contacting the local school district to confirm school assignments for this home.

    Get a cash offer in 3 minutes
    Find out how much your home could sell for in as little as 3 minutes with a no-obligation cash offer.
    Estimated market value
    $909,600
    Get a cash offer in 3 minutes
    Find out how much your home could sell for in as little as 3 minutes with a no-obligation cash offer.
    Estimated market value
    $909,600