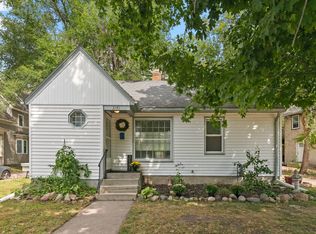
This outstanding Prospect Park property offers a rare opportunity for investors seeking a move-in-ready home with strong income potential. Situated on a quiet cul-de-sac and bordering a wooded area, the home features a spacious layout with an open-concept main floor, hardwood oak flooring, and abundant natural light. The large kitchen includes a walk-in pantry, and a substantial 2006 addition added four well-sized bedrooms, all with ample closet space—making it ideal for either long-term family tenants or short-term rental groups. The finished third floor offers additional living space with pine ceilings and new carpet installed in 2022, adding to the home’s versatility and appeal. A brand-new boiler and roof were installed in 2023, ensuring updated infrastructure for low-maintenance ownership. There is also space to add 2 future full bathrooms! Located within walking distance to the University of Minnesota, light rail access, and an array of popular destinations including Malcolm Yards, Surly Brewing Co., and O’Shaughnessy Distilling Co., this property is exceptionally well positioned for consistent rental demand. Whether you’re growing your portfolio or entering the Minneapolis market, this is a smart, turnkey investment in one of the city’s most vibrant and connected neighborhoods. This home has been virtually staged to illustrate its potential.
Closed
Zillow last checked:
Listing updated:
Bought with:
JianBin Ou
Keller Williams Classic Realty
Source: NorthstarMLS as distributed by MLS GRID,MLS#: 6706545
Price history
| Date | Event | Price |
|---|---|---|
| 7/31/2025 | Sold | $540,000-3.6%$150/sqft |
Source:  NorthstarMLS as distributed by MLS GRID #6706545 Report a problem NorthstarMLS as distributed by MLS GRID #6706545 Report a problem | ||
| 6/5/2025 | Pending sale | $559,900$155/sqft |
Source: NorthstarMLS as distributed by MLS GRID #6706545 Report a problem | ||
| 5/22/2025 | Price change | $559,900-5.1%$155/sqft |
Source: NorthstarMLS as distributed by MLS GRID #6706545 Report a problem | ||
| 5/1/2025 | Listed for sale | $589,900+20.4%$164/sqft |
Source: NorthstarMLS as distributed by MLS GRID #6706545 Report a problem | ||
| 11/30/2023 | Sold | $490,000-9.1%$136/sqft |
Source: NorthstarMLS as distributed by MLS GRID #6317005 Report a problem | ||
| 9/28/2023 | Pending sale | $539,000$149/sqft |
Source: NorthstarMLS as distributed by MLS GRID #6317005 Report a problem | ||
| 4/26/2023 | Price change | $539,000-3.6%$149/sqft |
Source: NorthstarMLS as distributed by MLS GRID #6317005 Report a problem | ||
| 4/12/2023 | Price change | $559,000-2.8%$155/sqft |
Source: NorthstarMLS as distributed by MLS GRID #6317005 Report a problem | ||
| 3/1/2023 | Price change | $575,000-4%$159/sqft |
Source: NorthstarMLS as distributed by MLS GRID #6317005 Report a problem | ||
| 1/12/2023 | Listed for sale | $599,000$166/sqft |
Source: NorthstarMLS as distributed by MLS GRID #6317005 Report a problem | ||


Get a cash offer in 3 minutes
Find out how much your home could sell for in as little as 3 minutes with a no-obligation cash offer.
Estimated market value
$541,500
