Skip main navigation
Sold for $420,000
  • $420,000

    3135 6th Ave N, Saint Petersburg, FL 33713

    2beds
    1,041sqft
    Single Family Residence
    Built in 1932
    6,033 Square Feet Lot
    $411,700 Zestimate®
    $403/sqft
    $2,395 Estimated rent

    Home value

    $411,700

    $375,000 - $453,000

    $2,395/mo

    Zestimate® history
    Loading
    Loading...

    Owner options

    List your home for rent

    $2,395/mo

    Rent Zestimate®

    Find your next renter with Zillow Rental Manager. Plus, with online applications, you can quickly screen prospective tenants – for free.

    Learn more

    $2,395/mo

    Rent Zestimate®

    Refinance and save

    $2,931/mo

    Est. payment

    Refinancing to a lower rate could help reduce your monthly payments and save thousands over the life of the loan.

    See today's rates

    $2,931/mo

    Est. payment

    Explore your selling options

    Work with a Zillow partner agent

    Leverage their expertise and Zillow's premium Showcase listings to get your home seen by more buyers.

    Get started

    List with your own agent

    Get your home in front of millions of buyers by listing it on Zillow.

    Learn how to do it

    Sell it yourself

    Take full control of how buyers see your home on Zillow by listing For Sale by Owner (FSBO).

    List your home

    What's special

    Fully fenced yardModern ceiling fansNew light fixturesUv-tinted windowsPergola-topped deckGas grillFresh coat of paint
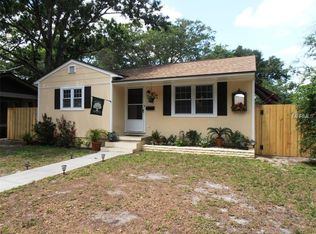
    Welcome to 3135 6th Ave N, a bright and beautifully updated 2-bedroom, 1-bath 1932 bungalow located in the heart of Historic Kenwood, one of St. Petersburg’s most celebrated creative neighborhoods. As part of the official Historic Kenwood Artist Enclave, this property is more than just a home. It’s a place where you can live, work, and legally create or sell your art from your residence. Start your day on the inviting covered front porch, the perfect spot for morning coffee or a quiet evening under the canopy of this walkable, tree-lined neighborhood. Inside, you’ll find hardwood floors, UV-tinted windows that let in soft, filtered light, and a cozy wood-burning fireplace that anchors the entry room. A Nest thermostat, modern ceiling fans, new light fixtures, and a fresh coat of paint bring smart, stylish comfort to every room. The kitchen has been tastefully renovated with stone countertops, new appliances, vented cook-top, in-sink disposal, soft-close doors and drawers, and crisp white cabinetry. The bathroom retains its classic black-and-white charm, updated with clean fixtures and plenty of built-in storage. The primary bedroom features dual lighted wardrobes to meet your modern storage needs. The home also features a tankless water heater, providing energy-efficient hot water on demand. Out back, a fully fenced yard with lush landscaping, gas grill, and pergola-topped deck offers the perfect space to relax or entertain. The detached garage functions as a well equipped workshop, ideal for woodworking, a home studio, or creative business space. With zoning that supports artist-focused use, a move-in-ready interior, and a location just minutes from the Grand Central District and downtown, this is a rare opportunity to own a home that supports both your lifestyle and your work.

    Zillow last checked:

    Listing updated:

    Listed by:

    Leslie Haas 941-518-1247,

    REALTY ONE GROUP SUNSHINE 727-325-5843,

    Tiffany McAlister 417-522-5669,

    REALTY ONE GROUP SUNSHINE

    Bought with:

    Gina McWilliams, 3433255

    EXP REALTY LLC

    Source: Stellar MLS,MLS#: TB8412712MLS LogoOriginating MLS: Suncoast Tampa

    Facts & features

    Interior

    Bedrooms & bathrooms
    • Bedrooms: 2
    • Bathrooms: 1
    • Full bathrooms: 1
    Primary bedroom
    • Features: Built-in Closet
    • Level: First
    Bedroom 2
    • Features: Built-in Closet
    • Level: First
    Bathroom 1
    • Level: First
    Dining room
    • Level: First
    Kitchen
    • Level: First
    Living room
    • Level: First
    Heating
    • Electric
    Cooling
    • Central Air
    Appliances
    • Included: Microwave, Range, Refrigerator, Tankless Water Heater
    • Laundry: Electric Dryer Hookup, Inside, Laundry Closet, Washer Hookup
    Features
    • Ceiling Fan(s), Thermostat
    • Flooring: Ceramic Tile, Hardwood
    • Doors: French Doors
    • Windows: Tinted Windows
    • Has fireplace: Yes
    • Fireplace features: Wood Burning
    Interior area
    • Total structure area: 1,041
    • Total interior livable area: 1,041 sqft

    Property

    Parking
    • Total spaces: 1
    • Parking features: Alley Access
    • Garage spaces: 1
    Features
    • Levels: One
    • Stories: 1
    • Patio & porch: Covered, Deck, Patio, Porch
    • Fencing: Fenced
    Lot
    • Size: 6,033 Square Feet
    • Dimensions: 50 x 121
    • Residential vegetation: Trees/Landscaped
    Details
    • Parcel number: 143116463500190150
    • Zoning: RES
    • Special conditions: None

    Construction

    Type & style
    • Home type: SingleFamily
    • Architectural style: Bungalow
    • Property subtype: Single Family Residence
    Materials
    • Wood Frame
    • Foundation: Crawlspace
    • Roof: Shingle
    Condition
    • New construction: No
    • Year built: 1932

    Utilities & green energy

    • Sewer: Public Sewer
    • Water: Public
    • Utilities for property: BB/HS Internet Available, Electricity Connected, Public, Sewer Connected, Water Connected

    Community & HOA

    Community
    • Features: None
    • Pet fee: $0 monthly
    • Subdivision: KENWOOD ADD
    HOA
    • Has HOA: No
    Location
    • Region: Saint Petersburg

    Financial & listing details

    • Price per square foot: $403/sqft
    • Tax assessed value: $348,318
    • Annual tax amount: $2,624
    • Date on market: 8/4/2025
    • Cumulative days on market: 5 days
    • Listing terms: Cash,Conventional,FHA,VA Loan
    • Ownership: Fee Simple
    • Total actual rent: 0
    • Electric utility on property: Yes
    • Road surface type: Asphalt

    Price history

    DateEventPrice
    9/15/2025Sold$420,000$403/sqft
    Source: Stellar MLS #TB8412712 Report a problem
    8/11/2025Pending sale$420,000$403/sqft
    Source: Stellar MLS #TB8412712 Report a problem
    8/4/2025Listed for sale$420,000+394.1%$403/sqft
    Source: Stellar MLS #TB8412712 Report a problem
    5/27/2011Sold$85,000-5.5%$82/sqft
    Source: Stellar MLS #U7498007 Report a problem
    2/23/2011Price change$89,900-0.1%$86/sqft
    Source: The Debbie Cunningham Team #7498007 Report a problem
    1/21/2011Price change$90,000-9.5%$86/sqft
    Source: The Debbie Cunningham Team #7498007 Report a problem
    11/13/2010Pending sale$99,500$96/sqft
    Source: The Debbie Cunningham Team #7484978 Report a problem
    11/10/2010Price change$99,500-8.7%$96/sqft
    Source: The Debbie Cunningham Team #7484978 Report a problem
    10/13/2010Listed for sale$109,000+23.2%$105/sqft
    Source: The Debbie Cunningham Team #7484978 Report a problem
    3/4/2002Sold$88,500+121.8%$85/sqft
    Source: Public Record Report a problem
    3/5/1996Sold$39,900$38/sqft
    Source: Public Record Report a problem

    Public tax history

    YearProperty taxesTax assessment
    2024$2,734 +2.1%$182,625 +3%
    2023$2,677 +3.1%$177,306 +3%
    2022$2,596 -0.9%$172,142 +3%
    2021$2,620 +0.2%$167,128 +1.4%
    2020$2,616 +2.2%$164,821 +2.3%
    2019$2,560 $161,115 +1.9%
    2018$2,560 +1.8%$158,111 +2.1%
    2017$2,516 +14.4%$154,859 +17.6%
    2016$2,199 +10%$131,707 +17%
    2015$1,999 +14.6%$112,585 +22.3%
    2014$1,745 +22%$92,058 +48.8%
    2013$1,430 +1.5%$61,876 +1.5%
    2012$1,408 $60,976 -7.3%
    2011-- $65,779 -14.8%
    2010-- $77,169 -15.9%
    2009-- $91,762 +0.1%
    2008$1,099 $91,670 +3%
    2007-- $89,000 -22.1%
    2005-- $114,300 +19.8%
    2004$1,383 +2.2%$95,400 +18.7%
    2003$1,353 +279.9%$80,400 +35.1%
    2002$356 $59,500 +20.4%
    2001$356 +8.1%$49,400 +16%
    2000$330 $42,600
    Find assessor info on the county website

    Neighborhood: Historic Kenwood

    Nearby schools

    GreatSchools rating
    Schools provided by the listing agent
    • Elementary: Mount Vernon Elementary-PN
    • Middle: John Hopkins Middle-PN
    • High: St. Petersburg High-PN

    Source: Stellar MLS. This data may not be complete. We recommend contacting the local school district to confirm school assignments for this home.

    Get a cash offer in 3 minutes
    Find out how much your home could sell for in as little as 3 minutes with a no-obligation cash offer.
    Estimated market value
    $411,700
    Get a cash offer in 3 minutes
    Find out how much your home could sell for in as little as 3 minutes with a no-obligation cash offer.
    Estimated market value
    $411,700