Extra Lot Included and Move In Ready! 1800 + Sq Ft, 3 Bedrooms plus Bonus Room, 2 Bth Home is your opportunity to claim spacious comfort, inside and out! Desirable open concept offers both a living room and family room or den, with a large, centered kitchen boasting abundant cabinet area plus additional space with the kitchen island. Add an attractive dining area and you’re ready to host large family gatherings and entertain with pleasure. Convenient, large mud/laundry room with extra space for freezer or fridge. Smart, desirable split bedroom plan affords added privacy and includes a primary suite w/ private bathroom and large walk-in closet. 2 additional bedrooms plus a bonus room share the 2nd full bath. Front deck overlooks the sprawling lawn and extended distant views. Wired, detached garage does double duty as a great workshop area. 2 lots to protect your privacy and a home offering exceptional space and value. Is this the one to finally fulfill your wants and needs list?
Closed
$217,500
3135 Bear Trail Dr, Lenoir, NC 28645
3beds
1,836sqft
Manufactured Home
Built in 2015
0.95 Acres Lot
$238,000 Zestimate®
$118/sqft
$1,392 Estimated rent
Home value
$238,000
$224,000 - $252,000
$1,392/mo
Zestimate® history
Owner options
List your home for rent
$1,392/mo
Rent Zestimate®
Find your next renter with Zillow Rental Manager. Plus, with online applications, you can quickly screen prospective tenants – for free.
$1,392/mo
Rent Zestimate®
Refinance and save
$1,353/mo
Est. payment
Refinancing to a lower rate could help reduce your monthly payments and save thousands over the life of the loan.
$1,353/mo
Est. payment
Explore your selling options
Work with a Zillow partner agent
Leverage their expertise and Zillow's premium Showcase listings to get your home seen by more buyers.
Get startedList with your own agent
Get your home in front of millions of buyers by listing it on Zillow.
Learn how to do itSell it yourself
Take full control of how buyers see your home on Zillow by listing For Sale by Owner (FSBO).
List your homeWhat's special
Zillow last checked:
Listing updated:
Listed by:
Deborah Norris 2deborahnorris@gmail.com,
Berkshire Hathaway HomeServices Blue Ridge REALTORS®
Bought with:
Saralyn Maiella
Horizon Realty Associates LLC
Source: Canopy MLS as distributed by MLS GRID,MLS#: 4110631
Facts & features
Interior
Bedrooms & bathrooms
- Bedrooms: 3
- Bathrooms: 2
- Full bathrooms: 2
- Main level bedrooms: 3
Primary bedroom
- Features: Ceiling Fan(s), Split BR Plan
- Level: Main
Primary bedroom
- Level: Main
Bonus room
- Level: Main
Bonus room
- Level: Main
Kitchen
- Features: Kitchen Island, Open Floorplan, See Remarks
- Level: Main
Kitchen
- Level: Main
Heating
- Central
Cooling
- Ceiling Fan(s), Central Air
Appliances
- Included: Dishwasher, Electric Range, Electric Water Heater, Refrigerator
- Laundry: Mud Room, Main Level
Features
- Kitchen Island, Open Floorplan, Pantry, Storage, Walk-In Closet(s)
- Flooring: Carpet, Vinyl
- Doors: Insulated Door(s), Storm Door(s)
- Has basement: No
Interior area
- Total structure area: 1,836
- Total interior livable area: 1,836 sqft
- Finished area above ground: 1,836
- Finished area below ground: 0
Property
Parking
- Total spaces: 5
- Parking features: Driveway, Detached Garage
- Garage spaces: 1
- Uncovered spaces: 4
- Details: Paved parking pad in front, parking available at rear of home by mudroom, kitchen entrance, enclosed space in detached, single garage.
Accessibility
- Accessibility features: Two or More Access Exits, Door Width 32 Inches or More, Swing In Door(s), Accessible Hallway(s), No Interior Steps
Features
- Levels: One
- Stories: 1
- Patio & porch: Deck
Lot
- Size: 0.95 Acres
- Features: Sloped
Details
- Additional parcels included: 06 52 6 53
- Parcel number: 06 52 6 54
- Zoning: R-20
- Special conditions: Standard
- Horse amenities: None
Construction
Type & style
- Home type: MobileManufactured
- Property subtype: Manufactured Home
Materials
- Brick Partial, Vinyl
- Foundation: Crawl Space
Condition
- New construction: No
- Year built: 2015
Utilities & green energy
- Sewer: Septic Installed
- Water: County Water
- Utilities for property: Cable Available, Cable Connected, Electricity Connected, Underground Power Lines
Community & HOA
Community
- Features: None
- Security: Smoke Detector(s)
- Subdivision: Burkeshire Estates
Location
- Region: Lenoir
Financial & listing details
- Price per square foot: $118/sqft
- Tax assessed value: $107,100
- Annual tax amount: $1,362
- Date on market: 3/6/2024
- Cumulative days on market: 100 days
- Listing terms: Cash,Conventional,FHA,USDA Loan,VA Loan
- Electric utility on property: Yes
- Road surface type: Asphalt, Paved
Price history
| Date | Event | Price |
|---|---|---|
| 7/18/2024 | Sold | $217,500-5%$118/sqft |
Source:  Canopy MLS as distributed by MLS GRID #4110631 Report a problem Canopy MLS as distributed by MLS GRID #4110631 Report a problem | ||
| 3/6/2024 | Listed for sale | $229,000+121.3%$125/sqft |
Source: Canopy MLS as distributed by MLS GRID #4110631 Report a problem | ||
| 7/22/2020 | Sold | $103,500-1.4%$56/sqft |
Source: Canopy MLS as distributed by MLS GRID #3559890 Report a problem | ||
| 4/16/2020 | Pending sale | $105,000$57/sqft |
Source: Keller Williams - Black Mtn. #3559890 Report a problem | ||
| 3/10/2020 | Price change | $105,000-8.7%$57/sqft |
Source: Keller Williams - Black Mtn. #3559890 Report a problem | ||
| 2/20/2020 | Price change | $115,000-8%$63/sqft |
Source: Keller Williams - Black Mtn. #3559890 Report a problem | ||
| 1/13/2020 | Listed for sale | $125,000$68/sqft |
Source: Keller Williams - Black Mtn. #3559890 Report a problem | ||
| 11/5/2019 | Listing removed | $125,000$68/sqft |
Source: Keller Williams Professionals #3559890 Report a problem | ||
| 10/16/2019 | Listed for sale | $125,000+31.6%$68/sqft |
Source: Keller Williams - Black Mtn. #3559890 Report a problem | ||
| 7/24/2018 | Sold | $95,000-3%$52/sqft |
Source: Canopy MLS as distributed by MLS GRID #B32226 Report a problem | ||
| 7/2/2018 | Pending sale | $97,900$53/sqft |
Source: Carolinas Full Service Realty, Inc. #32226 Report a problem | ||
| 6/9/2018 | Listed for sale | $97,900$53/sqft |
Source: Carolinas Full Service Realty, Inc. #32226 Report a problem | ||
Public tax history
| Year | Property taxes | Tax assessment |
|---|---|---|
| 2025 | $1,362 +79.4% | $213,400 +120.2% |
| 2024 | $759 | $96,900 |
| 2023 | $759 +6.2% | $96,900 +0.8% |
| 2022 | $715 | $96,100 |
| 2021 | $715 +28.7% | $96,100 +27.3% |
| 2020 | $555 -1.9% | $75,500 |
| 2019 | $566 | $75,500 |
| 2018 | $566 | $75,500 |
| 2017 | $566 +0.3% | $75,500 |
| 2016 | $564 | $75,500 +655% |
| 2015 | $564 +721% | $10,000 |
| 2014 | $69 | $10,000 |
| 2013 | -- | $10,000 -13.8% |
| 2012 | -- | $11,600 |
| 2011 | -- | $11,600 |
| 2010 | -- | $11,600 |
| 2009 | -- | $11,600 |
| 2008 | -- | $11,600 |
| 2007 | -- | $11,600 |
| 2006 | -- | $11,600 |
| 2005 | -- | $11,600 +39.8% |
| 2004 | -- | $8,300 |
| 2003 | -- | $8,300 |
Find assessor info on the county website
Neighborhood: 28645
Nearby homes
- $8,300-- bd-- ba-- sqft3131 Bear Trail Dr, Lenoir, NC 28645Off Market
- $8,300-- bd-- ba-- sqft3127 Bear Trail Dr, Lenoir, NC 28645Off Market
- $201,6003 bd2 ba1.5k sqft4293 Chinquapin Cir, Lenoir, NC 28645Off Market
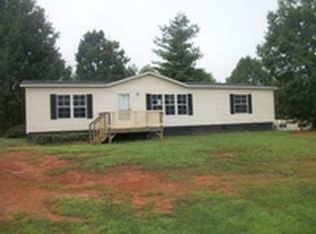
- $8,3000.45 Acres3123 Bear Trail Dr, Lenoir, NC 28645Off Market

- $149,6002 bd1 ba1.1k sqft4289 Chinquapin Cir, Lenoir, NC 28645Off Market
- $220,0004 bd2 ba1.9k sqft3119 Bear Trail Dr, Lenoir, NC 28645Off Market
- $9,300-- bd-- ba-- sqft3120 Bear Trail Dr, Lenoir, NC 28645Off Market
- $10,0000.36 Acres3153 Bear Trail Dr #52, Lenoir, NC 28645Sold
Nearby schools
GreatSchools rating
- 2/10Gamewell ElementaryGrades: PK-5Distance: 2.5 mi
- 5/10Gamewell MiddleGrades: 6-8Distance: 2.7 mi
- 2/10West Caldwell HighGrades: 9-12Distance: 3.6 mi
Schools provided by the listing agent
- Elementary: Gamewell
- Middle: Gamewell
- High: West Caldwell
Source: Canopy MLS as distributed by MLS GRID. This data may not be complete. We recommend contacting the local school district to confirm school assignments for this home.
Get a cash offer in 3 minutes
Find out how much your home could sell for in as little as 3 minutes with a no-obligation cash offer.
Estimated market value
$238,000
Get a cash offer in 3 minutes
Find out how much your home could sell for in as little as 3 minutes with a no-obligation cash offer.
Estimated market value
$238,000
- North Carolina
- Caldwell County
- Lenoir
- 28645
- 3135 Bear Trail Dr
Nearby cities
Nearby zip codes
Other Lenoir Topics
