Welcome to 3135 Birchridge, a stunning 1.5-story retreat nestled in the highly acclaimed Heather Ridge Estates. This north-facing gem sits on an impressive, oversized corner lot of nearly a quarter-acre, perfectly balancing modern interior updates with a backyard designed for ultimate Texas summers. Inside, the home feels crisp and sophisticated thanks to a fresh coat of paint and brand-new LVP flooring throughout the main living areas and secondary bedrooms. The open floor plan is anchored by a cozy fireplace, creating a natural gathering spot, while updated designer lighting sets a warm, inviting tone throughout.
The heart of the home is the tastefully updated kitchen, complete with a convenient butler’s pantry—ideal for hosting dinner parties or keeping the coffee bar organized. Retreat to the oversized primary suite, where you’ll find a spa-like experience waiting in the beautifully renovated custom shower. While the main floor handles daily life with ease, the massive upstairs media and game room offers a dedicated space for movie nights or a private getaway for the kids.
Step outside and you’ll discover a true outdoor oasis. Because it’s situated on such a sprawling corner lot, the backyard is a total showstopper featuring a sparkling pool and spa, a private putting green, and a large covered patio for shaded lounging. Plus, there’s still plenty of room for pets or play thanks to the generous side yard with lush grass. Want extra space in the garage? You got it...the garage is almost 30 feet wide! Located within the top-tier Frisco ISD, this home offers the perfect blend of luxury, comfort, and an unbeatable lifestyle.
Sold
Price Unknown
3135 Birchridge Dr, Frisco, TX 75033
4beds
3,059sqft
Single Family Residence
Built in 2001
10,528 Square Feet Lot
$724,000 Zestimate®
$--/sqft
$4,104 Estimated rent
Home value
$724,000
$688,000 - $760,000
$4,104/mo
Zestimate® history
Owner options
List your home for rent
$4,104/mo
Rent Zestimate®
Find your next renter with Zillow Rental Manager. Plus, with online applications, you can quickly screen prospective tenants – for free.
$4,104/mo
Rent Zestimate®
Refinance and save
$525/mo
Est. payment
Refinancing to a lower rate could help reduce your monthly payments and save thousands over the life of the loan.
$525/mo
Est. payment
Explore your selling options
Work with a Zillow partner agent
Leverage their expertise and Zillow's premium Showcase listings to get your home seen by more buyers.
Get startedList with your own agent
Get your home in front of millions of buyers by listing it on Zillow.
Learn how to do itSell it yourself
Take full control of how buyers see your home on Zillow by listing For Sale by Owner (FSBO).
List your homeWhat's special
Sparkling pool and spaCozy fireplaceOpen floor planFresh coat of paintNorth-facing gemPrivate putting greenTrue outdoor oasis
Zillow last checked:
Listing updated:
Listed by:
Carrie Himel 0668351 214-546-6315,
Compass RE Texas, LLC 469-210-8288,
Chris Cox 0753707 972-971-1331,
Compass RE Texas, LLC
Bought with:
Bradley Moon, 0486182
Keller Williams Realty DPR
Source: NTREIS,MLS#: 21263948
Facts & features
Interior
Bedrooms & bathrooms
- Bedrooms: 4
- Bathrooms: 3
- Full bathrooms: 3
Primary bedroom
- Features: Ceiling Fan(s)
- Level: First
- Dimensions: 19 x 14
Bedroom
- Features: Ceiling Fan(s)
- Level: First
- Dimensions: 12 x 11
Bedroom
- Features: Ceiling Fan(s)
- Level: First
- Dimensions: 12 x 11
Bedroom
- Features: Ceiling Fan(s)
- Level: First
- Dimensions: 12 x 12
Primary bathroom
- Features: Built-in Features, Closet Cabinetry, Dual Sinks, En Suite Bathroom, Granite Counters, Jetted Tub, Separate Shower
- Level: First
- Dimensions: 12 x 11
Breakfast room nook
- Level: First
- Dimensions: 13 x 11
Dining room
- Level: First
- Dimensions: 14 x 13
Other
- Level: First
- Dimensions: 7 x 5
Other
- Level: First
- Dimensions: 10 x 5
Game room
- Features: Ceiling Fan(s)
- Level: Second
- Dimensions: 22 x 22
Kitchen
- Features: Built-in Features, Butler's Pantry, Eat-in Kitchen, Granite Counters, Pantry
- Level: First
- Dimensions: 15 x 13
Laundry
- Features: Utility Sink
- Level: First
- Dimensions: 8 x 7
Living room
- Features: Ceiling Fan(s), Fireplace
- Level: First
- Dimensions: 21 x 19
Heating
- Central, Natural Gas
Cooling
- Central Air, Electric
Appliances
- Included: Some Gas Appliances, Dishwasher, Gas Cooktop, Disposal, Plumbed For Gas
Features
- High Speed Internet, Cable TV, Wired for Sound
- Flooring: Carpet, Ceramic Tile, Wood
- Windows: Window Coverings
- Has basement: No
- Number of fireplaces: 1
- Fireplace features: Gas Starter
Interior area
- Total interior livable area: 3,059 sqft
Property
Parking
- Total spaces: 2
- Parking features: Covered
- Attached garage spaces: 2
Features
- Levels: One and One Half
- Pool features: Gunite, In Ground, Pool, Pool/Spa Combo
Lot
- Size: 10,528 Square Feet
- Features: Corner Lot, Landscaped
Details
- Parcel number: R222521
Construction
Type & style
- Home type: SingleFamily
- Architectural style: Traditional,Detached
- Property subtype: Single Family Residence
Materials
- Brick
- Foundation: Slab
- Roof: Composition
Condition
- Year built: 2001
Utilities & green energy
- Sewer: Public Sewer
- Water: Public
- Utilities for property: Sewer Available, Water Available, Cable Available
Community & HOA
Community
- Security: Security System
- Subdivision: Heather Ridge Estates Ph I
HOA
- Has HOA: Yes
- Services included: All Facilities
- HOA fee: $525 annually
- HOA name: Heather Ridge Estates
- HOA phone: 972-960-2800
Location
- Region: Frisco
Financial & listing details
- Tax assessed value: $699,451
- Annual tax amount: $1,275
- Date on market: 5/14/2026
- Cumulative days on market: 43 days
- Listing terms: Conventional
Price history
| Date | Event | Price |
|---|---|---|
| 6/26/2026 | Sold | -- |
Source: NTREIS #21263948 Report a problem | ||
| 6/5/2026 | Contingent | $745,000$244/sqft |
Source: NTREIS #21263948 Report a problem | ||
| 5/14/2026 | Listed for sale | $745,000+77.4%$244/sqft |
Source: NTREIS #21263948 Report a problem | ||
| 3/31/2016 | Sold | -- |
Source: Agent Provided Report a problem | ||
| 2/25/2016 | Pending sale | $419,900$137/sqft |
Source: Better Homes and Gardens Real Estate David Winans & Associates #13316590 Report a problem | ||
| 2/17/2016 | Price change | $419,900-1.2%$137/sqft |
Source: Better Homes and Gardens Real Estate David Winans & Associates #13316590 Report a problem | ||
| 2/13/2016 | Price change | $425,000-3.4%$139/sqft |
Source: Better Homes and Gardens Real Estate David Winans & Associates #13316590 Report a problem | ||
| 2/9/2016 | Listed for sale | $439,900+35.4%$144/sqft |
Source: Better Homes & Gardens Winans #13316590 Report a problem | ||
| 9/20/2011 | Listing removed | $325,000$106/sqft |
Source: Ebby Halliday Realtors #11627830 Report a problem | ||
| 7/20/2011 | Price change | $325,000-1.2%$106/sqft |
Source: Ebby Halliday Realtors #11627830 Report a problem | ||
| 7/15/2011 | Listed for sale | $329,000$108/sqft |
Source: Active Website #11627830 Report a problem | ||
Public tax history
| Year | Property taxes | Tax assessment |
|---|---|---|
| 2025 | $1,275 +9% | $692,460 +10% |
| 2024 | $1,169 +9.2% | $629,509 +10% |
| 2023 | $1,070 -4.3% | $572,281 +10% |
| 2022 | $1,118 +2.5% | $520,255 +10% |
| 2021 | $1,091 +7.2% | $472,959 +3.5% |
| 2020 | $1,017 -0.1% | $457,114 +1.1% |
| 2019 | $1,019 +2.6% | $452,149 +2.8% |
| 2018 | $993 -88.4% | $440,000 +2.4% |
| 2017 | $8,527 | $429,744 +3.1% |
| 2016 | $8,527 +16.8% | $416,960 +8.9% |
| 2015 | $7,301 | $382,825 +10% |
| 2014 | $7,301 | $348,023 +6.9% |
| 2013 | $7,301 | $325,643 +3.4% |
| 2012 | -- | $315,077 +1.3% |
| 2011 | -- | $310,907 +0% |
| 2010 | -- | $310,886 -2.7% |
| 2009 | -- | $319,604 +3.3% |
| 2007 | -- | $309,515 +1.2% |
| 2006 | $754 +11.6% | $305,866 +15.4% |
| 2005 | $676 | $265,118 +5.1% |
| 2004 | -- | $252,325 -8.8% |
| 2003 | -- | $276,814 -6.1% |
| 2002 | -- | $294,775 |
Find assessor info on the county website
Neighborhood: Heather Ridge
Nearby homes
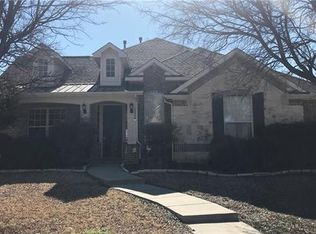
- $630,1005 bd4 ba3.3k sqft3153 Birchridge Dr, Frisco, TX 75033Off Market
- $616,7004 bd3 ba3k sqft3035 Birchridge Drive, Frisco, TX 75034Off Market

- $775,2005 bd4 ba3.6k sqft3136 Appleblossom Dr, Frisco, TX 75033Off Market
- $536,1004 bd3 ba2.8k sqft3171 Birchridge Dr, Frisco, TX 75033Off Market

- $781,100-- bd2 ba3.9k sqft9587 Mulberry Ln, Frisco, TX 75033Off Market
- $654,0005 bd4 ba3.6k sqft3154 Appleblossom Dr, Frisco, TX 75033Off Market
- $613,3005 bd4 ba3.2k sqft9567 Mulberry Ln, Frisco, TX 75033Off Market
- $--4 bd4 ba4k sqft3134 Birchridge Dr, Frisco, TX 75033Sold
Nearby schools
GreatSchools rating
- 10/10Carroll Elementary SchoolGrades: PK-5Distance: 0.8 mi
- 9/10Cobb Middle SchoolGrades: 6-8Distance: 0.2 mi
- 10/10Wakeland High SchoolGrades: 9-12Distance: 1.2 mi
Schools provided by the listing agent
- Elementary: Carroll
- Middle: Cobb
- High: Wakeland
- District: Frisco ISD
Source: NTREIS. This data may not be complete. We recommend contacting the local school district to confirm school assignments for this home.
Get a cash offer in 3 minutes
Find out how much your home could sell for in as little as 3 minutes with a no-obligation cash offer.
Estimated market value
$724,000
Get a cash offer in 3 minutes
Find out how much your home could sell for in as little as 3 minutes with a no-obligation cash offer.
Estimated market value
$724,000
- Texas
- Denton County
- Frisco
- 75033
- Heather Ridge
- 3135 Birchridge Dr
Nearby cities
Nearby neighborhoods
Nearby zip codes
Other Frisco Topics
