Welcome to the charm and character of this meticulously remodeled colonial in Coventry Township! From the moment you arrive, you'll be captivated by the attention to detail and pride of ownership that radiates throughout. The quaint facade boasts newer windows, siding, and a roof, showcasing the commitment to quality. As you approach, the inviting front porch with a tongue and groove wood ceiling sets the tone for the warmth and coziness that awaits within. Step through the front door to discover a modern and minimalist floating staircase that complements the cozy family room adorned with a custom wood-burning fireplace, a bespoke mantel, and recessed lights. The tastefully updated kitchen is a chef's dream, featuring modern colors, a stylish tile backsplash, new hardware, and beautiful countertops. The first floor is completed with an efficiently reconfigured full bathroom, a dining room perfect for hosting gatherings, and two bedrooms that reflect the same level of care and style. Ascending to the second floor, you'll find a spacious master bedroom with ample closet space, providing a retreat-like atmosphere. The backyard is a private oasis, fully fenced and featuring a delightful patio. With every corner of this property meticulously upgraded and designed, this colonial is more than a home; it's a testament to thoughtful craftsmanship and modern comfort. Not to mention Portage Lakes just a stone throws away! Don't miss the opportunity to make it yours and embrace the epitome of stylish suburban living. Septic system installed 2024 at a cost of $20,000.
Contingent
$215,000
3135 Buttercup Ave, Akron, OH 44319
3beds
1,586sqft
Single Family Residence
Built in 1941
0.3 Acres Lot
$-- Zestimate®
$136/sqft
$-- HOA
What's special
Modern colorsDelightful patioQuaint facadeStylish tile backsplashTastefully updated kitchenCozy family roomBespoke mantel
- 12 days |
- 2,222 |
- 146 |
Likely to sell faster than
Zillow last checked:
Listing updated:
Listed by:
Patrick Mitchell 440-842-7010 topc21ohioagent@aol.com,
CENTURY 21 DePiero & Associates, Inc.
Source: MLS Now,MLS#: 5225019 Originating MLS: Akron Cleveland Association of REALTORS
Originating MLS: Akron Cleveland Association of REALTORSFacts & features
Interior
Bedrooms & bathrooms
- Bedrooms: 3
- Bathrooms: 1
- Full bathrooms: 1
- Main level bathrooms: 1
- Main level bedrooms: 2
Heating
- Forced Air
Cooling
- Central Air, Ceiling Fan(s)
Appliances
- Laundry: See Remarks
Features
- Ceiling Fan(s), Double Vanity, High Speed Internet, Open Floorplan, Smart Thermostat
- Windows: Insulated Windows
- Basement: Full,Sump Pump
- Number of fireplaces: 1
- Fireplace features: Wood Burning
Interior area
- Total structure area: 1,586
- Total interior livable area: 1,586 sqft
- Finished area above ground: 1,586
Video & virtual tour
Property
Parking
- Total spaces: 1
- Parking features: Garage
- Garage spaces: 1
Features
- Levels: Two
- Stories: 2
- Patio & porch: Patio
- Exterior features: Other
- Fencing: Chain Link
- Has view: Yes
- View description: City
Lot
- Size: 0.3 Acres
- Features: City Lot
Details
- Additional structures: Outbuilding, Storage
- Additional parcels included: 1901960,1903561
- Parcel number: 1901959
Construction
Type & style
- Home type: SingleFamily
- Architectural style: Bungalow,Colonial
- Property subtype: Single Family Residence
Materials
- Vinyl Siding
- Foundation: Block
- Roof: Asphalt,Fiberglass
Condition
- Year built: 1941
Utilities & green energy
- Sewer: Septic Tank
- Water: Well
Community & HOA
Community
- Subdivision: Cottage Grove
HOA
- Has HOA: No
Location
- Region: Akron
Financial & listing details
- Price per square foot: $136/sqft
- Tax assessed value: $6,340
- Annual tax amount: $2,100
- Date on market: 7/6/2026
- Cumulative days on market: 13 days
- Listing terms: Cash,Conventional,FHA,VA Loan
Estimated market value
Not available
Estimated sales range
Not available
Not available
Price history
| Date | Event | Price |
|---|---|---|
| 7/6/2026 | Listed for sale | $215,000$136/sqft |
Source:  MLS Now #5225019 Report a problem MLS Now #5225019 Report a problem | ||
Public tax history
| Year | Property taxes | Tax assessment |
|---|---|---|
| 2025 | $156 +3.1% | $2,220 |
| 2024 | $152 +16.3% | $2,220 |
| 2023 | $131 +23.4% | $2,220 +49.2% |
| 2022 | $106 +6% | $1,488 |
| 2021 | $100 | $1,488 |
| 2020 | -- | $1,488 |
| 2019 | $107 +0.9% | $1,488 -0.1% |
| 2018 | $106 -1.4% | $1,490 |
| 2017 | $107 | $1,490 |
| 2016 | $107 | $1,490 |
| 2015 | $107 +2.7% | $1,490 |
| 2014 | $104 +1.6% | $1,490 |
| 2013 | $103 +8.2% | $1,490 |
| 2012 | $95 +0.2% | $1,490 +0.1% |
| 2011 | $95 +5.2% | $1,488 |
| 2010 | $90 | $1,488 |
| 2009 | -- | $1,488 |
| 2008 | $81 +19.5% | $1,488 +15.5% |
| 2007 | $68 +2.5% | $1,288 |
| 2006 | $66 +5.4% | $1,288 |
| 2005 | $63 | $1,288 +10.2% |
| 2004 | -- | $1,169 |
| 2003 | $60 +20.3% | $1,169 |
| 2002 | $50 +7.4% | $1,169 +19.7% |
| 2001 | $46 -0.1% | $977 |
| 2000 | $46 | $977 |
Find assessor info on the county website
Monthly payment
Est. payment
Payment breakdown
Explore the cost of this home by adjusting the details. Changes won't be saved.Climate risks
Neighborhood: Portage Lakes
Nearby schools
GreatSchools rating
- 5/10Coventry Middle SchoolGrades: 5-8Distance: 2.2 mi
- 3/10Coventry High SchoolGrades: 9-12Distance: 2.3 mi
- 6/10Turkeyfoot Elementary SchoolGrades: K-4Distance: 2.5 mi
Schools provided by the listing agent
- District: Coventry LSD - 7704
Source: MLS Now. This data may not be complete. We recommend contacting the local school district to confirm school assignments for this home.
- $175,0003 bd1 ba1.5k sqft3135 Buttercup Ave, Akron, OH 44319Sold
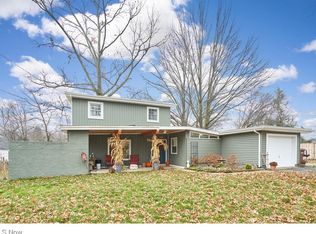
- $6,340-- bd-- ba-- sqft3135 Buttercup Ave, Akron, OH 44319Off Market
- $280,8003 bd2 ba1.6k sqft3123 Buttercup Ave, Coventry Township, OH 44319Off Market
- $161,100-- bd-- ba-- sqft3151 Buttercup Ave, Akron, OH 44319Off Market
- $8,450-- bd-- ba-- sqft3151 Buttercup Ave, Akron, OH 44319Off Market
- $8,450-- bd-- ba-- sqftButtercup Ave, Akron, OH 44319Off Market
- $8,030-- bd-- ba-- sqftCosmos St, Akron, OH 44319Off Market
- $8,030-- bd-- ba-- sqftCosmos St, Akron, OH 44319Off Market
A local agent can set up tours, give advice and negotiate with sellers.
Similar homes
- $237,7003 bd3 ba1.2k sqft275 Hohman Ave, Akron, OH 44319For Sale
 MLS ID #5212792, Helen W Fate-Campbell, RE/MAX Edge Realty. MLS Now
 - $237,0003 bd1 ba1.3k sqft13526 Glenvale Ave NW, Uniontown, OH 44685For Sale
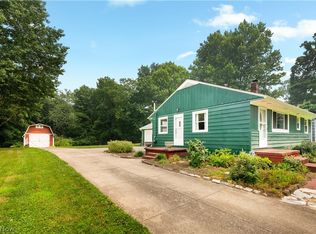 MLS ID #5228129, Debbie L Ferrante, RE/MAX Edge Realty. MLS Now
 - $--3 bd1 ba1.4k sqft2196 Congress Lake Rd, Mogadore, OH 44260AuctionAuction.com 2
- $229,9003 bd3 ba2k sqft2350 Congo St, Akron, OH 44305For Sale
 MLS ID #5225780, Valerie A George, Berkshire Hathaway HomeServices Simon & Salhany Realty. MLS Now
 - $299,5003 bd2 ba2k sqft747 Killian Rd, Akron, OH 44319For SaleMLS ID #5197322, Renae C Pace, Keller Williams Chervenic Rlty. MLS Now
- $299,9003 bd3 ba1.6k sqft408 Abbyshire Rd, Akron, OH 44319For SaleMLS ID #5217430, Karlie R Burns Santoferraro, Berkshire Hathaway HomeServices Stouffer Realty. MLS Now
- $204,9003 bd2 ba888 sqft483 Stetler Ave, Akron, OH 44312For SaleMLS ID #5226350, Julia Collins, XRE. MLS Now
- $219,9003 bd2 ba1.3k sqft3430 Waterloo Rd, Mogadore, OH 44260For SaleMLS ID #5225998, Logan Robinson, REMAX Diversity Real Estate Group LLC. MLS Now
- $274,9003 bd3 ba1.5k sqft3249 Imrek Dr, Akron, OH 44312For SaleMLS ID #5222003, Ginger E Cook, Real of Ohio. MLS Now
- $215,0003 bd1 ba1.2k sqft4631 Crystal Lake Ave NW, Canal Fulton, OH 44614For SaleMLS ID #5220615, Claudia M Margelowsky, Kiko. MLS Now
- $160,0003 bd1 ba1.2k sqft1298 Neptune Ave, Akron, OH 44301For SaleMLS ID #5225883, Amanda Carter, The Agency Cleveland Northcoast. MLS Now
- $215,0004 bd2 ba1.5k sqft1599 Herkender Ave, Akron, OH 44310For SaleMLS ID #5213858, Daniel Raxlin, Keller Williams Greater Cleveland Northeast. MLS Now
- $204,9003 bd1 ba1.2k sqft4215 Tapper Rd, Barberton, OH 44203For SaleMLS ID #5213646, Journey Toole, Keller Williams Living. MLS Now
- $229,5003 bd2 ba1.5k sqft1660 Wiltshire Rd, Akron, OH 44313For SaleMLS ID #5221177, Robin M Rohrich, Berkshire Hathaway HomeServices Stouffer Realty. MLS Now
- $225,0004 bd2 ba1k sqft1258 Vane Ave, Akron, OH 44310For SaleMLS ID #5218566, Michael J Sales, XRE. MLS Now
- $200,0003 bd2 ba1.7k sqft569 Barwell St, Akron, OH 44303For SaleMLS ID #5214326, Richard Burroughs, H & R Burroughs Realty, Inc.. MLS Now
- $220,0004 bd1 ba1.2k sqft1621 Union St, Cuyahoga Falls, OH 44221For SaleMLS ID #5223106, Amanda Grimm, Russell Real Estate Services. MLS Now
- $185,0003 bd2 ba960 sqft991 Nevin St, Akron, OH 44310For SaleMLS ID #5224368, John Meyer, RE/MAX Showcase. MLS Now
- $214,9002 bd1 ba1k sqft4566 Fishcreek Rd, Stow, OH 44224For SaleMLS ID #5223273, Rick E Knight, RE/MAX Crossroads Properties. MLS Now
- $199,9003 bd1 ba1.1k sqft1404 Bryden Dr, Akron, OH 44313For SaleMLS ID #5216203, Brady A Secre, EXP Realty, LLC.. MLS Now
