Brand new and move-in ready! This stunning 5-bedroom, 4-bath farmhouse-style home sits on a HUGE lot and offers thoughtful design throughout, including a 2-car garage, a screened-in back porch, and both a dedicated office off the owner's suite and an upstairs flex space. One of the secondary bedrooms even features its own ensuite full bath-perfect for guests. The beautifully finished kitchen showcases a large island with breakfast bar, pop-up electrical outlets, pendant lighting, expansive counters, a walk-in pantry with solid shelving, and a full appliance package-including the refrigerator. The adjoining dining area is enhanced by a built-in butler's pantry and includes a wine fridge. Enjoy seamless indoor-outdoor living with access to the spacious screened-in porch, oversized patio, and fenced backyard. The inviting family room features a fireplace flanked by custom built-ins for warmth and style. Retreat to the luxurious owners' suite, complete with a dreamy soaking tub within a beautifully tiled oversized shower, two walk-in closets, and an additional room ideal for an office, yoga studio, or private sanctuary. A convenient mudroom welcomes you in from the garage, along with impressive extra walk-in storage. Modern comforts include, professionally installed blinds through out, pre-wiring for an EV outlet in the garage and a gas line ready for your outdoor grill. As with every Stoney River home, this property features carefully curated custom finishes-an elegant, airy color palette that perfectly blends sophistication with warmth. HAVE YOU HEARD ABOUT SCOTTDALE? Established as a Milltown in 1900. Just 7 miles east of Downtown Atlanta and less than 5 miles from City of Decatur, this close knit and vibrant community is BOOMING! Both 2-acre Cedar Park and 8-acre Hamilton Park undergoing multi-million dollar renovations with Cedar Park slated to be reopening Spring 2026 and will feature Gazebo, playground, Astroturf, picnic and grilling areas. This home is mere STEPS to Stone Mountain PATH Trail offering 19 MILES of walking/bike through Scottdale to Stn Mountain Park, to Decatur and onto Olympic Park Atlanta! A few minutes and you are at Downtown Avondale undergoing its own amazing revitalization project with greenspaces, new restaurants, unique shops with emphasis on multi-model transport! Dekalb Farmers Market and Emory/CDC/VA just a short drive away! Full builders' 2/10 type warranty, termite bond and builder orientation!
Closed
$890,000
3135 Cherry St, Scottdale, GA 30079
5beds
3,190sqft
Single Family Residence
Built in 2026
0.28 Acres Lot
$897,800 Zestimate®
$279/sqft
$3,784 Estimated rent
Home value
$897,800
$826,000 - $979,000
$3,784/mo
Zestimate® history
Owner options
List your home for rent
$3,784/mo
Rent Zestimate®
Find your next renter with Zillow Rental Manager. Plus, with online applications, you can quickly screen prospective tenants – for free.
$3,784/mo
Rent Zestimate®
Refinance and save
$5,686/mo
Est. payment
Refinancing to a lower rate could help reduce your monthly payments and save thousands over the life of the loan.
$5,686/mo
Est. payment
Explore your selling options
Work with a Zillow partner agent
Leverage their expertise and Zillow's premium Showcase listings to get your home seen by more buyers.
Get startedList with your own agent
Get your home in front of millions of buyers by listing it on Zillow.
Learn how to do itSell it yourself
Take full control of how buyers see your home on Zillow by listing For Sale by Owner (FSBO).
List your homeWhat's special
Huge lotFenced backyardSpacious screened-in porchBeautifully finished kitchenExpansive countersProfessionally installed blinds throughoutPop-up electrical outlets
Zillow last checked:
Listing updated:
Listed by:
Kathleen Sickeler 404-368-3234,
Coldwell Banker Realty
Bought with:
Catherine M Dagostino, 275631
Cole Holland Realty
Source: GAMLS,MLS#: 10675849
Facts & features
Interior
Bedrooms & bathrooms
- Bedrooms: 5
- Bathrooms: 4
- Full bathrooms: 4
- Main level bathrooms: 1
- Main level bedrooms: 1
Rooms
- Room types: Foyer, Laundry, Loft, Office
Dining room
- Features: Seats 12+
Kitchen
- Features: Breakfast Area, Breakfast Bar, Kitchen Island, Walk-in Pantry
Heating
- Central, Electric, Forced Air, Heat Pump
Cooling
- Ceiling Fan(s), Central Air, Heat Pump
Appliances
- Included: Dishwasher, Disposal, Microwave, Refrigerator
- Laundry: Upper Level
Features
- Bookcases, Double Vanity, High Ceilings, Walk-In Closet(s)
- Flooring: Hardwood, Tile
- Basement: None
- Number of fireplaces: 1
- Fireplace features: Factory Built, Family Room, Gas Starter
- Common walls with other units/homes: No Common Walls
Interior area
- Total structure area: 3,190
- Total interior livable area: 3,190 sqft
- Finished area above ground: 3,190
- Finished area below ground: 0
Property
Parking
- Total spaces: 2
- Parking features: Garage, Garage Door Opener
- Has garage: Yes
Features
- Levels: Two
- Stories: 2
- Patio & porch: Patio, Screened
- Exterior features: Garden
- Fencing: Back Yard
- Has view: Yes
- View description: City
- Waterfront features: No Dock Or Boathouse
- Body of water: None
Lot
- Size: 0.28 Acres
- Features: Cul-De-Sac, Level
Details
- Parcel number: 18 009 01 028
Construction
Type & style
- Home type: SingleFamily
- Architectural style: Country/Rustic,Traditional
- Property subtype: Single Family Residence
Materials
- Concrete
- Foundation: Slab
- Roof: Composition
Condition
- New Construction
- New construction: Yes
- Year built: 2026
Details
- Warranty included: Yes
Utilities & green energy
- Sewer: Public Sewer
- Water: Public
- Utilities for property: Cable Available
Green energy
- Energy efficient items: Appliances
- Water conservation: Low-Flow Fixtures
Community & HOA
Community
- Features: Park, Playground, Near Public Transport, Walk To Schools, Near Shopping
- Security: Carbon Monoxide Detector(s), Security System, Smoke Detector(s)
- Subdivision: Scottdale/Avondale Est
HOA
- Has HOA: No
- Services included: None
Location
- Region: Scottdale
Financial & listing details
- Price per square foot: $279/sqft
- Tax assessed value: $135,000
- Annual tax amount: $2,354
- Date on market: 1/20/2026
- Cumulative days on market: 6 days
- Listing agreement: Exclusive Right To Sell
- Listing terms: Cash,Conventional,FHA,VA Loan
Price history
| Date | Event | Price |
|---|---|---|
| 2/27/2026 | Sold | $890,000-1.1%$279/sqft |
Source:  GAMLS #10675849 Report a problem GAMLS #10675849 Report a problem | ||
| 1/26/2026 | Pending sale | $899,900$282/sqft |
Source: GAMLS #10675849 Report a problem | ||
| 1/20/2026 | Listed for sale | $899,900$282/sqft |
Source:  FMLS GA #7706893 Report a problem FMLS GA #7706893 Report a problem | ||
Public tax history
| Year | Property taxes | Tax assessment |
|---|---|---|
| 2025 | $2,354 | $54,000 |
Find assessor info on the county website
Neighborhood: 30079
Nearby homes
- $728,0004 bd3 ba3.4k sqft3113 Cherry St, Scottdale, GA 30079Off Market
- $869,9005 bd4 ba3.2k sqft3128 Cedar St, Scottdale, GA 30079Sold
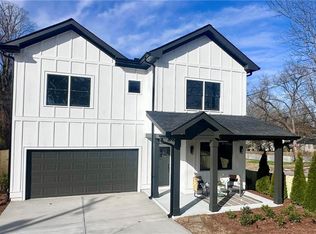
- $889,900-- bd-- ba-- sqft3125 Cherry St, Scottdale, GA 30079Sold
- $227,600-- bd2 ba650 sqft3109 Cherry St, Scottdale, GA 30079Off Market
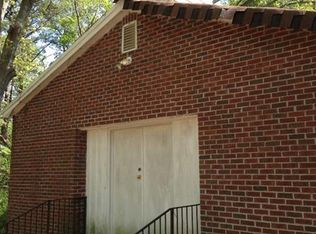
- $398,0002 bd1 ba782 sqft3132 Cedar St, Scottdale, GA 30079Off Market
- $220,6002 bd1 ba1.3k sqft394 3rd Ave, Scottdale, GA 30079Off Market
- $244,8002 bd1 ba1.2k sqft384 3rd Ave, Scottdale, GA 30079Off Market
- $359,0002 bd1 ba-- sqft384 Third Ave, Scottdale, GA 30079Off Market
Nearby schools
GreatSchools rating
- 3/10Avondale Elementary SchoolGrades: PK-5Distance: 0.9 mi
- 5/10Druid Hills Middle SchoolGrades: 6-8Distance: 2.4 mi
- 6/10Druid Hills High SchoolGrades: 9-12Distance: 3.2 mi
Schools provided by the listing agent
- Elementary: Avondale
- Middle: Druid Hills
- High: Druid Hills
Source: GAMLS. This data may not be complete. We recommend contacting the local school district to confirm school assignments for this home.
Get a cash offer in 3 minutes
Find out how much your home could sell for in as little as 3 minutes with a no-obligation cash offer.
Estimated market value
$897,800
Get a cash offer in 3 minutes
Find out how much your home could sell for in as little as 3 minutes with a no-obligation cash offer.
Estimated market value
$897,800
- Georgia
- Dekalb County
- Scottdale
- 30079
- 3135 Cherry St
