Estimated completion: 08/11/2026 Woodstock Park is a beautiful new single-family home community by Alvarez Construction, located in St. George, Louisiana. This thoughtfully designed neighborhood offers 3- to 5-bedroom homes with modern, open-concept floorplans, each built with the quality craftsmanship and stylish finishes that Alvarez Construction is known for. Residents will enjoy a private community pool and cabana, scenic walking paths, a large central lake, and interconnected green spaces, creating the perfect balance of comfort, connection, and convenience. Every home includes energy-efficient features, smart home technology, and elegant design details, making everyday living easier and more enjoyable. Located just off Hwy 30, Woodstock Park provides quick access to shopping, dining, and major roads while maintaining a peaceful, family-friendly neighborhood atmosphere. Homes are priced from the mid $300s and feature 3- to 5-bedroom, 2- to 3-bathroom designs ranging from approximately 1,800 to 2,700 square feet. The community is zoned for the St. George School District, offering convenient access to local schools and amenities. At Alvarez Construction, we are founded on family and building with purpose to create opportunities — a commitment reflected in every home we build. Discover the lifestyle you deserve at Woodstock Park, where quality meets comfort and every home feels like home. Introducing the Fremont, a spacious two-story, 5-bedroom, 3-bath home with open-concept living and 11’ ceilings. The main level features a bright dining area, large living space, study, and a gourmet kitchen with chef’s island, WiFi smart appliances, gas cooktop, wall oven, walk-in pantry, granite counters, and ceiling-height cabinets. The owner’s suite offers dual vanities, tiled shower, garden tub, and walk-in closet. Upstairs includes a flex space, two bedrooms, and a full bath.
Contingent
$450,990
3135 Creekmere Ln, Saint George, LA 70810
5beds
2,793sqft
Single Family Residence, Residential
Built in 2026
6,969 Square Feet Lot
$-- Zestimate®
$161/sqft
$83/mo HOA
What's special
- 194 days
- 35
- 0
Zillow last checked:
Listing updated:
Listed by:
Carlos Alvarez,
RE/MAX Total 225-293-2800
Source: ROAM MLS,MLS#: 2026004413
Facts & features
Interior
Bedrooms & bathrooms
- Bedrooms: 5
- Bathrooms: 3
- Full bathrooms: 3
Rooms
- Room types: Bedroom, Primary Bedroom, Dining Room, Kitchen, Living Room, Bonus Room
Primary bedroom
- Features: Ceiling 9ft Plus, Ceiling Fan(s), Walk-In Closet(s)
- Level: First
- Area: 224
- Dimensions: 14 x 16
Bedroom 1
- Level: First
- Area: 132
- Dimensions: 12 x 11
Bedroom 2
- Level: First
- Area: 121
- Dimensions: 11 x 11
Bedroom 3
- Level: Second
- Area: 156
- Dimensions: 13 x 12
Bedroom 4
- Level: Second
- Area: 120
- Dimensions: 12 x 10
Primary bathroom
- Features: Double Vanity, Walk-In Closet(s), Separate Shower, Soaking Tub, Water Closet
Dining room
- Level: First
- Area: 120
- Dimensions: 12 x 10
Kitchen
- Features: Granite Counters, Counters Solid Surface, Stone Counters, Kitchen Island
- Level: First
- Area: 165
- Dimensions: 15 x 11
Living room
- Level: First
- Area: 306
- Dimensions: 18 x 17
Heating
- Central, Gas Heat
Cooling
- Central Air, Ceiling Fan(s)
Appliances
- Included: Elec Stove Con, Gas Stove Con, Gas Cooktop, Dishwasher, Disposal, Microwave, Oven, Gas Water Heater
- Laundry: Electric Dryer Hookup, Washer Hookup, Inside
Features
- Ceiling 9'+
- Flooring: Carpet, Ceramic Tile, Laminate, Wood
- Attic: Attic Access
- Number of fireplaces: 1
- Fireplace features: Gas Log, Ventless
Interior area
- Total structure area: 3,477
- Total interior livable area: 2,793 sqft
Property
Parking
- Total spaces: 2
- Parking features: 2 Cars Park, Garage, Garage Door Opener
- Has garage: Yes
Features
- Stories: 2
- Patio & porch: Porch, Patio
- Exterior features: Lighting
- Fencing: None
Lot
- Size: 6,969 Square Feet
- Dimensions: 50 x 138.64 x 50 x 138.62
- Features: Landscaped
Details
- Special conditions: Owner/Agent
Construction
Type & style
- Home type: SingleFamily
- Architectural style: Other
- Property subtype: Single Family Residence, Residential
Materials
- Brick Siding, Fiber Cement, Stucco Siding, Frame
- Foundation: Slab
- Roof: Shingle
Condition
- New construction: Yes
- Year built: 2026
Details
- Builder name: Alvarez Construction Co., Inc.
- Warranty included: Yes
Utilities & green energy
- Gas: Entergy
- Sewer: Public Sewer
- Water: Public
- Utilities for property: Cable Connected
Community & HOA
Community
- Security: Security System, Smoke Detector(s)
- Subdivision: Woodstock Park
HOA
- Has HOA: Yes
- Services included: Common Areas, Maintenance Grounds, Insurance, Legal, Management, Pool HOA
- HOA fee: $1,000 annually
Location
- Region: Saint George
Financial & listing details
- Price per square foot: $161/sqft
- Price range: $451K - $451K
- Date on market: 3/12/2026
- Listing terms: Cash,Conventional,FHA,VA Loan
Estimated market value
Not available
Estimated sales range
Not available
Not available
Price history
Price history is unavailable.
Public tax history
Tax history is unavailable.
Monthly payment
Est. payment
Payment breakdown
Explore the cost of this home by adjusting the details. Changes won't be saved.Climate risks
Neighborhood: Nicholson
Nearby schools
Schools provided by the listing agent
- District: East Baton Rouge
Source: ROAM MLS. This data may not be complete. We recommend contacting the local school district to confirm school assignments for this home.

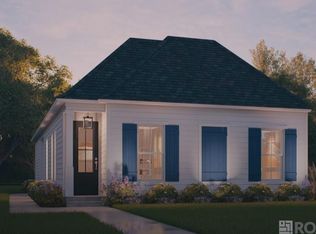

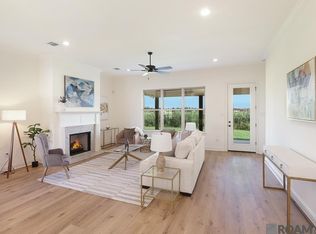
Similar homes
- $449,9004 bd3 ba2.4k sqft3031 Canewood Ln, Baton Rouge, LA 70810For Sale
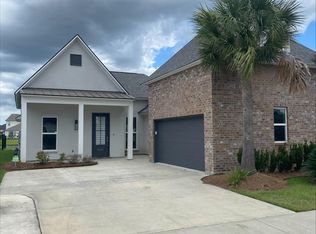
 MLS ID #2026014642, Reese Gremillion, Prime Realty Group. ROAM MLS
 - $433,9904 bd3 ba2.3k sqft14446 Caroline Way, Baton Rouge, LA 70810New Construction
 MLS ID #2026008368, Carlos Alvarez, RE/MAX Total. ROAM MLS
 - $425,0004 bd2 ba1.9k sqft3006 Creekstone Way, Baton Rouge, LA 70810For Sale
 MLS ID #2026016111, David Richardson, Compass - Perkins. ROAM MLS
 - $474,2504 bd3 ba2.2k sqft2717 Shore Side Ave, Baton Rouge, LA 70810New Construction
 ROAM MLS
 - $397,9904 bd3 ba2k sqft14528 Caroline Way, Baton Rouge, LA 70810New ConstructionMLS ID #2025019593, Carlos Alvarez, RE/MAX Total. ROAM MLS
- $423,5004 bd3 ba2.4k sqft3889 Waterbury Ave, Baton Rouge, LA 70810New ConstructionROAM MLS
- $436,9943 bd2 ba1.9k sqft14131 Shore Beck Dr, Baton Rouge, LA 70810New ConstructionROAM MLS
- $361,9904 bd2 ba1.7k sqft14508 Caroline Way, Baton Rouge, LA 70810New ConstructionMLS ID #2025019588, Carlos Alvarez, RE/MAX Total. ROAM MLS
- $538,0004 bd3 ba2.4k sqft2525 Shore Side Ave, Baton Rouge, LA 70810New ConstructionMLS ID #2026014448, Katie Toups, Blue Heron Realty. ROAM MLS
- $389,0004 bd3 ba2.1k sqft3452 Waterbury Ave, Baton Rouge, LA 70810New ConstructionROAM MLS
- $450,0004 bd4 ba3.2k sqft6710 Highland Rd, Baton Rouge, LA 70808For SaleMLS ID #2025001296, Natasha Amaya Engle, Real Broker LLC. ROAM MLS
- $418,0004 bd3 ba2.3k sqft8272 Valencia Ct, Baton Rouge, LA 70820For SaleMLS ID #2026014718, Candy Yang, Candy Realty. ROAM MLS
- $372,9004 bd2 ba1.9k sqft3615 Waterbury Ave, Baton Rouge, LA 70810New ConstructionROAM MLS
- $355,3004 bd2 ba1.8k sqft17518 Lakefront Ln, Baton Rouge, LA 70810New ConstructionROAM MLS
- $399,5004 bd3 ba2k sqft14518 Market North Dr, Baton Rouge, LA 70810For SaleMLS ID #2026011304, Steve Gao, GoldenX Realty. ROAM MLS
- $572,8003 bd3 ba2.2k sqft13732 Green Wing Ln, Baton Rouge, LA 70810New ConstructionMLS ID #2026008699, Jennifer Waguespack, Keller Williams Realty Red Stick Partners. ROAM MLS
