Beautifully updated and perfectly positioned along the 2nd hole of the prestigious Pine Creek Golf Course, this exceptional home offers stunning golf course views paired with a peaceful, picturesque setting. From the moment you arrive, the inviting covered front porch and beautifully landscaped yard create a warm and welcoming first impression. Inside, you’re greeted by a bright and airy living room just off the entry, ideal for welcoming guests. The main level offers rich hardwood flooring and the family rooms features tall ceilings and a cozy gas fireplace that adds both charm and comfort. The spacious kitchen is designed for both everyday living and entertaining. Enjoy a large island, breakfast nook, abundant cabinetry, tile countertops, a pantry, and a convenient butler’s pantry that connects to the formal dining room. A walk-out from the kitchen leads to a gorgeous deck, making indoor-outdoor living effortless. The main-level primary suite is a true retreat, perfectly positioned to capture beautiful views. The attached spa-like bathroom features double sinks, a large soaking tub, a luxurious tiled shower with bench seating, and elegant finishes throughout. Upstairs, you’ll find generously sized bedrooms and two full bathrooms, providing plenty of space and flexibility for family or guests. The finished basement expands your living space even further, offering a large recreation room ideal for a home theater, game room, gym, or additional entertaining space. Step outside to enjoy the meticulously maintained backyard, complete with a manicured lawn, an expansive deck, and a second patio area, perfect for relaxing, hosting, or simply taking in the serene golf course surroundings. This well-maintained home also offers valuable peace of mind with major recent upgrades, including a new Class 4 impact-resistant roof (2023), new furnace and A/C (2023), and a new water heater (2022). A spacious three-car garage provides ample room for vehicles and storage.
Sold for $1,130,000
$1,130,000
3135 Deergrass Pl, Colorado Springs, CO 80920
6beds
5,485sqft
Single Family Residence
Built in 2001
0.29 Acres Lot
$1,130,400 Zestimate®
$206/sqft
$4,279 Estimated rent
Home value
$1,130,400
$1.07M - $1.19M
$4,279/mo
Zestimate® history
Owner options
List your home for rent
$4,279/mo
Rent Zestimate®
Find your next renter with Zillow Rental Manager. Plus, with online applications, you can quickly screen prospective tenants – for free.
$4,279/mo
Rent Zestimate®
Refinance and save
$6,944/mo
Est. payment
Refinancing to a lower rate could help reduce your monthly payments and save thousands over the life of the loan.
$6,944/mo
Est. payment
Explore your selling options
Work with a Zillow partner agent
Leverage their expertise and Zillow's premium Showcase listings to get your home seen by more buyers.
Get startedList with your own agent
Get your home in front of millions of buyers by listing it on Zillow.
Learn how to do itSell it yourself
Take full control of how buyers see your home on Zillow by listing For Sale by Owner (FSBO).
List your homeWhat's special
Stunning golf course viewsElegant finishes throughoutMeticulously maintained backyardAttached spa-like bathroomBeautifully landscaped yardLarge islandExpansive deck
Zillow last checked:
Listing updated:
Listed by:
Leann Yousif MRP 719-452-1865,
The Cutting Edge
Bought with:
Albertus Dippenaar
NAV Real Estate
Source: elevateMLS,MLS#: 1833848
Facts & features
Interior
Bedrooms & bathrooms
- Bedrooms: 6
- Bathrooms: 5
- Full bathrooms: 4
- 1/2 bathrooms: 1
Other
- Level: Main
- Area: 255 Square Feet
- Dimensions: 17 x 15
Heating
- Forced Air, Natural Gas
Cooling
- Ceiling Fan(s), Central Air
Appliances
- Included: Disposal, Dryer, Microwave, Oven, Range, Refrigerator, Washer
- Laundry: Main Level
Features
- 5-Pc Bath, 9Ft + Ceilings, Pantry
- Flooring: Carpet, Wood
- Basement: Full,Partially Finished
- Has fireplace: Yes
- Fireplace features: Gas
Interior area
- Total structure area: 5,485
- Total interior livable area: 5,485 sqft
- Finished area above ground: 3,214
- Finished area below ground: 2,271
Property
Parking
- Total spaces: 3
- Parking features: Attached
- Attached garage spaces: 3
Features
- Levels: Two
- Stories: 2
Lot
- Size: 0.29 Acres
- Features: Level
Details
- Parcel number: 6227203009
Construction
Type & style
- Home type: SingleFamily
- Property subtype: Single Family Residence
Materials
- Stucco, Framed on Lot, Frame
- Roof: Composite Shingle
Condition
- Existing Home
- New construction: No
- Year built: 2001
Utilities & green energy
- Water: Municipal
- Utilities for property: Electricity Connected, Natural Gas Connected
Community & HOA
Community
- Features: Golf, Parks or Open Space, Playground
HOA
- Has HOA: Yes
- Services included: Covenant Enforcement, Maintenance Grounds, Management, Trash Removal
- HOA fee: $110 monthly
Location
- Region: Colorado Springs
Financial & listing details
- Price per square foot: $206/sqft
- Tax assessed value: $970,016
- Annual tax amount: $3,686
- Date on market: 5/21/2026
- Listing terms: Cash,Conventional,FHA,VA Loan
- Electric utility on property: Yes
Price history
| Date | Event | Price |
|---|---|---|
| 7/21/2026 | Sold | $1,130,000-2.2%$206/sqft |
Source:  elevateMLS #1833848 Report a problem elevateMLS #1833848 Report a problem | ||
| 6/22/2026 | Pending sale | $1,155,000$211/sqft |
Source:  REcolorado as distributed by MLS GRID #8372266 Report a problem REcolorado as distributed by MLS GRID #8372266 Report a problem | ||
| 6/22/2026 | Contingent | $1,155,000$211/sqft |
Source: elevateMLS #1833848 Report a problem | ||
| 5/21/2026 | Listed for sale | $1,155,000+130.1%$211/sqft |
Source: elevateMLS #1833848 Report a problem | ||
| 12/11/2001 | Sold | $502,000$92/sqft |
Source: Public Record Report a problem | ||
Public tax history
| Year | Property taxes | Tax assessment |
|---|---|---|
| 2024 | $3,703 +12.4% | $64,990 |
| 2023 | $3,294 -10% | $64,990 +30.5% |
| 2022 | $3,660 | $49,790 -2.8% |
| 2021 | -- | $51,220 +6.8% |
| 2020 | $3,691 +1.1% | $47,940 |
| 2019 | $3,651 -1% | $47,940 +0.4% |
| 2018 | $3,688 -0.4% | $47,770 |
| 2017 | $3,703 +0.4% | $47,770 +1% |
| 2016 | $3,688 +0.8% | $47,320 |
| 2015 | $3,658 +6.1% | $47,320 +6% |
| 2014 | $3,447 | $44,640 |
| 2013 | -- | -- |
| 2012 | -- | $46,500 |
| 2011 | $3,837 | $46,500 -7% |
| 2010 | -- | $50,010 |
| 2009 | -- | $50,010 +5% |
| 2008 | -- | $47,630 |
| 2006 | -- | $47,630 +20.9% |
| 2004 | -- | $39,380 |
| 2003 | $3,304 +94.2% | $39,380 +63.5% |
| 2002 | $1,702 +5432.8% | $24,080 +5920% |
| 2001 | $31 | $400 |
Find assessor info on the county website
Neighborhood: Briargate
Nearby homes
- $875,7005 bd4 ba4.2k sqft3123 Deergrass Pl, Colorado Springs, CO 80920Off Market
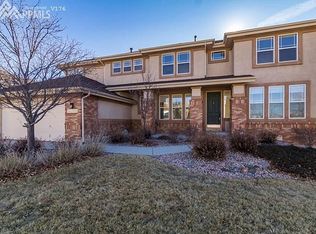
- $872,2004 bd3 ba4.1k sqft3147 Deergrass Pl, Colorado Springs, CO 80920Off Market

- $864,5004 bd3 ba2.2k sqft3111 Deergrass Pl, Colorado Springs, CO 80920Off Market
- $1,020,8004 bd4 ba4.4k sqft10130 Hillgrass Cir, Colorado Springs, CO 80920Off Market
- $815,5004 bd2 ba2.9k sqft3159 Deergrass Pl, Colorado Springs, CO 80920Off Market
- $941,5006 bd4 ba4.2k sqft3148 Deergrass Pl, Colorado Springs, CO 80920Off Market
- $941,6006 bd3 ba3.1k sqft10160 Hillgrass Cir, Colorado Springs, CO 80920Off Market
- $915,6005 bd3 ba2.9k sqft9971 Sawleaf Ct, Colorado Springs, CO 80920Off Market
Nearby schools
GreatSchools rating
- 7/10Mountain View Elementary SchoolGrades: K-5Distance: 0.3 mi
- 9/10Challenger Middle SchoolGrades: 6-8Distance: 0.2 mi
- 10/10Pine Creek High SchoolGrades: 9-12Distance: 0.8 mi
Schools provided by the listing agent
- District: Academy-20
Source: elevateMLS. This data may not be complete. We recommend contacting the local school district to confirm school assignments for this home.
Get a cash offer in 3 minutes
Find out how much your home could sell for in as little as 3 minutes with a no-obligation cash offer.
Estimated market value
$1,130,400
Get a cash offer in 3 minutes
Find out how much your home could sell for in as little as 3 minutes with a no-obligation cash offer.
Estimated market value
$1,130,400
- Colorado
- El Paso County
- Colorado Springs
- 80920
- Briargate
- 3135 Deergrass Pl
Nearby cities
Nearby neighborhoods
- Briargate Real estate
- Central Colorado Springs Real estate
- Cimarron Hills Real estate
- East Colorado Springs Real estate
- Northeast Colorado Springs Real estate
- Northwest Colorado Springs Real estate
- Old Colorado City Real estate
- Powers Real estate
- Southeast Colorado Springs Real estate
- Southwest Colorado Springs Real estate
Nearby zip codes
Other Colorado Springs Topics
- Apartments for Rent in 80920
- Houses for Sale in 80920
- Houses for Rent in 80920
- 80920 Real Estate
- Colorado Springs Condos
- Houses for Sale in Colorado Springs
- Newest Listings in Colorado Springs
- Colorado Springs Home Values
- Colorado Springs Real Estate Agents
- Colorado Springs Refinance
- Colorado Springs Mortgage Rates
