Skip main navigation
Closed
  • $404,000

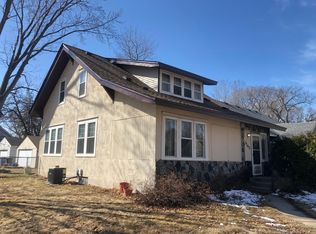
    3135 E 53rd St, Minneapolis, MN 55417

    3beds
    1,685sqft
    Single Family Residence
    Built in 1923
    7,405.2 Square Feet Lot
    $426,200 Zestimate®
    $240/sqft
    $2,571 Estimated rent

    Home value

    $426,200

    $396,000 - $456,000

    $2,571/mo

    Zestimate® history
    Loading
    Loading...

    Owner options

    List your home for rent

    $2,571/mo

    Rent Zestimate®

    Find your next renter with Zillow Rental Manager. Plus, with online applications, you can quickly screen prospective tenants – for free.

    Learn more

    $2,571/mo

    Rent Zestimate®

    Refinance and save

    $2,569/mo

    Est. payment

    Refinancing to a lower rate could help reduce your monthly payments and save thousands over the life of the loan.

    See today's rates

    $2,569/mo

    Est. payment

    Explore your selling options

    Work with a Zillow partner agent

    Leverage their expertise and Zillow's premium Showcase listings to get your home seen by more buyers.

    Get started

    List with your own agent

    Get your home in front of millions of buyers by listing it on Zillow.

    Learn how to do it

    Sell it yourself

    Take full control of how buyers see your home on Zillow by listing For Sale by Owner (FSBO).

    List your home

    What's special

    Wow. Just wow! Incredibly updated. Impeccably maintained. You won’t want to miss this one! Just one block to Keewaydin Park and a few more to Lake Nokomis. Three bedrooms, two FULL bathrooms (one on the main floor and one private owner’s), an oversized two car garage, and plenty of entertaining spaces inside & out! Features include: Oak floors, crown molding, dimmable LED lighting, enclosed front porch, updated windows, new concrete patio & walks, hot tub, deck, new privacy fence with gates, open kitchen with granite counters, stainless appliances, stone backsplash, under cabinet lighting, finished family room, and the list goes on! Updates include: Upper level carpet 2024, main floor bedroom oak floor 2023, complete exterior paint 2023, central AC 2021, hot tub 2022, roof 2020, concrete patio & sidewalks 2020, wood privacy fence 2019, and lower level carpet 2019. Even the not-so-glamourous improvements have been made to things like electrical, grading, and basement windows. The love & care this home has enjoyed will surely impress, come see for yourself!

    Zillow last checked:

    Listing updated:

    Listed by:

    Amy Ruzick 651-492-1044,

    RE/MAX Results

    Bought with:

    Amy Ruzick

    RE/MAX Results

    Source: NorthstarMLS as distributed by MLS GRID,MLS#: 6629335MLS Logo

    Facts & features

    Interior

    Bedrooms & bathrooms
    • Bedrooms: 3
    • Bathrooms: 2
    • Full bathrooms: 2
    Bedroom
    • Level: Main
    • Area: 117 Square Feet
    • Dimensions: 13 x 09
    Bedroom 2
    • Level: Upper
    • Area: 330 Square Feet
    • Dimensions: 22 x 15
    Bedroom 3
    • Level: Lower
    • Area: 104 Square Feet
    • Dimensions: 13 x 08
    Bathroom
    • Level: Main
    • Area: 56 Square Feet
    • Dimensions: 08 x 07
    Bathroom
    • Level: Upper
    • Area: 45 Square Feet
    • Dimensions: 09 x 05
    Deck
    • Level: Main
    • Area: 78 Square Feet
    • Dimensions: 13 x 06
    Dining room
    • Level: Main
    • Area: 90 Square Feet
    • Dimensions: 10 x 09
    Family room
    • Level: Lower
    • Area: 320 Square Feet
    • Dimensions: 20 x 16
    Kitchen
    • Level: Main
    • Area: 156 Square Feet
    • Dimensions: 13 x 12
    Laundry
    • Level: Lower
    • Area: 90 Square Feet
    • Dimensions: 10 x 09
    Living room
    • Level: Main
    • Area: 153 Square Feet
    • Dimensions: 17 x 09
    Patio
    • Level: Main
    • Area: 375 Square Feet
    • Dimensions: 25 x 15
    Porch
    • Level: Main
    • Area: 84 Square Feet
    • Dimensions: 12 x 07
    Walk in closet
    • Level: Main
    • Area: 25 Square Feet
    • Dimensions: 05 x 05
    Walk in closet
    • Level: Upper
    • Area: 20 Square Feet
    • Dimensions: 05 x 04
    Heating
    • Forced Air
    Cooling
    • Central Air
    Appliances
    • Included: Dishwasher, Disposal, Dryer, Electric Water Heater, Humidifier, Microwave, Range, Refrigerator, Stainless Steel Appliance(s), Washer
    • Laundry: Lower Level, Laundry Room
    Features
    • Basement: Block,Daylight,Egress Window(s),Finished,Full
    • Has fireplace: No
    Interior area
    • Total structure area: 1,685
    • Total interior livable area: 1,685 sqft
    • Finished area above ground: 1,124
    • Finished area below ground: 561

    Property

    Parking
    • Total spaces: 2
    • Parking features: Detached Garage, Asphalt, Garage Door Opener
    • Garage spaces: 2
    • Has uncovered spaces: Yes
    • Details: Garage Dimensions (24 x 24)
    Accessibility
    • Accessibility features: None
    Features
    • Levels: One and One Half
    • Stories: 1
    • Patio & porch: Deck, Front Porch, Glass Enclosed, Patio
    • Fencing: Full,Privacy,Wood
    Lot
    • Size: 7,405 sqft
    • Dimensions: 135 x 56
    Details
    • Foundation area: 728
    • Parcel number: 1802823330097
    • Zoning description: Residential-Single Family

    Construction

    Type & style
    • Home type: SingleFamily
    • Property subtype: Single Family Residence
    Materials
    • Roof: Age 8 Years or Less,Architectural Shingle
    Condition
    • New construction: No
    • Year built: 1923

    Utilities & green energy

    • Electric: Circuit Breakers, 100 Amp Service
    • Gas: Natural Gas
    • Sewer: City Sewer/Connected
    • Water: City Water/Connected

    Community & neighborhood

    Location
    • Region: Minneapolis
    • Subdivision: Longfellow Park Add

    HOA & financial

    HOA
    • Has HOA: No

    Price history

    DateEventPrice
    12/17/2024Sold$404,000+7.7%$240/sqft
    Source: NorthstarMLS as distributed by MLS GRID #6629335 Report a problem
    11/23/2024Pending sale$375,000$223/sqft
    Source: NorthstarMLS as distributed by MLS GRID #6629335 Report a problem
    11/16/2024Listing removed$375,000$223/sqft
    Source: NorthstarMLS as distributed by MLS GRID #6629335 Report a problem
    11/15/2024Listed for sale$375,000+16.9%$223/sqft
    Source: NorthstarMLS as distributed by MLS GRID #6629335 Report a problem
    11/15/2019Sold$320,900+26.3%$190/sqft
    Source: NorthstarMLS as distributed by MLS GRID #5288166 Report a problem
    10/24/2013Sold$254,000$151/sqft
    Source: NorthstarMLS as distributed by MLS GRID #4376972 Report a problem

    Public tax history

    Tax history is unavailable.

    Neighborhood: Keewaydin

    Nearby schools

    GreatSchools rating
    Get a cash offer in 3 minutes
    Find out how much your home could sell for in as little as 3 minutes with a no-obligation cash offer.
    Estimated market value
    $426,200
    Get a cash offer in 3 minutes
    Find out how much your home could sell for in as little as 3 minutes with a no-obligation cash offer.
    Estimated market value
    $426,200