Set beneath the wide-open Borrego Springs sky, this single-story desert home offers a peaceful setting framed by palm trees, mountain views, and colorful evening sunsets. A tile roof, stone accents, attached two-car garage, and gently sloped front entry ramp create a welcoming first impression. Inside, the home opens to a spacious, light-filled floor plan where soaring wood-plank ceilings and exposed beams bring warmth and architectural character. A dramatic stone fireplace anchors the main gathering area, while expansive sliding glass doors showcase the surrounding desert landscape and lead to the outdoor space.The open kitchen keeps everyone connected, featuring granite countertops, generous cabinetry, an electric range, dishwasher, and a peninsula with ample room for serving and casual seating. Multiple living and dining areas provide flexibility for entertaining, quiet mornings, or relaxing after a day spent exploring the desert. The bedrooms offer comfortable retreats with ceiling fans and abundant natural light, while the bathrooms include tiled shower and tub surrounds. An indoor laundry room adds everyday convenience and additional storage.Outside, the spacious grounds provide room to enjoy the sunshine, take in the mountain scenery, and create a personalized desert retreat. With a ground-mounted solar array, an open layout, and plenty of opportunity to add finishing touches, this property is ready for its next chapter in the quiet beauty of Borrego Springs.
Foreclosure
Listed by: Equity Union • Brandy Nelson
$344,000
3135 E Club Cir, Borrego Springs, CA 92004
3beds
1,671sqft
Single Family Residence
Built in 1991
0.8 Acres Lot
$335,000 Zestimate®
$206/sqft
$-- HOA
What's special
Dramatic stone fireplaceAttached two-car garageMountain viewsSingle-story desert homeOpen kitchenStone accentsAbundant natural light
- 11 days |
- 279 |
- 10 |
Zillow last checked:
Listing updated:
Listed by:
Brandy Nelson DRE #01471742 760-592-1571,
Equity Union
Source: CRMLS,MLS#: 219150687DA Originating MLS: California Desert AOR & Palm Springs AOR
Originating MLS: California Desert AOR & Palm Springs AORFacts & features
Interior
Bedrooms & bathrooms
- Bedrooms: 3
- Bathrooms: 3
- Full bathrooms: 3
Rooms
- Room types: Bedroom, Family Room, Living Room
Bedroom
- Features: Bedroom on Main Level
Bathroom
- Features: Separate Shower, Tile Counters, Tub Shower
Heating
- Forced Air, Fireplace(s), Natural Gas
Cooling
- Central Air, Evaporative Cooling
Appliances
- Included: Dishwasher, Electric Cooktop, Gas Range
- Laundry: Laundry Room
Features
- Beamed Ceilings, Cathedral Ceiling(s), Living Room Deck Attached, Open Floorplan, Recessed Lighting, Bedroom on Main Level
- Flooring: Carpet, Laminate
- Doors: Sliding Doors
- Has fireplace: Yes
- Fireplace features: Family Room, Raised Hearth
Interior area
- Total interior livable area: 1,671 sqft
Property
Parking
- Total spaces: 2
- Parking features: Driveway, Garage, Garage Door Opener
- Attached garage spaces: 2
Features
- Levels: One
- Stories: 1
- Patio & porch: Covered, Deck
- Fencing: Wood
- Has view: Yes
- View description: Mountain(s)
Lot
- Size: 0.8 Acres
- Features: Sprinkler System
Details
- Parcel number: 1992201200
- Zoning: R-1
- Special conditions: Real Estate Owned
Construction
Type & style
- Home type: SingleFamily
- Architectural style: Ranch,Spanish
- Property subtype: Single Family Residence
Materials
- Stucco
- Roof: Concrete
Condition
- New construction: No
- Year built: 1991
Community & HOA
Community
- Security: Security Lights
- Subdivision: Not Applicable-1
Location
- Region: Borrego Springs
Financial & listing details
- Price per square foot: $206/sqft
- Date on market: 7/24/2026
- Listing terms: Cash,Cash to New Loan,Conventional,FHA
Foreclosure details
Estimated market value
$335,000
$318,000 - $352,000
$4,091/mo
Price history
| Date | Event | Price |
|---|---|---|
| 8/27/2018 | Sold | $226,000$135/sqft |
Source: Agent Provided Report a problem | ||
Public tax history
Tax history is unavailable.
Monthly payment
Climate risks
Neighborhood: 92004
Nearby schools
GreatSchools rating
- 7/10Borrego Springs Elementary SchoolGrades: K-5Distance: 1.6 mi
- 4/10Borrego Springs Middle SchoolGrades: 6-8Distance: 2.6 mi
- 5/10Borrego Springs High SchoolGrades: 9-12Distance: 2.6 mi
- $344,0003 bd3 ba1.6k sqft3135 Club Cir E, Borrego Springs, CA 92004For Sale

- $129,6002 bd1 ba864 sqft3133 E Club Cir #61, BORREGO SPRINGS, CA 92004Off Market
- $273,9002 bd2 ba1.1k sqft3139 Honor Ct, Borrego Springs, CA 92004Off Market
- $278,3002 bd2 ba1k sqft3141 Honor Ct, Borrego Springs, CA 92004Off Market
- $50,0002 bd1 ba864 sqft3139 E Club Cir #58, BORREGO SPRINGS, CA 92004Off Market
- $95,0001 bd1 ba576 sqft3139 E Club Cir #42, BORREGO SPRINGS, CA 92004Sold
- $281,0002 bd2 ba1.1k sqft3143 Honor Ct, Borrego Springs, CA 92004Sold
- $22,414-- bd-- ba-- sqftMarker Ln, Borrego springs, CA 92004Off Market
A local agent can set up tours, give advice and negotiate with sellers.
A local lender can help you make sure your offer is ready when you are.
Similar homes
- $344,0003 bd3 ba1.6k sqft3135 Club Cir E, Borrego Springs, CA 92004For SaleMLS ID #219150687, Brandy M Nelson. Greater Palm Springs Realtors
- $340,0002 bd2 ba1.2k sqft3187 Hook Ct, Borrego Springs, CA 92004For Sale
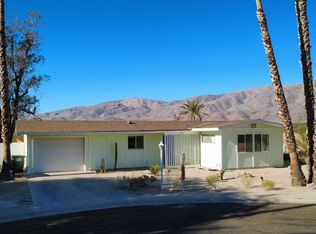 MLS ID #NDP2607201, Kerry Christenson, Coldwell Banker Borrego. CRMLS
 - $335,0003 bd3 ba1.6k sqft3129 Frying Pan Rd, Borrego Springs, CA 92004For Sale
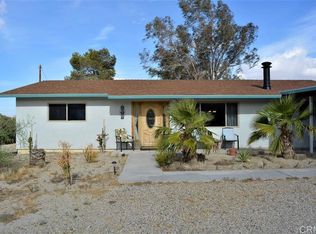 MLS ID #NDP2600302, Kerry Christenson, Coldwell Banker Borrego. CRMLS
 - $345,0003 bd2 ba1.5k sqft2960 Frying Pan Rd, Borrego Springs, CA 92004For Sale
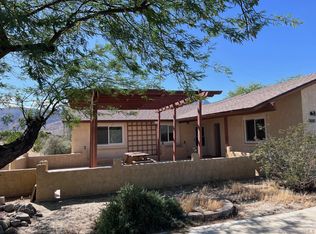 MLS ID #260007647, Mary B Watkins, Borrego Valley Realty. SDMLS
 - $349,0003 bd2 ba1k sqft3302 Swinging V Rd, Borrego Springs, CA 92004For SaleMLS ID #NDP2603562, Katherine King, Coldwell Banker Borrego. CRMLS
- $359,0002 bd2 ba1.2k sqft3155 Honor Ct, Borrego Springs, CA 92004For SaleMLS ID #NDP2603712, Sylvana Meeks, Coldwell Banker Borrego. CRMLS
- $372,0003 bd2 ba1.3k sqft3431 Santa Saba Rd, Borrego Springs, CA 92004For SaleMLS ID #NDP2603164, Sylvana Meeks, Coldwell Banker Borrego. CRMLS
- $320,0002 bd2 ba1.5k sqft1410 Sewanee Dr, Borrego Springs, CA 92004For SaleMLS ID #NDP2509882, Robin Reynolds, Coldwell Banker Borrego. CRMLS
- $297,0003 bd2 ba1.4k sqft347 Wheel Hub Pl, Borrego Springs, CA 92004For SaleMLS ID #NDP2605862, Robin Reynolds, Coldwell Banker Borrego. CRMLS
- $395,0003 bd2 ba1.5k sqft2067 Trebuchet Dr, Borrego Springs, CA 92004For SaleMLS ID #PTP2604421, Andres San Martin, Kalnesa, Inc. CRMLS
- $415,0003 bd2 ba1k sqft3211 Broken Arrow Rd, Borrego Springs, CA 92004For SaleMLS ID #NDP2605425, Kerry Christenson, Coldwell Banker Borrego. CRMLS
- $352,4003 bd2 ba1.5k sqft3454 Santa Saba Rd, Borrego Springs, CA 92004For Sale By Owner
- $505,0002 bd2 ba1.6k sqft2939 Bending Elbow Dr, Borrego Springs, CA 92004For SaleMLS ID #NDP2606513, Kerry Christenson, Coldwell Banker Borrego. CRMLS
- $379,0002 bd2 ba1.7k sqftRams Hill, Borrego Springs, CA 92004For SaleMLS ID #260008925, Steve Beaupre, Compass. SDMLS
- $435,0003 bd2 ba1.4k sqft1906 Trebuchet Dr, Borrego Springs, CA 92004For SaleMLS ID #260014345, David K Cragoe, Road Runner Realty. SDMLS
- $250,0002 bd2 ba1.1k sqft3278 Frying Pan Rd, Borrego Springs, CA 92004For SaleMLS ID #260016937, Samantha Leach, NewTown Real Estate. SDMLS
- $259,9002 bd2 ba1.5k sqft1977 Desert Vista Ter, Borrego Springs, CA 92004For SaleMLS ID #25604127IC, Matthew Cowie. ICAOR
- $260,0002 bd2 ba1k sqft3195 W Club Cir, Borrego Springs, CA 92004For SaleMLS ID #OC26072847, Debbie Maronto, Realty OC Inc. CRMLS
- $274,9003 bd2 ba1.6k sqftRoadRunner Club, Borrego Springs, CA 92004For SaleMLS ID #260005811, Brian Smith, Green Realty. SDMLS
- $265,0002 bd2 ba1.7k sqft202 Pointing Rock Dr APT 31, Borrego Springs, CA 92004For SaleMLS ID #OC26074528, Debbie Maronto, Realty OC Inc. CRMLS
Local buyer's agents are ready to help
