Skip main navigation
Sold for $980,000
  • $980,000

    3135 E ENROSE Circle, Mesa, AZ 85213

    3beds
    3baths
    3,818sqft
    Single Family Residence
    Built in 1985
    0.35 Acres Lot
    $1,020,000 Zestimate®
    $257/sqft
    $5,043 Estimated rent

    Home value

    $1,020,000

    $949,000 - $1.10M

    $5,043/mo

    Zestimate® history
    Loading
    Loading...

    Owner options

    List your home for rent

    $5,043/mo

    Rent Zestimate®

    Find your next renter with Zillow Rental Manager. Plus, with online applications, you can quickly screen prospective tenants – for free.

    Learn more

    $5,043/mo

    Rent Zestimate®

    Refinance and save

    $5,586/mo

    Est. payment

    Refinancing to a lower rate could help reduce your monthly payments and save thousands over the life of the loan.

    See today's rates

    $5,586/mo

    Est. payment

    Explore your selling options

    Work with a Zillow partner agent

    Leverage their expertise and Zillow's premium Showcase listings to get your home seen by more buyers.

    Get started

    List with your own agent

    Get your home in front of millions of buyers by listing it on Zillow.

    Learn how to do it

    Sell it yourself

    Take full control of how buyers see your home on Zillow by listing For Sale by Owner (FSBO).

    List your home

    What's special

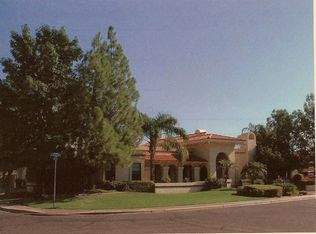
    **Charming Family Home in The Groves** Welcome to this gem in The Groves, a home that has been cherished by one family for the last 27 years. This neighborhood is filled with charm and character. From the moment you arrive, you'll notice the loving care that has been invested in this beautiful property. Step inside to a welcoming foyer that overlooks the living room, featuring soaring ceilings, a cozy fireplace, and a wet bar—perfect for family gatherings. Adjacent to the living room, the formal dining room offers a view of the front yard. The heart of the home is the spacious eat-in kitchen, offering a large island, granite countertops, and stainless steel appliances. It's the perfect spot for cooking and entertaining. The game room/great room, with its stunning brick wall, vaulted ceilings, and adjacent den, provides a wonderful space for relaxation and family fun. The master ensuite is a true retreat with its own fireplace, a walk-in closet, and a master bathroom equipped with double sinks, a walk-in shower, and a separate tub. The second master bedroom also features a large closet and a private bathroom with a separate tub, shower, and dual sinks. The expansive laundry/mud room is not only practical but also offers plumbing for an additional fourth bathroom if desired. This home is filled with warm wood tones, ample storage, and has been lovingly maintained. Step outside to your private oasis! The backyard boasts a large patio, a gazebo, an outdoor firepit, a putting green, and a gorgeous pool. Situated on a super private cul-de-sac lot with no neighbors behind, this is the perfect setting for outdoor enjoyment and relaxation. Come and see for yourself.

    Zillow last checked:

    Listing updated:

    Listed by:

    Cari Gililland 480-390-9247,

    Keller Williams Integrity First

    Bought with:

    Stephanie Wyatt-Francis, SA546386000

    Coldwell Banker Realty

    Source: ARMLS,MLS#: 6721145MLS Logo

    Facts & features

    Interior

    Bedrooms & bathrooms
    • Bedrooms: 3
    • Bathrooms: 3
    Heating
    • Electric
    Cooling
    • Central Air, Ceiling Fan(s)
    Appliances
    • Included: Electric Cooktop
    Features
    • Granite Counters, Double Vanity, Eat-in Kitchen, Breakfast Bar, Vaulted Ceiling(s), Wet Bar, Kitchen Island, 2 Master Baths, Full Bth Master Bdrm, Separate Shwr & Tub
    • Flooring: Carpet, Tile
    • Has basement: No
    • Has fireplace: Yes
    • Fireplace features: Fire Pit, Family Room, Living Room, Master Bedroom
    Interior area
    • Total structure area: 3,818
    • Total interior livable area: 3,818 sqft

    Property

    Parking
    • Total spaces: 4.5
    • Parking features: Garage Door Opener, Direct Access
    • Garage spaces: 2.5
    • Uncovered spaces: 2
    Features
    • Stories: 1
    • Patio & porch: Covered, Patio
    • Has private pool: Yes
    • Pool features: Play Pool, Fenced
    • Spa features: None, Bath
    • Fencing: Block
    Lot
    • Size: 0.35 Acres
    • Features: Sprinklers In Front, Corner Lot, Cul-De-Sac, Synthetic Grass Frnt, Synthetic Grass Back
    Details
    • Parcel number: 14005251

    Construction

    Type & style
    • Home type: SingleFamily
    • Architectural style: Ranch
    • Property subtype: Single Family Residence
    Materials
    • Stucco, Wood Frame
    • Roof: Tile
    Condition
    • Year built: 1985

    Utilities & green energy

    • Sewer: Public Sewer
    • Water: City Water

    Community & HOA

    Community
    • Subdivision: GROVES UNIT 3
    HOA
    • Has HOA: No
    • Services included: No Fees
    Location
    • Region: Mesa

    Financial & listing details

    • Price per square foot: $257/sqft
    • Tax assessed value: $710,700
    • Annual tax amount: $4,575
    • Date on market: 6/25/2024
    • Cumulative days on market: 6 days
    • Listing terms: Cash,Conventional,FHA,VA Loan
    • Ownership: Fee Simple

    Price history

    DateEventPrice
    8/1/2024Sold$980,000-6.7%$257/sqft
    Source: ARMLS #6721145 Report a problem
    7/1/2024Pending sale$1,050,000$275/sqft
    Source: ARMLS #6721145 Report a problem
    6/25/2024Listed for sale$1,050,000+296.2%$275/sqft
    Source: ARMLS #6721145 Report a problem
    9/25/1997Sold$265,000+1.5%$69/sqft
    Source: Public Record Report a problem
    9/17/1993Sold$261,000$68/sqft
    Source: Public Record Report a problem

    Public tax history

    YearProperty taxesTax assessment
    2025$4,464 +0.6%$71,070 -3.6%
    2024$4,439 -1%$73,700 +57.5%
    2023$4,482 +0.3%$46,791 -6.1%
    2022$4,469 +0.4%$49,810 +10.8%
    2021$4,451 +8%$44,960 +6.4%
    2020$4,123 +4.9%$42,250 +4.5%
    2019$3,930 $40,430 -1.3%
    2018$3,930 +3.5%$40,970 -3.1%
    2017$3,796 +9.9%$42,260 +1.3%
    2016$3,453 +4.2%$41,710 +6.8%
    2015$3,313 $39,060 +27.3%
    2014-- $30,680 +11.9%
    2013-- $27,420 -7.5%
    2012-- $29,630 -7.6%
    2011-- $32,080 -16.9%
    2010-- $38,620 -19.3%
    2009-- $47,860 -17.4%
    2008-- $57,950 +16.2%
    2007-- $49,850 +52.7%
    2006-- $32,650
    2005-- $32,650 +10.9%
    2004-- $29,450
    2003-- $29,450 +14.6%
    2002-- $25,700
    Find assessor info on the county website

    Neighborhood: The Groves

    Nearby schools

    GreatSchools rating
    Schools provided by the listing agent
    • Elementary: Highland Elementary School
    • Middle: Poston Junior High School
    • High: Mountain View High School
    • District: Mesa Unified District

    Source: ARMLS. This data may not be complete. We recommend contacting the local school district to confirm school assignments for this home.

    Get a cash offer in 3 minutes
    Find out how much your home could sell for in as little as 3 minutes with a no-obligation cash offer.
    Estimated market value
    $1,020,000
    Get a cash offer in 3 minutes
    Find out how much your home could sell for in as little as 3 minutes with a no-obligation cash offer.
    Estimated market value
    $1,020,000