Versatile 3-bedroom, 3-bathroom live/work property featuring dedicated rear office space ideal for a home-based business, studio, or professional workspace. Enjoy the convenience of combining residential comfort with business functionality, all in one flexible-use property with endless potential. Property also features opportunities for business exposure and convenient proximity to the freeway for added visibility and accessibility.
For sale
$416,000
3135 Golfcrest Blvd, Houston, TX 77087
3beds
1,230sqft
Single Family Residence
Built in 1955
0.32 Acres Lot
$400,000 Zestimate®
$338/sqft
$-- HOA
What's special
- 107 days
- 22
- 0
Zillow last checked:
Listing updated:
Listed by:
Cynthia Ramirez TREC #0491887 713-471-0731,
REALM Real Estate Professionals - North Houston
Source: HAR,MLS#: 11564818
Facts & features
Interior
Bedrooms & bathrooms
- Bedrooms: 3
- Bathrooms: 4
- Full bathrooms: 3
- 1/2 bathrooms: 1
Rooms
- Room types: Utility Room
Primary bathroom
- Features: Primary Bath: Shower Only, Secondary Bath(s): Tub/Shower Combo
Kitchen
- Features: Kitchen open to Family Room, Second Sink
Heating
- Electric
Cooling
- Gas
Appliances
- Included: Dishwasher
Features
- All Bedrooms Down
- Has fireplace: No
Interior area
- Total structure area: 1,230
- Total interior livable area: 1,230 sqft
Property
Accessibility
- Accessibility features: Accessible Full Bath, Accessible Hallway(s), Master Bath Disabled Access
Features
- Stories: 1
Lot
- Size: 0.32 Acres
- Features: Subdivided, 1/4 Up to 1/2 Acre
Details
- Parcel number: 0582950000028
Construction
Type & style
- Home type: SingleFamily
- Architectural style: Traditional
- Property subtype: Single Family Residence
Materials
- Cement Siding
- Foundation: Slab
- Roof: Composition
Condition
- New construction: No
- Year built: 1955
Utilities & green energy
- Sewer: Public Sewer
- Water: Public
Community & HOA
Community
- Subdivision: Carter Anna Acreage
Location
- Region: Houston
Financial & listing details
- Price per square foot: $338/sqft
- Tax assessed value: $384,159
- Annual tax amount: $8,164
- Date on market: 5/19/2026
- Ownership: Full Ownership
Estimated market value
$400,000
$380,000 - $420,000
$2,119/mo
Price history
| Date | Event | Price |
|---|---|---|
| 5/21/2026 | Listed for sale | $416,000+4%$338/sqft |
Source:  HAR #11564818 Report a problem HAR #11564818 Report a problem | ||
| 5/8/2026 | Listing removed | $399,990$325/sqft |
Source: HAR #35625559 Report a problem | ||
| 3/16/2026 | Price change | $399,990-6.8%$325/sqft |
Source: HAR #35625559 Report a problem | ||
| 12/27/2025 | Price change | $429,000-0.2%$349/sqft |
Source: HAR #35625559 Report a problem | ||
| 11/4/2025 | Price change | $430,000-9.5%$350/sqft |
Source: HAR #35625559 Report a problem | ||
| 10/13/2025 | Price change | $475,000-5%$386/sqft |
Source: HAR #35625559 Report a problem | ||
| 9/16/2025 | Price change | $499,900-16.7%$406/sqft |
Source: HAR #35625559 Report a problem | ||
| 8/24/2025 | Listed for sale | $600,000$488/sqft |
Source: HAR #35625559 Report a problem | ||
Public tax history
| Year | Property taxes | Tax assessment |
|---|---|---|
| 2025 | $2,929 +6.8% | $384,159 -0.1% |
| 2024 | $2,742 +18.1% | $384,403 -9.5% |
| 2023 | $2,322 -14.9% | $424,574 +32.9% |
| 2022 | $2,728 | $319,433 +27% |
| 2021 | -- | $251,467 +5.9% |
| 2020 | -- | $237,527 +10.9% |
| 2019 | $2,316 -34.9% | $214,138 +17.4% |
| 2018 | $3,556 | $182,352 +1.3% |
| 2017 | $3,556 | $180,059 +1.5% |
| 2016 | -- | $177,430 -1.5% |
| 2015 | -- | $180,195 +4.3% |
| 2014 | -- | $172,776 +1.9% |
| 2013 | -- | $169,564 +8.6% |
| 2011 | -- | $156,113 +1.4% |
| 2010 | -- | $153,932 -7.4% |
| 2009 | -- | $166,312 +6.2% |
| 2008 | -- | $156,559 |
| 2005 | -- | -- |
| 2004 | -- | $99,100 |
| 2003 | -- | -- |
| 2002 | -- | $63,550 |
| 2001 | -- | $63,550 +4.7% |
| 2000 | -- | $60,690 |
Find assessor info on the county website
Monthly payment
Est. payment
Payment breakdown
Explore the cost of this home by adjusting the details. Changes won't be saved.Climate risks
Neighborhood: Golfcrest - Bellfort - Reveille
Nearby schools
Schools provided by the listing agent
- Elementary: Seguin Elementary School (Houston)
- Middle: Hartman Middle School
- High: Sterling High School (Houston)
Source: HAR. This data may not be complete. We recommend contacting the local school district to confirm school assignments for this home.
Similar homes
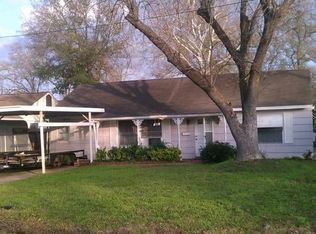
- $375,0004 bd3 ba1.5k sqft1103 Jocelyn St, Houston, TX 77023For Sale
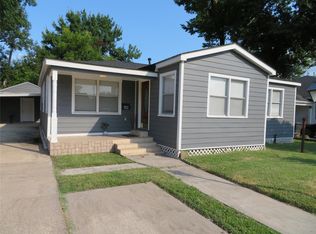 MLS ID #75618897, Cynthia Ramirez, REALM Real Estate Professionals - North Houston. HAR
 - $390,0003 bd2 ba1.7k sqft3834 Rosedale St, Houston, TX 77004For Sale
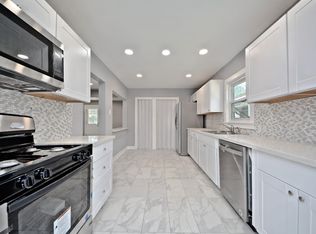 MLS ID #43021477, Monica Vaca, PRG, Realtors. HAR
 - $335,0003 bd2 ba1.2k sqft6102 Harbrook Dr, Houston, TX 77087For Sale
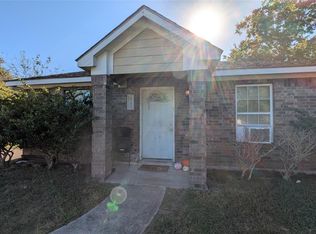 MLS ID #55737553, Patty Valencia, HomeSmart. HAR
 - $239,0003 bd2 ba1.5k sqft7002 Ilex St, Houston, TX 77087For Sale
 MLS ID #10672250, Arlen Monreal, MetroPlus Realty. HAR
