One or more photo(s) has been virtually staged. Why wait to build when this exquisitely upgraded, move-in ready home is available now? Discover a residence that exceeds expectations at every turn. Thoughtfully enhanced by the seller with a range of premium upgrades, this home offers exceptional quality and meticulous attention to detail. It is located in the highly desirable, gated community of Winding Ridge. This GL Homes luxury property in Wesley Chapel features 5 bedrooms, 5 bathrooms, and 3,307 square feet of thoughtfully designed living space. As you enter, you are welcomed by a grand entryway with soaring ceilings, textured walls, and designer light fixtures that enhance the home's refined ambiance. The gourmet kitchen is a chef’s dream, boasting quartz countertops, a custom backsplash, a gas range with a hood, an oversized island with bar seating, upgraded cabinetry, and a spacious walk-in pantry near the entryway. The open-concept design flows seamlessly into the expansive family room, which features high ceilings and large windows that provide abundant natural light. The first-floor primary suite serves as a private retreat with conservation views, tray ceilings, a soaking tub, and a floor-to-ceiling tiled shower. A second bedroom and full bath are also conveniently located on the main floor. Upstairs, a versatile loft or bonus room offers an ideal space for entertainment, along with three additional bedrooms, each with its own elegantly tiled bathroom. Step outside to embrace Florida’s outdoor lifestyle on an extended patio featuring brick pavers, a large pergola, an outdoor kitchen with a grill, and breathtaking conservation views. The outdoor area is equipped with lights and built-in cameras for added security around the 3-car garage and backyard. This home includes hurricane-impact windows, a premium whole-house water filtration system, a tankless water heater, an energy-efficient AC system, a Tesla charger, and remote-controlled blinds. Living in Winding Ridge means enjoying resort-style amenities, including a magnificent clubhouse, a resort-style pool with cabanas, a splash park, a fitness center, an indoor sports court, tennis and pickleball courts, a basketball court, a playground, and 5 acres of recreational space and pristine preserves - all with no CDD. HOA fees cover landscape maintenance, lawn mowing, and exterior pest control. Conveniently located just minutes from Wiregrass Mall, Tampa Premium Outlets, major hospitals, and I-75, this home offers the perfect blend of luxury, convenience, and tranquility. Schedule your private showing today!
Sold for $753,750
$753,750
3135 Great Banyan Way, Wesley Chapel, FL 33543
5beds
3,307sqft
Single Family Residence
Built in 2023
7,016 Square Feet Lot
$735,400 Zestimate®
$228/sqft
$4,620 Estimated rent
Home value
$735,400
$662,000 - $816,000
$4,620/mo
Zestimate® history
Owner options
List your home for rent
$4,620/mo
Rent Zestimate®
Find your next renter with Zillow Rental Manager. Plus, with online applications, you can quickly screen prospective tenants – for free.
$4,620/mo
Rent Zestimate®
Refinance and save
$5,451/mo
Est. payment
Refinancing to a lower rate could help reduce your monthly payments and save thousands over the life of the loan.
$5,451/mo
Est. payment
Explore your selling options
Work with a Zillow partner agent
Leverage their expertise and Zillow's premium Showcase listings to get your home seen by more buyers.
Get startedList with your own agent
Get your home in front of millions of buyers by listing it on Zillow.
Learn how to do itSell it yourself
Take full control of how buyers see your home on Zillow by listing For Sale by Owner (FSBO).
List your homeWhat's special
Move-in readyBasketball courtAbundant natural lightIndoor sports courtQuartz countertopsConservation viewsExceptional quality
Zillow last checked:
Listing updated:
Listed by:
Peter Drashman 352-720-0980,
NEXTHOME HORIZON REALTY 407-529-7253
Bought with:
Tatum Peterson, 3376440
MCBRIDE KELLY & ASSOCIATES
Source: Stellar MLS,MLS#: O6275994 Originating MLS: Orlando Regional
Originating MLS: Orlando Regional
Facts & features
Interior
Bedrooms & bathrooms
- Bedrooms: 5
- Bathrooms: 5
- Full bathrooms: 5
Rooms
- Room types: Family Room, Great Room
Primary bedroom
- Features: Ceiling Fan(s), En Suite Bathroom, Tub with Separate Shower Stall, Dual Closets
- Level: First
Bedroom 2
- Features: Built-in Closet
- Level: First
Bedroom 3
- Features: Built-in Closet
- Level: Second
Bedroom 4
- Features: Built-in Closet
- Level: Second
Bedroom 5
- Features: Built-in Closet
- Level: Second
Bonus room
- Features: No Closet
- Level: Second
Great room
- Features: Ceiling Fan(s)
- Level: First
Kitchen
- Level: First
Heating
- Central
Cooling
- Central Air
Appliances
- Included: Oven, Cooktop, Dishwasher, Dryer, Microwave, Range Hood, Refrigerator, Tankless Water Heater, Water Filtration System
- Laundry: Gas Dryer Hookup, Laundry Room, Washer Hookup
Features
- Ceiling Fan(s), Crown Molding, High Ceilings, Kitchen/Family Room Combo, Open Floorplan, Primary Bedroom Main Floor, Split Bedroom, Thermostat, Walk-In Closet(s)
- Flooring: Carpet, Ceramic Tile
- Doors: Outdoor Grill, Outdoor Kitchen, Sliding Doors
- Windows: Double Pane Windows, ENERGY STAR Qualified Windows, Storm Window(s)
- Has fireplace: No
Interior area
- Total structure area: 4,297
- Total interior livable area: 3,307 sqft
Property
Parking
- Total spaces: 3
- Parking features: Driveway, Garage Door Opener
- Attached garage spaces: 3
- Has uncovered spaces: Yes
Features
- Levels: Two
- Stories: 2
- Patio & porch: Covered, Other, Patio
- Exterior features: Irrigation System, Lighting, Outdoor Grill, Outdoor Kitchen, Rain Gutters, Sidewalk
- Has view: Yes
- View description: Trees/Woods
- Waterfront features: Lake
Lot
- Size: 7,016 Square Feet
- Features: Conservation Area, Level, Sidewalk
Details
- Parcel number: 2326200070000002870
- Zoning: MPUD
- Special conditions: None
Construction
Type & style
- Home type: SingleFamily
- Property subtype: Single Family Residence
Materials
- Stucco
- Foundation: Block
- Roof: Tile
Condition
- Completed
- New construction: No
- Year built: 2023
Details
- Builder model: Aspen
- Builder name: GL Homes
Utilities & green energy
- Sewer: Public Sewer
- Water: Public
- Utilities for property: Cable Connected, Natural Gas Connected, Public, Street Lights, Water Connected
Community & HOA
Community
- Features: Fishing, Lake, Buyer Approval Required, Clubhouse, Deed Restrictions, Fitness Center, Gated Community - Guard, Park, Playground, Pool, Sidewalks, Tennis Court(s)
- Security: Gated Community, Security Gate, Security System
- Pet fee: $0 monthly
- Subdivision: WINDING RDG PH 1 & 2
HOA
- Has HOA: Yes
- Amenities included: Basketball Court, Clubhouse, Fitness Center, Gated, Pickleball Court(s), Playground, Pool, Recreation Facilities, Security, Spa/Hot Tub, Tennis Court(s), Trail(s)
- Services included: 24-Hour Guard, Community Pool, Maintenance Grounds, Recreational Facilities, Security
- HOA fee: $361 monthly
- HOA name: James Smith
- HOA phone: 656-444-6082
Location
- Region: Wesley Chapel
Financial & listing details
- Price per square foot: $228/sqft
- Tax assessed value: $589,733
- Annual tax amount: $1,247
- Date on market: 1/30/2025
- Cumulative days on market: 43 days
- Listing terms: Cash,Conventional,FHA,VA Loan
- Ownership: Fee Simple
- Total actual rent: 0
- Road surface type: Paved, Asphalt
Price history
| Date | Event | Price |
|---|---|---|
| 5/29/2025 | Sold | $753,750-3.2%$228/sqft |
Source:  Stellar MLS #O6275994 Report a problem Stellar MLS #O6275994 Report a problem | ||
| 3/14/2025 | Pending sale | $779,000$236/sqft |
Source: Stellar MLS #O6275994 Report a problem | ||
| 2/13/2025 | Price change | $779,000-2.5%$236/sqft |
Source: Stellar MLS #O6275994 Report a problem | ||
| 1/30/2025 | Listed for sale | $799,000+11.1%$242/sqft |
Source: Stellar MLS #O6275994 Report a problem | ||
| 5/1/2023 | Sold | $718,900$217/sqft |
Source: Public Record Report a problem | ||
Public tax history
| Year | Property taxes | Tax assessment |
|---|---|---|
| 2024 | $10,194 +717.2% | $589,733 +591.5% |
| 2023 | $1,247 +23.4% | $85,278 +27.4% |
| 2022 | $1,011 +14.7% | $66,920 +21% |
| 2021 | $882 | $55,316 |
Find assessor info on the county website
Neighborhood: 33543
Nearby homes
- $516,900-- bd3 ba2.1k sqft3143 Great Banyan Way, Wesley Chapel, FL 33543Off Market
- $515,800-- bd3 ba2.1k sqft3151 Great Banyan Way, Wesley Chapel, FL 33543Off Market
- $800,0005 bd5 ba3.3k sqft3113 Great Banyan Way, Wesley Chapel, FL 33543Sold
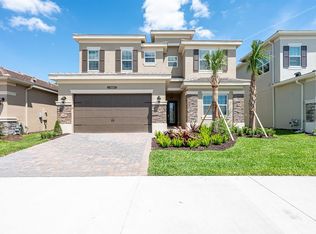
- $653,900-- bd5 ba3.3k sqft3165 Great Banyan Way, Wesley Chapel, FL 33543Off Market
- $784,800-- bd5 ba4.1k sqft32856 Tree Of Life Ave, Wesley Chapel, FL 33543Off Market
- $538,900-- bd2 ba2.1k sqft3173 Great Banyan Way, Wesley Chapel, FL 33543Off Market
- $520,800-- bd2 ba2.1k sqft3118 Great Banyan Way, Wesley Chapel, FL 33543Off Market
- $782,9005 bd5 ba3.3k sqft32844 Tree Of Life Ave, Wesley Chapel, FL 33543Off Market
Nearby schools
GreatSchools rating
- 6/10Double Branch Elementary SchoolGrades: PK-5Distance: 1.1 mi
- 6/10Thomas E. Weightman Middle SchoolGrades: 6-8Distance: 4.2 mi
- 5/10Wesley Chapel High SchoolGrades: 9-12Distance: 4.4 mi
Schools provided by the listing agent
- Elementary: Double Branch Elementary
- Middle: Thomas E Weightman Middle-PO
- High: Wesley Chapel High-PO
Source: Stellar MLS. This data may not be complete. We recommend contacting the local school district to confirm school assignments for this home.
Get a cash offer in 3 minutes
Find out how much your home could sell for in as little as 3 minutes with a no-obligation cash offer.
Estimated market value
$735,400
Get a cash offer in 3 minutes
Find out how much your home could sell for in as little as 3 minutes with a no-obligation cash offer.
Estimated market value
$735,400
- Florida
- Pasco County
- Wesley Chapel
- 33543
- 3135 Great Banyan Way
Nearby cities
Nearby neighborhoods
Nearby zip codes
Other Wesley Chapel Topics
