Skip main navigation
Sold for $567,500
  • $567,500

    3135 Heathgate Ct, Orlando, FL 32812

    4beds
    2,469sqft
    Single Family Residence
    Built in 1985
    0.26 Acres Lot
    $573,600 Zestimate®
    $230/sqft
    $2,993 Estimated rent

    Home value

    $573,600

    $528,000 - $625,000

    $2,993/mo

    Zestimate® history
    Loading
    Loading...

    Owner options

    List your home for rent

    $2,993/mo

    Rent Zestimate®

    Find your next renter with Zillow Rental Manager. Plus, with online applications, you can quickly screen prospective tenants – for free.

    Learn more

    $2,993/mo

    Rent Zestimate®

    Refinance and save

    $4,042/mo

    Est. payment

    Refinancing to a lower rate could help reduce your monthly payments and save thousands over the life of the loan.

    See today's rates

    $4,042/mo

    Est. payment

    Explore your selling options

    Work with a Zillow partner agent

    Leverage their expertise and Zillow's premium Showcase listings to get your home seen by more buyers.

    Get started

    List with your own agent

    Get your home in front of millions of buyers by listing it on Zillow.

    Learn how to do it

    Sell it yourself

    Take full control of how buyers see your home on Zillow by listing For Sale by Owner (FSBO).

    List your home

    What's special

    Screen-enclosed pool and spaFruit treesGenerously sized bedroomsTropical palmsLush greeneryBackyard oasisScreened enclosed lanai
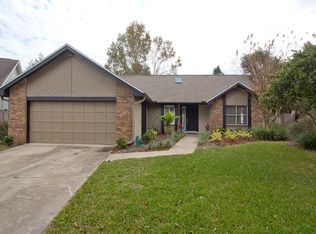
    Some photos have been virtually staged. Welcome to this beautiful 4-bedroom, 2.5-bath Traditional-style Florida home—an inviting blend of classic brick and siding nestled in a serene, well-established suburban neighborhood. Features a screen-enclosed pool and spa, perfect for year-round Florida living. The long driveway and well-maintained yard create a grand first impression, while tropical palms, fruit trees (Avocado, Mango and Japanese Plumb) and lush greenery add a warm, inviting Florida vibe. The irrigation has a new digital system and well pump (2019). This home has septic which is located on the south side of the home. New roof and re-plumb (2014), Water heater (2015) and the electrical system is copper wiring. Recent 4 point inspection report and wind mitigation available. Other 2014 improvements are: Air handler & condensing unit replaced, garage door opener, baseboards, flooring, lighting, exterior and interior painting, master bath glazed, and propane tank & pool heater. Step inside to discover a thoughtfully designed floor plan with the primary suite conveniently located on the first floor with private access to the pool area—a true retreat featuring privacy and comfort. The main living areas are open and bright, offering flexible space for entertaining and everyday life. The kitchen flows easily into the dining and family rooms, ideal for gatherings of any size. Upstairs, you'll find three generously sized bedrooms and a full bath, perfect for family and guests. An oversized 2-car garage provides ample storage and convenience. Enjoy your own backyard oasis with a screen-enclosed heated pool and spa, surrounded by lush landscaping—ideal for relaxing weekends, summer fun, or sunset entertaining. The screened enclosed lanai features has propane piping to hook-up your BBQ grill. In the future this area could be an outdoor kitchen – just bring your design vision. Location has easy access to major highways, top rated schools and commercial venues. This home offers the perfect balance of lifestyle, comfort, and convenience. Don’t miss your chance to own this slice of Florida paradise—schedule your private tour today! Seller is offering a 5800.00 credit to the buyer(s) to have the pool resurfaced to the color and size stone perferred.

    Zillow last checked:

    Listing updated:

    Listing Provided by:

    Janice Welch 407-383-3337,

    REMAX PREMIER PROPERTIES 407-343-4245

    Bought with:

    Chris Creegan, 3168853

    CREEGAN GROUP

    James Ferngren, 3388796

    CREEGAN GROUP

    Source: Stellar MLS,MLS#: O6327682MLS LogoOriginating MLS: Osceola

    Facts & features

    Interior

    Bedrooms & bathrooms
    • Bedrooms: 4
    • Bathrooms: 3
    • Full bathrooms: 2
    • 1/2 bathrooms: 1
    Primary bedroom
    • Features: Ceiling Fan(s), En Suite Bathroom, Exhaust Fan, Makeup/Vanity Space, Shower No Tub, Walk-In Closet(s)
    • Level: First
    • Area: 252 Square Feet
    • Dimensions: 18x14
    Bedroom 2
    • Features: Ceiling Fan(s), Built-in Closet
    • Level: Second
    • Area: 196 Square Feet
    • Dimensions: 14x14
    Bedroom 3
    • Features: Ceiling Fan(s), Built-in Closet
    • Level: Second
    • Area: 169 Square Feet
    • Dimensions: 13x13
    Bedroom 4
    • Features: Ceiling Fan(s), Built-in Closet
    • Level: Second
    • Area: 143 Square Feet
    • Dimensions: 13x11
    Dinette
    • Features: No Closet
    • Level: First
    • Area: 81 Square Feet
    • Dimensions: 9x9
    Dining room
    • Features: No Closet
    • Level: First
    • Area: 210 Square Feet
    • Dimensions: 15x14
    Kitchen
    • Features: No Closet
    • Level: First
    • Area: 180 Square Feet
    • Dimensions: 20x9
    Laundry
    • Features: Pantry, Built-in Closet
    • Level: First
    • Area: 72 Square Feet
    • Dimensions: 12x6
    Living room
    • Features: Ceiling Fan(s), No Closet
    • Level: First
    • Area: 252 Square Feet
    • Dimensions: 18x14
    Office
    • Features: No Closet
    • Level: First
    • Area: 252 Square Feet
    • Dimensions: 18x14
    Office
    • Features: No Closet
    • Level: First
    • Area: 156 Square Feet
    • Dimensions: 13x12
    Heating
    • Central
    Cooling
    • Central Air
    Appliances
    • Included: Dishwasher, Disposal, Dryer, Microwave, Range, Refrigerator, Washer
    • Laundry: Inside, Laundry Room
    Features
    • Ceiling Fan(s), Primary Bedroom Main Floor, Solid Wood Cabinets, Split Bedroom
    • Flooring: Ceramic Tile, Luxury Vinyl, Hardwood
    • Doors: Sliding Doors
    • Windows: Blinds, Double Pane Windows, Low Emissivity Windows
    • Has fireplace: Yes
    • Fireplace features: Wood Burning
    Interior area
    • Total structure area: 2,992
    • Total interior livable area: 2,469 sqft

    Property

    Parking
    • Total spaces: 2
    • Parking features: Driveway, Garage Door Opener, Oversized
    • Attached garage spaces: 2
    • Has uncovered spaces: Yes
    Features
    • Levels: Two
    • Stories: 2
    • Patio & porch: Enclosed, Rear Porch, Screened
    • Exterior features: Irrigation System, Private Mailbox, Rain Gutters, Sidewalk
    • Has private pool: Yes
    • Pool features: Gunite, In Ground, Screen Enclosure
    • Has spa: Yes
    • Spa features: Heated, In Ground
    • Fencing: Masonry,Vinyl
    • Waterfront features: Waterfront
    Lot
    • Size: 0.26 Acres
    • Features: Cul-De-Sac, City Lot, Near Public Transit, Sidewalk
    • Residential vegetation: Mature Landscaping, Trees/Landscaped
    Details
    • Parcel number: 042330092600930
    • Zoning: R-1AA/AN
    • Special conditions: None

    Construction

    Type & style
    • Home type: SingleFamily
    • Architectural style: Traditional
    • Property subtype: Single Family Residence
    • Attached to another structure: Yes
    Materials
    • Wood Frame
    • Foundation: Slab
    • Roof: Shingle
    Condition
    • Completed
    • New construction: No
    • Year built: 1985

    Utilities & green energy

    • Sewer: Septic Tank
    • Water: Public
    • Utilities for property: Cable Connected, Electricity Connected, Propane, Public, Sprinkler Well, Water Connected

    Community & neighborhood

    Security
    • Security features: Smoke Detector(s)
    Community
    • Community features: Waterfront, Clubhouse, Deed Restrictions
    Location
    • Region: Orlando
    • Subdivision: BRYN MAWR PH 02

    HOA & financial

    HOA
    • Has HOA: Yes
    • HOA fee: $20 monthly
    • Amenities included: Clubhouse, Playground, Pool, Tennis Court(s)
    • Services included: Common Area Taxes, Community Pool, Electricity, Insurance, Pool Maintenance, Recreational Facilities
    • Association name: Courtney
    • Association phone: 407-658-8868
    Other fees
    • Pet fee: $0 monthly
    Other financial information
    • Total actual rent: 0

    Other

    Other facts
    • Listing terms: Cash,Conventional,FHA,VA Loan
    • Ownership: Fee Simple
    • Road surface type: Paved, Asphalt

    Price history

    DateEventPrice
    2/19/2026Sold$567,500-3%$230/sqft
    Source: Stellar MLS #O6327682 Report a problem
    1/20/2026Pending sale$585,000$237/sqft
    Source: Stellar MLS #O6327682 Report a problem
    1/12/2026Price change$585,000-3.3%$237/sqft
    Source: Stellar MLS #O6327682 Report a problem
    11/5/2025Price change$605,000-4.7%$245/sqft
    Source: Stellar MLS #O6327682 Report a problem
    10/30/2025Listed for sale$635,000$257/sqft
    Source: Stellar MLS #O6327682 Report a problem
    10/16/2025Pending sale$635,000$257/sqft
    Source: Stellar MLS #O6327682 Report a problem
    9/18/2025Listed for sale$635,000$257/sqft
    Source: Stellar MLS #O6327682 Report a problem
    9/13/2025Pending sale$635,000$257/sqft
    Source: Stellar MLS #O6327682 Report a problem
    8/19/2025Price change$635,000-1.6%$257/sqft
    Source: Stellar MLS #O6327682 Report a problem
    7/17/2025Listed for sale$645,000+176.6%$261/sqft
    Source: Stellar MLS #O6327682 Report a problem
    6/3/2015Listing removed$775
    Source: ReMax Town Centre Report a problem
    6/2/2015Listed for rent$775
    Source: ReMax Town Centre Report a problem
    7/21/2014Sold$233,200+1.4%$94/sqft
    Source: Public Record Report a problem
    6/7/2014Pending sale$229,900$93/sqft
    Source: Berkshire Hathaway HomeServices Florida Realty #O5209964 Report a problem
    5/10/2014Listed for sale$229,900$93/sqft
    Source: BHHS FLORIDA REALTY #O5209964 Report a problem
    3/21/2014Listing removed$229,900$93/sqft
    Source: BHHS FLORIDA REALTY #O5209964 Report a problem
    2/14/2014Listed for sale$229,900+225.2%$93/sqft
    Source: BHHS FLORIDA REALTY #O5209964 Report a problem
    7/20/2001Sold$70,700$29/sqft
    Source: Public Record Report a problem

    Public tax history

    YearProperty taxesTax assessment
    2024$4,642 +5.1%$286,321 +3%
    2023$4,416 +3.1%$277,982 +3%
    2022$4,283 +1.7%$269,885 +3%
    2021$4,211 +0.9%$262,024 +1.4%
    2020$4,174 +1.2%$258,406 +2.3%
    2019$4,126 +1.1%$252,596 +1.9%
    2018$4,083 $247,886 -11.6%
    2017$4,083 +1.4%$280,440 +8.5%
    2016$4,026 +0.5%$258,545 +9.5%
    2015$4,006 +41.6%$236,140 +25.4%
    2014$2,830 +7%$188,368 +10.9%
    2013$2,643 -0.2%$169,927 +0.4%
    2012$2,649 +2.6%$169,301 +2.4%
    2011$2,582 -9.7%$165,380 -12.2%
    2010$2,860 $188,298 -13.9%
    2009-- $218,755 -11.8%
    2008$2,651 -2%$248,142 -9.6%
    2007$2,704 -5.4%$274,599 +11.2%
    2006$2,857 +0.4%$247,004 +31.4%
    2005$2,846 +5.3%$188,020 +13.5%
    2004$2,704 +1.1%$165,610 +1.1%
    2003$2,674 +2.8%$163,734 +6.6%
    2002$2,600 -9%$153,572 +11.5%
    2001$2,858 +3.4%$137,787 +6.3%
    2000$2,763 $129,675

    Find assessor info on the county website

    Neighborhood: Bryn Mawr

    Nearby schools

    GreatSchools rating
    Schools provided by the listing agent
    • Elementary: Lake George Elem
    • Middle: Conway Middle
    • High: Boone High

    Source: Stellar MLS. This data may not be complete. We recommend contacting the local school district to confirm school assignments for this home.

    Get a cash offer in 3 minutes
    Find out how much your home could sell for in as little as 3 minutes with a no-obligation cash offer.
    Estimated market value
    $573,600
    Get a cash offer in 3 minutes
    Find out how much your home could sell for in as little as 3 minutes with a no-obligation cash offer.
    Estimated market value
    $573,600