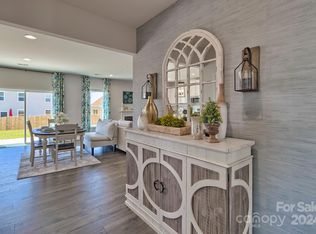
Unveiling our Rembert model, an exquisite 5-bedroom, 3.5-bathroom home in prestigious Stratford that combines high-end design with everyday practicality. The heart of this home is a warm and inviting family room, complete with a charming fireplace, perfect for creating those unforgettable moments. The gourmet kitchen is a chef's dream, equipped with a handy butler's pantry. Escape to your private sanctuary in the primary bedroom, complete with a luxurious garden tub in the primary suite bathroom - a spa-like experience every day! The remaining bedrooms are generously sized, offering plenty of space for guests or home offices. For your convenience, we've designed a laundry room on the main floor, and to make your move easier, we're including essential appliances like a washer, dryer, and refrigerator. Ready to turn your dream home into a reality?
Closed
$462,810
3135 Laurel Brook Dr, Denver, NC 28037
5beds
3,190sqft
Single Family Residence
Built in 2024
0.18 Acres Lot
$472,700 Zestimate®
$145/sqft
$3,259 Estimated rent
Home value
$472,700
$444,000 - $501,000
$3,259/mo
Zestimate® history
Owner options
List your home for rent
$3,259/mo
Rent Zestimate®
Find your next renter with Zillow Rental Manager. Plus, with online applications, you can quickly screen prospective tenants – for free.
$3,259/mo
Rent Zestimate®
Refinance and save
$3,205/mo
Est. payment
Refinancing to a lower rate could help reduce your monthly payments and save thousands over the life of the loan.
$3,205/mo
Est. payment
Explore your selling options
Work with a Zillow partner agent
Leverage their expertise and Zillow's premium Showcase listings to get your home seen by more buyers.
Get startedList with your own agent
Get your home in front of millions of buyers by listing it on Zillow.
Learn how to do itSell it yourself
Take full control of how buyers see your home on Zillow by listing For Sale by Owner (FSBO).
List your homeWhat's special
Charming fireplaceGourmet kitchenPrimary suite bathroomLaundry roomPrivate sanctuaryLuxurious garden tubPrestigious stratford
Zillow last checked:
Listing updated:
Listed by:
Greg Stallard StallardWG@StanleyMartin.com,
SM North Carolina Brokerage LLC
Bought with:
Venkat Suryadevara
Sona Realty LLC
Source: Canopy MLS as distributed by MLS GRID,MLS#: 4082257
Facts & features
Interior
Bedrooms & bathrooms
- Bedrooms: 5
- Bathrooms: 4
- Full bathrooms: 3
- 1/2 bathrooms: 1
- Main level bedrooms: 1
Primary bedroom
- Level: Main
Bedroom s
- Level: Upper
Bedroom s
- Level: Upper
Bedroom s
- Level: Upper
Bedroom s
- Level: Upper
Bathroom full
- Level: Main
Bathroom half
- Level: Main
Bathroom full
- Level: Upper
Bathroom full
- Level: Upper
Breakfast
- Level: Main
Dining room
- Level: Main
Family room
- Level: Main
Flex space
- Level: Upper
Kitchen
- Level: Main
Laundry
- Level: Main
Heating
- Central, Natural Gas
Cooling
- Ceiling Fan(s), Central Air
Appliances
- Included: Dishwasher, Disposal, Dryer, Gas Range, Microwave, Refrigerator, Self Cleaning Oven, Tankless Water Heater, Washer, Washer/Dryer
- Laundry: Laundry Room, Main Level
Features
- Soaking Tub, Kitchen Island, Pantry, Storage, Walk-In Closet(s)
- Flooring: Carpet, Tile, Vinyl
- Doors: Insulated Door(s)
- Windows: Insulated Windows
- Has basement: No
- Attic: Walk-In
- Fireplace features: Family Room, Gas
Interior area
- Total structure area: 3,190
- Total interior livable area: 3,190 sqft
- Finished area above ground: 3,190
- Finished area below ground: 0
Property
Parking
- Total spaces: 2
- Parking features: Driveway, Attached Garage, Garage Faces Front, Garage on Main Level
- Attached garage spaces: 2
- Has uncovered spaces: Yes
Features
- Levels: Two
- Stories: 2
- Patio & porch: Covered, Patio, Porch
- Pool features: Community
Lot
- Size: 0.18 Acres
- Features: Corner Lot
Details
- Parcel number: 106851
- Zoning: SF
- Special conditions: Standard
Construction
Type & style
- Home type: SingleFamily
- Architectural style: Traditional
- Property subtype: Single Family Residence
Materials
- Stone, Vinyl
- Foundation: Slab
- Roof: Shingle
Condition
- New construction: Yes
- Year built: 2024
Details
- Builder model: Rembert H
- Builder name: Stanley Martin Homes
Utilities & green energy
- Sewer: County Sewer
- Water: County Water
- Utilities for property: Cable Available, Underground Utilities
Community & HOA
Community
- Features: Cabana, Playground, Sidewalks, Street Lights
- Security: Carbon Monoxide Detector(s), Smoke Detector(s)
- Subdivision: Stratford
HOA
- Has HOA: Yes
- HOA fee: $400 annually
- HOA name: Henderson Properties
- HOA phone: 704-970-4155
Location
- Region: Denver
Financial & listing details
- Price per square foot: $145/sqft
- Date on market: 10/26/2023
- Cumulative days on market: 62 days
- Listing terms: Cash,Conventional,FHA,VA Loan
- Road surface type: Concrete
Price history
| Date | Event | Price |
|---|---|---|
| 3/26/2024 | Sold | $462,810-3.1%$145/sqft |
Source:  Canopy MLS as distributed by MLS GRID #4082257 Report a problem Canopy MLS as distributed by MLS GRID #4082257 Report a problem | ||
| 12/27/2023 | Pending sale | $477,450$150/sqft |
Source: Canopy MLS as distributed by MLS GRID #4082257 Report a problem | ||
| 12/14/2023 | Price change | $477,450+1.2%$150/sqft |
Source: Canopy MLS as distributed by MLS GRID #4082257 Report a problem | ||
| 10/26/2023 | Listed for sale | $471,660$148/sqft |
Source: Canopy MLS as distributed by MLS GRID #4082257 Report a problem | ||
Public tax history
Tax history is unavailable.
Neighborhood: 28037
Nearby homes
- $496,0704 bd4 ba3.5k sqft3123 Laurel Brook Dr, Denver, NC 28037Sold
- $50,500127.03 AcresTralee Dr, Lake lure, NC 28167Off Market
- $1008.69 AcresTralee Dr, Lake lure, NC 28167Off Market
- $4001.26 AcresTralee Dr, Lake lure, NC 28167Off Market
- $2000.81 AcresTralee Dr, Lake lure, NC 28167Off Market
- $3000.98 AcresTralee Dr, Lake lure, NC 28167Off Market
- $3001.04 AcresTralee Dr, Lake lure, NC 28167Off Market
- $3000.97 AcresTralee Dr, Lake lure, NC 28167Off Market
Nearby schools
GreatSchools rating
- 4/10Pinnacle Elementary SchoolGrades: PK-5Distance: 3.3 mi
- 4/10R-S Middle SchoolGrades: 6-8Distance: 8.5 mi
- 4/10R-S Central High SchoolGrades: 9-12Distance: 7.8 mi
Schools provided by the listing agent
- Elementary: Rock Springs
- Middle: North Lincoln
- High: North Lincoln
Source: Canopy MLS as distributed by MLS GRID. This data may not be complete. We recommend contacting the local school district to confirm school assignments for this home.
Get a cash offer in 3 minutes
Find out how much your home could sell for in as little as 3 minutes with a no-obligation cash offer.
Estimated market value
$472,700
Get a cash offer in 3 minutes
Find out how much your home could sell for in as little as 3 minutes with a no-obligation cash offer.
Estimated market value
$472,700
- North Carolina
- Rutherford County
- Union Mills
- 28037
- 3135 Laurel Brook Dr
Nearby cities
Nearby zip codes
Other Union Mills Topics
