Skip main navigation
Sold for $275,000
  • $275,000

    3135 Lenwood Dr, New Port Richey, FL 34655

    2beds
    1,055sqft
    Single Family Residence
    Built in 1978
    6,400 Square Feet Lot
    $259,100 Zestimate®
    $261/sqft
    $1,800 Estimated rent

    Home value

    $259,100

    $244,000 - $272,000

    $1,800/mo

    Zestimate® history
    Loading
    Loading...

    Owner options

    List your home for rent

    $1,800/mo

    Rent Zestimate®

    Find your next renter with Zillow Rental Manager. Plus, with online applications, you can quickly screen prospective tenants – for free.

    Learn more

    $1,800/mo

    Rent Zestimate®

    Refinance and save

    $1,873/mo

    Est. payment

    Refinancing to a lower rate could help reduce your monthly payments and save thousands over the life of the loan.

    See today's rates

    $1,873/mo

    Est. payment

    Explore your selling options

    Work with a Zillow partner agent

    Leverage their expertise and Zillow's premium Showcase listings to get your home seen by more buyers.

    Get started

    List with your own agent

    Get your home in front of millions of buyers by listing it on Zillow.

    Learn how to do it

    Sell it yourself

    Take full control of how buyers see your home on Zillow by listing For Sale by Owner (FSBO).

    List your home

    What's special

    Newly renovated homeLarge sinkMaster bathroomBeautiful quartz countertopsBeautiful vinyl flooring throughoutNew electrical panelNewly installed windows
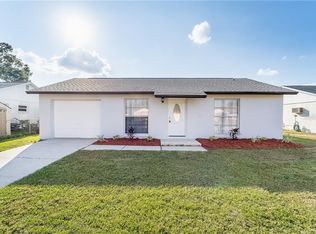
    STUNNING newly renovated home with 1055 square feet living in the heart of New Port Richey. This 2 bedroom, 2 bathroom home has all the modern upgrades. This exceptional home has the layout, design and space of a true modern home. The moment you enter you feel the craftmanship and the attention to all the details. The GOURMET kitchen features all new cabinetry, beautiful quartz countertops, polished unique backsplash, large sink, stainless steel appliances with two toned gold accent fixtures with a barn door. To continue the modern design, the master bathroom has gorgeous floor to ceiling tile with a compliment of gold fixtures. You have beautiful vinyl flooring throughout the home. Outside you have a detached freshly painted garage with a huge fenced back yard with a shed and a screen in porch to enjoy your morning coffee overlooking the lake. All newly installed windows and new electrical panel with new water heater. Roof 2015 and AC 2021.

    Zillow last checked:

    Listing updated:

    Listing Provided by:

    Taquisha McCluster 727-641-9681,

    LPT REALTY, LLC 877-366-2213

    Bought with:

    Michelle Dinsmore, 3512572

    KELLER WILLIAMS REALTY- PALM H

    Source: Stellar MLS,MLS#: U8209147MLS LogoOriginating MLS: Orlando Regional

    Facts & features

    Interior

    Bedrooms & bathrooms
    • Bedrooms: 2
    • Bathrooms: 2
    • Full bathrooms: 2
    Primary bedroom
    • Features: Built-in Closet
    • Level: First
    Bedroom 2
    • Features: Ceiling Fan(s), Built-in Closet
    • Level: First
    Primary bathroom
    • Level: First
    Bathroom 2
    • Level: First
    Dining room
    • Level: First
    Kitchen
    • Features: Pantry
    • Level: First
    Living room
    • Level: First
    Heating
    • Electric
    Cooling
    • Central Air
    Appliances
    • Included: Cooktop, Dishwasher, Disposal, Freezer, Microwave, Range, Range Hood, Refrigerator
    • Laundry: Inside, Laundry Room
    Features
    • Ceiling Fan(s), Open Floorplan
    • Flooring: Vinyl
    • Doors: Sliding Doors
    • Has fireplace: No
    Interior area
    • Total structure area: 1,472
    • Total interior livable area: 1,055 sqft

    Property

    Parking
    • Total spaces: 1
    • Parking features: Driveway
    • Garage spaces: 1
    • Has uncovered spaces: Yes
    Features
    • Levels: One
    • Stories: 1
    • Exterior features: Rain Gutters
    • Fencing: Chain Link,Wood
    • Has view: Yes
    • View description: Lake
    • Has water view: Yes
    • Water view: Lake
    • Waterfront features: Lake Privileges
    Lot
    • Size: 6,400 sqft
    Details
    • Parcel number: 2226160050000000340
    • Zoning: R4
    • Special conditions: None

    Construction

    Type & style
    • Home type: SingleFamily
    • Property subtype: Single Family Residence
    Materials
    • Block, Concrete, Stucco
    • Foundation: Block
    • Roof: Shingle
    Condition
    • New construction: No
    • Year built: 1978

    Utilities & green energy

    • Sewer: Public Sewer
    • Water: Public
    • Utilities for property: Electricity Available, Sewer Available, Water Available

    Community & neighborhood

    Location
    • Region: New Port Richey
    • Subdivision: VENICE ESTATES SUB

    HOA & financial

    HOA
    • Has HOA: No
    Other fees
    • Pet fee: $0 monthly
    Other financial information
    • Total actual rent: 0

    Other

    Other facts
    • Listing terms: Cash,Conventional
    • Ownership: Fee Simple
    • Road surface type: Paved

    Price history

    DateEventPrice
    8/18/2023Sold$275,000+1.9%$261/sqft
    Source: Stellar MLS #U8209147 Report a problem
    8/7/2023Pending sale$269,999$256/sqft
    Source: Stellar MLS #U8209147 Report a problem
    8/2/2023Listed for sale$269,999+80%$256/sqft
    Source: Stellar MLS #U8209147 Report a problem
    6/6/2023Sold$150,000+42.9%$142/sqft
    Source: Public Record Report a problem
    1/17/2007Sold$105,000+44.8%$100/sqft
    Source: Public Record Report a problem
    1/8/2003Sold$72,500+27.2%$69/sqft
    Source: Public Record Report a problem
    9/23/1998Sold$57,000+11.8%$54/sqft
    Source: Public Record Report a problem
    6/23/1994Sold$51,000$48/sqft
    Source: Public Record Report a problem

    Public tax history

    YearProperty taxesTax assessment
    2024$2,780 +15.2%$191,379 +6.3%
    2023$2,413 +25.6%$180,043 +85.4%
    2022$1,921 +10.5%$97,110 +21%
    2021$1,738 +14.4%$80,270 +10%
    2020$1,520 +5.3%$72,980 +10%
    2019$1,443 $66,350 -22.5%
    2018$1,443 +9.4%$85,580 +11.9%
    2017$1,319 +7.1%$76,510 +53.5%
    2016$1,231 +34%$49,853 +9.9%
    2015$919 +4.9%$45,361 +2.6%
    2014$876 $44,192 -0.5%
    2013-- $44,414 -2.5%
    2012-- $45,570 -14.6%
    2011-- $53,330 -5%
    2010-- $56,135 -23.8%
    2009-- $73,715 -13.3%
    2008-- $85,048 -24.1%
    2007-- $112,054 +6.4%
    2006-- $105,321 +20.7%
    2005-- $87,261 +29.7%
    2004-- $67,277 +17.3%
    2003-- $57,369 +5.3%
    2002-- $54,488 +22.3%
    2000-- $44,568
    1999-- $44,568

    Find assessor info on the county website

    Neighborhood: 34655

    Nearby schools

    GreatSchools rating
    Schools provided by the listing agent
    • Elementary: Seven Springs Elementary-PO
    • Middle: Seven Springs Middle-PO
    • High: J.W. Mitchell High-PO

    Source: Stellar MLS. This data may not be complete. We recommend contacting the local school district to confirm school assignments for this home.

    Get a cash offer in 3 minutes
    Find out how much your home could sell for in as little as 3 minutes with a no-obligation cash offer.
    Estimated market value
    $259,100
    Get a cash offer in 3 minutes
    Find out how much your home could sell for in as little as 3 minutes with a no-obligation cash offer.
    Estimated market value
    $259,100