Skip main navigation
Sold for $800,000
  • $800,000

    3135 Leola Helen Way, Huntingtown, MD 20639

    4beds
    3,238sqft
    Single Family Residence
    Built in 2017
    0.88 Acres Lot
    $799,900 Zestimate®
    $247/sqft
    $4,395 Estimated rent

    Home value

    $799,900

    $760,000 - $840,000

    $4,395/mo

    Zestimate® history
    Loading
    Loading...

    Owner options

    List your home for rent

    $4,395/mo

    Rent Zestimate®

    Find your next renter with Zillow Rental Manager. Plus, with online applications, you can quickly screen prospective tenants – for free.

    Learn more

    $4,395/mo

    Rent Zestimate®

    Refinance and save

    $4,766/mo

    Est. payment

    Refinancing to a lower rate could help reduce your monthly payments and save thousands over the life of the loan.

    See today's rates

    $4,766/mo

    Est. payment

    Explore your selling options

    Work with a Zillow partner agent

    Leverage their expertise and Zillow's premium Showcase listings to get your home seen by more buyers.

    Get started

    List with your own agent

    Get your home in front of millions of buyers by listing it on Zillow.

    Learn how to do it

    Sell it yourself

    Take full control of how buyers see your home on Zillow by listing For Sale by Owner (FSBO).

    List your home

    What's special

    Quiet cul-de-sac roadWhole-house water filtration systemBackyard retreatNew upper-level lvp flooringSpacious patioFresh paintAmish-built shed
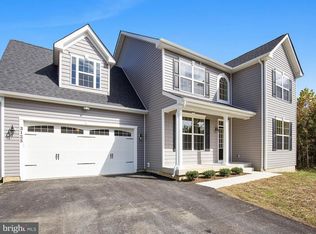
    **Beautiful Colonial ** Just Under an acre – No HOA** Nestled on a quiet cul-de-sac road with only a few neighboring homes, this 9-year-young Colonial offers the perfect blend of privacy and convenience. FANTASTIC YARD * Enjoy your own backyard retreat featuring an in-ground Gunite pool with Pebble Tec finish and waterfall, spacious patio, 16x40 deck, 6-foot fenced yard, and Amish-built shed. Be IN and settled in Time to enjoy your Pool before summer ends! Inside, you'll find hardwood floors throughout the main level, a bright kitchen with quartz countertops, 4 upper-level bedrooms, and a fully finished lower level. Recent updates include new upper-level LVP flooring, fresh paint, whole-house water filtration system, and new kitchen appliances. Upper-Level Laundry conveniently located next to bedrooms! Desirable Northern Calvert location close to shopping, dining, and commuter routes. You'll enjoy the tranquility of country living while remaining just minutes from everyday conveniences. Move-in ready and packed with amenities! ( No Sign out front of listing)

    Zillow last checked:

    Listing updated:

    Listed by:

    Lara Owings 301-904-2461,

    RE/MAX United Real Estate

    Bought with:

    Christian Olson

    EXP Realty, LLC

    Source: Bright MLS,MLS#: MDCA2027746MLS Logo

    Facts & features

    Interior

    Bedrooms & bathrooms
    • Bedrooms: 4
    • Bathrooms: 3
    • Full bathrooms: 2
    • 1/2 bathrooms: 1
    • Main level bathrooms: 1
    Basement
    • Description: Percent Finished: 66.0
    • Area: 1185
    Heating
    • Heat Pump, Electric
    Cooling
    • Central Air, Ceiling Fan(s), Electric
    Appliances
    • Included: Microwave, Dishwasher, Dryer, Exhaust Fan, Oven/Range - Electric, Refrigerator, Water Heater, Washer, Stainless Steel Appliance(s), Extra Refrigerator/Freezer, Electric Water Heater
    Features
    • Bathroom - Walk-In Shower, Bathroom - Tub Shower, Breakfast Area, Ceiling Fan(s), Chair Railings, Crown Molding, Dining Area, Family Room Off Kitchen, Floor Plan - Traditional, Recessed Lighting, Pantry, Walk-In Closet(s)
    • Flooring: Wood
    • Windows: Window Treatments
    • Basement: Full,Heated,Improved,Rough Bath Plumb,Interior Entry,Partially Finished,Space For Rooms
    • Number of fireplaces: 1
    • Fireplace features: Free Standing
    Interior area
    • Total structure area: 3,633
    • Total interior livable area: 3,238 sqft
    • Finished area above ground: 2,448
    • Finished area below ground: 790

    Property

    Parking
    • Total spaces: 8
    • Parking features: Garage Door Opener, Garage Faces Front, Paved, Driveway, Off Street, Attached
    • Attached garage spaces: 2
    • Uncovered spaces: 6
    Accessibility
    • Accessibility features: None
    Features
    • Levels: Three
    • Stories: 3
    • Patio & porch: Deck, Patio
    • Exterior features: Extensive Hardscape, Storage
    • Has private pool: Yes
    • Pool features: Concrete, In Ground, Salt Water, Other, Fenced, Private
    • Fencing: Vinyl,Wrought Iron
    Lot
    • Size: 0.88 Acres
    Details
    • Additional structures: Above Grade, Below Grade
    • Parcel number: 0502146266
    • Zoning: RUR
    • Special conditions: Standard

    Construction

    Type & style
    • Home type: SingleFamily
    • Architectural style: Colonial
    • Property subtype: Single Family Residence
    Materials
    • Vinyl Siding
    • Foundation: Concrete Perimeter
    Condition
    • Excellent
    • New construction: No
    • Year built: 2017
    Details
    • Builder name: Brooke Built Homes

    Utilities & green energy

    • Sewer: Septic Exists
    • Water: Well

    Community & neighborhood

    Security
    • Security features: Exterior Cameras, Fire Sprinkler System
    Location
    • Region: Huntingtown
    • Subdivision: Brook Holland Estates

    Other

    Other facts
    • Listing agreement: Exclusive Agency
    • Ownership: Fee Simple

    Price history

    DateEventPrice
    7/1/2026Sold$800,000+2.7%$247/sqft
    Source: Bright MLS #MDCA2027746 Report a problem
    6/29/2026Pending sale$779,000$241/sqft
    Source: Bright MLS #MDCA2027746 Report a problem
    6/10/2026Contingent$779,000$241/sqft
    Source: Bright MLS #MDCA2027746 Report a problem
    6/9/2026Listed for sale$779,000+79.2%$241/sqft
    Source: Bright MLS #MDCA2027746 Report a problem
    9/11/2017Sold$434,750$134/sqft
    Source: Public Record Report a problem
    5/3/2017Listed for sale$434,750+521.1%$134/sqft
    Source: RE/MAX United Real Estate #CA9935289 Report a problem
    3/30/2017Sold$70,000-23.9%$22/sqft
    Source: Public Record Report a problem
    1/13/2017Pending sale$92,000$28/sqft
    Source: RE/MAX ONE #CA7979804 Report a problem
    1/30/2015Price change$92,000-8%$28/sqft
    Source: RE/MAX One #CA7979804 Report a problem
    1/12/2013Price change$99,999+43.1%$31/sqft
    Source: RE/MAX One #CA7979804 Report a problem
    12/20/2012Listed for sale$69,900$22/sqft
    Source: RE/MAX One #CA7979804 Report a problem

    Public tax history

    YearProperty taxesTax assessment
    2025$5,706 +10.3%$528,867 +10.3%
    2024$5,172 +8.9%$479,300 +4.9%
    2023$4,748 +5.1%$456,967 -4.7%
    2022$4,516 +5.4%$479,300 +16.3%
    2021$4,284 +2%$412,300 +2.5%
    2020$4,199 +2.1%$402,167 -2.5%
    2019$4,112 +2.7%$412,300 +8%
    2018$4,006 +230.3%$381,900 +235%
    2017$1,213 -9.9%$114,000
    2016$1,346 $114,000
    2015$1,346 $114,000
    2014$1,346 $114,000
    2013-- $114,000 -15%
    2012-- $134,100
    2011-- $134,100
    2010-- $134,100 -4.1%
    2009-- $139,820

    Find assessor info on the county website

    Neighborhood: 20639

    Nearby schools

    GreatSchools rating
    Schools provided by the listing agent
    • Elementary: Huntingtown
    • Middle: Plum Point
    • High: Huntingtown
    • District: Calvert County Public Schools

    Source: Bright MLS. This data may not be complete. We recommend contacting the local school district to confirm school assignments for this home.

    Get a cash offer in 3 minutes
    Find out how much your home could sell for in as little as 3 minutes with a no-obligation cash offer.
    Estimated market value
    $799,900
    Get a cash offer in 3 minutes
    Find out how much your home could sell for in as little as 3 minutes with a no-obligation cash offer.
    Estimated market value
    $799,900