Skip main navigation
Off market
  • $501,400

    3135 Mount Royal Dr, Castle Rock, CO 80104

    3beds
    2,674sqft
    Condo
    Built in 2000
    -- sqft lot
    $501,400 Zestimate®
    $188/sqft
    $3,262 Estimated rent

    Home value

    $501,400

    $476,000 - $526,000

    $3,262/mo

    Zestimate® history
    Loading
    Loading...

    Owner options

    List your home for rent

    $3,262/mo

    Rent Zestimate®

    Find your next renter with Zillow Rental Manager. Plus, with online applications, you can quickly screen prospective tenants – for free.

    Learn more

    $3,262/mo

    Rent Zestimate®

    Refinance and save

    $3,318/mo

    Est. payment

    Refinancing to a lower rate could help reduce your monthly payments and save thousands over the life of the loan.

    See today's rates

    $3,318/mo

    Est. payment

    Explore your selling options

    Work with a Zillow partner agent

    Leverage their expertise and Zillow's premium Showcase listings to get your home seen by more buyers.

    Get started

    List with your own agent

    Get your home in front of millions of buyers by listing it on Zillow.

    Learn how to do it

    Sell it yourself

    Take full control of how buyers see your home on Zillow by listing For Sale by Owner (FSBO).

    List your home

    What's special

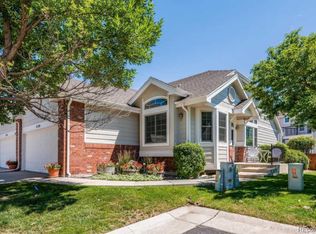
    Experience a resort lifestyle in this immaculate ranch walkout townhome in coveted Plum Creek. You will have more time to enjoy yourself at the community pool and hot tub with its maintenance-free living in this quiet, friendly neighborhood steps from the 4th fairway of the golf course. An abundance of windows provides plenty of natural light. Enjoy gatherings in the warm and welcoming great room/dining room with its dramatic vaulted ceilings, beautiful hand-scraped wood floors, recessed entertainment alcove, and cozy corner fireplace. Offering convenient main-floor living with its master and additional office/bedroom, the lower level also has two bedrooms, along with a full bath, family/game/TV room, and/or workout area, ample storage: perfect for any family configuration. Truly move-in ready with newer air conditioner, ceiling fans, window coverings, stylish neutral paint colors throughout, newly-painted exterior and brand new Trex deck. The deck upstairs and the enclosed patio below provide endless entertaining options whether indoor or out, formal or casual. This impeccable ranch home is the perfect combination of timeless classic style and comfort. Along with the luxury and relaxation of staying home, you will also enjoy being within a short drive of the award-winning Miller Activity Complex as well as all things Downtown Castle Rock - unique restaurants, shops, and street fairs. Pride of ownership. Do not miss this gem!

    This property is off market, which means it's not currently listed for sale or rent on Zillow. This may be different from what's available on other websites or public sources.
    Facts & features

    Interior

    Bedrooms & bathrooms
    • Bedrooms: 3
    • Bathrooms: 3
    • Full bathrooms: 2
    • 1/2 bathrooms: 1
    Heating
    • Forced air
    Cooling
    • Central
    Appliances
    • Included: Dishwasher, Garbage disposal, Microwave, Refrigerator
    Features
    • Ceiling Fan(s), Walk-In Closet(s), Vaulted Ceiling(s), Entrance Foyer, Open Floorplan, Master Suite, Five Piece Bath, Smoke Free
    • Flooring: Tile, Carpet, Hardwood
    • Windows: Double Pane Windows, Window Coverings
    • Basement: Finished
    • Has fireplace: Yes
    • Fireplace features: Gas, Great Room
    • Common walls with other units/homes: 1 Common Wall, End Unit
    Interior area
    • Total interior livable area: 2,674 sqft
    • Finished area below ground: 1134.00

    Property

    Parking
    • Total spaces: 2
    • Parking features: Garage - Attached
    Features
    • Patio & porch: Deck, Patio
    • Exterior features: Wood
    • Has spa: Yes
    • Fencing: Partial
    Lot
    • Size: 1,868 Square Feet
    • Features: Landscaped, Master Planned
    Details
    • Parcel number: 250523231002

    Construction

    Type & style
    • Home type: Condo
    • Architectural style: Mountain Contemporary
    Materials
    • Frame
    • Roof: Composition
    Condition
    • Year built: 2000

    Utilities & green energy

    • Sewer: Public Sewer
    • Water: Public

    Community & HOA

    Community
    • Security: Smoke Detector(s), Carbon Monoxide Detector(s)
    HOA
    • Has HOA: Yes
    • Amenities included: Spa/Hot Tub, Pool
    • Services included: Snow Removal, Trash, Maintenance Grounds, Water, Sewer, Maintenance Structure, Recycling
    • HOA fee: $300 monthly
    Location
    • Region: Castle Rock

    Financial & listing details

    • Price per square foot: $188/sqft
    • Tax assessed value: $547,899
    • Annual tax amount: $2,365
    • Road surface type: Paved

    Price history

    DateEventPrice
    7/6/2020Sold$400,000$150/sqft
    Source: Public Record Report a problem
    5/18/2020Pending sale$400,000$150/sqft
    Source: Liv Sotheby's International Realty #1574178 Report a problem
    5/15/2020Listed for sale$400,000+82%$150/sqft
    Source: Liv Sotheby's International Realty #1574178 Report a problem
    6/6/2000Sold$219,772$82/sqft
    Source: Public Record Report a problem

    Public tax history

    YearProperty taxesTax assessment
    2025$2,365 -1.4%$34,240 -9.5%
    2024$2,398 +31.3%$37,820 -1%
    2023$1,826 -4.2%$38,190 +39.3%
    2022$1,906 $27,410 -2.8%
    2021-- $28,200 +11.4%
    2020$1,725 -0.6%$25,320
    2019$1,736 0%$25,320 +2.4%
    2018$1,736 +9.2%$24,720
    2017$1,589 +7.4%$24,720 +10.3%
    2016$1,479 -2.8%$22,410
    2015$1,521 +10.4%$22,410 +20.3%
    2014$1,378 $18,630
    2013-- $18,630 +5.1%
    2012-- $17,730
    2011-- $17,730 -7.2%
    2010-- $19,100 +1.7%
    2009$683 $18,780 -3.1%
    2008-- $19,390 +3.2%
    2007-- $18,780
    2006$1,362 -7.9%$18,780 -7.5%
    2004$1,478 -28.4%$20,300 +3.6%
    2003$2,065 $19,600
    2002-- $19,600 +58.7%
    2001$909 $12,350
    Find assessor info on the county website

    Neighborhood: 80104

    Nearby schools

    GreatSchools rating
    Schools provided by the listing agent
    • Elementary: South Ridge
    • Middle: Mesa
    • High: Douglas County
    • District: Douglas RE-1

    Source: The MLS. This data may not be complete. We recommend contacting the local school district to confirm school assignments for this home.

    Get a cash offer in 3 minutes
    Find out how much your home could sell for in as little as 3 minutes with a no-obligation cash offer.
    Estimated market value
    $501,400
    Get a cash offer in 3 minutes
    Find out how much your home could sell for in as little as 3 minutes with a no-obligation cash offer.
    Estimated market value
    $501,400