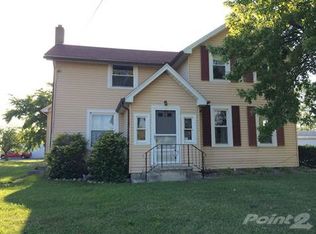
Welcome to your homestead! This home is located on a sprawling 1.52 acres in a peaceful rural area. This home has had some major renovations in the last year. The exterior boasts a new roof, (with transferable warranty) new vinyl siding, and fresh paint on the garage. Features in the yard include a tool shed, large deck, pole barn, and three car garage with two separate driveways. Inside you'll find over 2,000 square feet and four bedrooms, including a large eat in kitchen with hard wood floors, a completely updated full bathroom, and new carpet just a few months old throughout the home, as well as a new furnace. Upstairs are three large bedrooms ready for you to add your personal touch. This property is beautiful, and this home has room to grow. Schools and I-280 access is close and convenient. Whether you're looking for peace, homesteading, hunting, planting that garden, or need a place to store your truck and trailers, this property, barns, and home is for you. Don't wait on this one!
Sold for $200,000
$200,000
3135 N Bolander Rd, Genoa, OH 43430
4beds
2,049sqft
Single Family Residence
Built in 1900
1.52 Acres Lot
$200,100 Zestimate®
$98/sqft
$1,883 Estimated rent
Home value
$200,100
Estimated sales range
Not available
$1,883/mo
Zestimate® history
Owner options
List your home for rent
$1,883/mo
Rent Zestimate®
Find your next renter with Zillow Rental Manager. Plus, with online applications, you can quickly screen prospective tenants – for free.
$1,883/mo
Rent Zestimate®
Refinance and save
$1,375/mo
Est. payment
Refinancing to a lower rate could help reduce your monthly payments and save thousands over the life of the loan.
$1,375/mo
Est. payment
Explore your selling options
Work with a Zillow partner agent
Leverage their expertise and Zillow's premium Showcase listings to get your home seen by more buyers.
Get startedList with your own agent
Get your home in front of millions of buyers by listing it on Zillow.
Learn how to do itSell it yourself
Take full control of how buyers see your home on Zillow by listing For Sale by Owner (FSBO).
List your homeWhat's special
Zillow last checked:
Listing updated:
Listed by:
Greg Moore 734-731-4734,
Key Realty LTD
Bought with:
Brittney Laird, 2024000300
Polter Real Estate
Source: NORIS,MLS#: 10010417
Facts & features
Interior
Bedrooms & bathrooms
- Bedrooms: 4
- Bathrooms: 1
- Full bathrooms: 1
Bedroom 2
- Description: Carpet
- Level: Upper
- Dimensions: 11 x 12
Bedroom 3
- Description: Carpet
- Level: Upper
- Dimensions: 10 x 11
Bedroom 4
- Description: Carpet
- Level: Upper
- Dimensions: 14 x 12
Other
- Description: Carpet
- Level: Main
- Dimensions: 13 x 14
Kitchen
- Description: Hardwood floor
- Level: Main
- Dimensions: 19 x 16
Living room
- Description: Carpet
- Features: Bay Window
- Level: Main
- Dimensions: 22 x 15
Sun room
- Description: Tile
- Level: Main
- Dimensions: 8 x 9
Heating
- Forced Air
Cooling
- Central Air, Wall Unit(s)
Appliances
- Included: Water Heater, Dryer, Gas Oven, Refrigerator, Washer
- Laundry: Electric Dryer Hookup, Gas Dryer Hookup
Features
- Eat-in Kitchen
- Flooring: Carpet, Hardwood
- Windows: Bay Window(s)
- Has basement: No
- Has fireplace: No
- Common walls with other units/homes: No Common Walls
Interior area
- Total structure area: 2,049
- Total interior livable area: 2,049 sqft
Property
Parking
- Total spaces: 6
- Parking features: Gravel, Additional Parking, Detached Garage
- Garage spaces: 3
Features
- Patio & porch: Covered Porch, Side Porch, Front Porch, Deck
- Exterior features: Awning(s)
- Has view: Yes
- View description: Trees/Woods
Lot
- Size: 1.52 Acres
- Dimensions: 275x243x275x243
- Features: Secluded
Details
- Additional structures: Barn(s), Outbuilding, Pole Barn, Shed(s)
- Parcel number: 0010088925428000
Construction
Type & style
- Home type: SingleFamily
- Architectural style: Farmhouse
- Property subtype: Single Family Residence
Materials
- Vinyl Siding
- Foundation: Block, Crawl Space
- Roof: Asphalt,Shingle
Condition
- New construction: No
- Year built: 1900
Utilities & green energy
- Electric: 150 Amp Service
- Sewer: Septic Tank
- Water: Well
- Utilities for property: Cable Available, Electricity Connected, Natural Gas Connected
Community & HOA
Community
- Subdivision: None
HOA
- Has HOA: No
Location
- Region: Genoa
Financial & listing details
- Price per square foot: $98/sqft
- Tax assessed value: $154,350
- Annual tax amount: $2,775
- Date on market: 8/3/2026
- Listing terms: Cash,Conventional,FHA,VA Loan
- Electric utility on property: Yes
- Road surface type: Asphalt
Price history
| Date | Event | Price |
|---|---|---|
| 8/31/2026 | Sold | $200,000-4.7%$98/sqft |
Source: NORIS #10010417 Report a problem | ||
| 8/14/2026 | Pending sale | $209,900$102/sqft |
Source: NORIS #10010417 Report a problem | ||
| 8/3/2026 | Listed for sale | $209,900$102/sqft |
Source: NORIS #10010417 Report a problem | ||
| 7/26/2026 | Pending sale | $209,900$102/sqft |
Source: NORIS #10010417 Report a problem | ||
| 7/17/2026 | Listed for sale | $209,900+82.5%$102/sqft |
Source: NORIS #10010417 Report a problem | ||
| 3/29/2023 | Sold | $115,000+15.1%$56/sqft |
Source: NORIS #6098032 Report a problem | ||
| 3/28/2023 | Pending sale | $99,900$49/sqft |
Source: NORIS #6098032 Report a problem | ||
| 2/17/2023 | Contingent | $99,900$49/sqft |
Source: NORIS #6098032 Report a problem | ||
| 2/13/2023 | Listed for sale | $99,900$49/sqft |
Source: NORIS #6098032 Report a problem | ||
Public tax history
| Year | Property taxes | Tax assessment |
|---|---|---|
| 2025 | $2,775 +13.6% | $54,020 |
| 2024 | $2,444 +14% | $54,020 +28.3% |
| 2023 | $2,144 -0.6% | $42,110 |
| 2022 | $2,157 +24.6% | $42,110 |
| 2021 | $1,732 -1.5% | $42,110 +13.4% |
| 2020 | $1,758 +0.6% | $37,150 |
| 2019 | $1,748 +4.1% | $37,150 |
| 2018 | $1,680 +8.2% | $37,150 +15.1% |
| 2017 | $1,552 | $32,270 |
| 2016 | $1,552 -0.6% | $32,270 |
| 2015 | $1,562 +12.8% | $32,270 +4% |
| 2014 | $1,384 -0.3% | $31,020 |
| 2013 | $1,389 | $31,020 |
| 2012 | -- | $31,020 |
Find assessor info on the county website
Neighborhood: 43430
Nearby homes
- $75,8002 bd1 ba700 sqft655 Main St, Clay Center, OH 43408Off Market
- $95,5404 bd2 ba2.9k sqft665 Main, Clay Center, OH 43408Off Market
- $370,6003 bd2 ba2k sqft3040 N Bolander Rd, Genoa, OH 43430Off Market
- $242,2003 bd2 ba2.2k sqft3261 N Bolander Rd, Genoa, OH 43430Off Market
- $51,8001 bd-- ba432 sqft635 Main St, Clay Center, OH 43408Off Market
- $136,8003 bd1 ba1.5k sqft645 Main St, Clay Center, OH 43408Off Market
- $181,0003 bd1 ba1.9k sqft690 Main St, Main, OH 43408Off Market
- $111,3004 bd1 ba1.7k sqft625 Main St, Clay Center, OH 43408Off Market
Nearby schools
GreatSchools rating
- 8/10Genoa Area Local Elementary SchoolGrades: PK-5Distance: 0.5 mi
- 6/10Genoa Area Middle SchoolGrades: 6-8Distance: 0.5 mi
- 8/10Genoa Area High SchoolGrades: 9-12Distance: 0.4 mi
Schools provided by the listing agent
- Elementary: Genoa
- Middle: Genoa
- High: Genoa
Source: NORIS. This data may not be complete. We recommend contacting the local school district to confirm school assignments for this home.
Get a cash offer in 3 minutes
Find out how much your home could sell for in as little as 3 minutes with a no-obligation cash offer.
Estimated market value
$200,100
Get a cash offer in 3 minutes
Find out how much your home could sell for in as little as 3 minutes with a no-obligation cash offer.
Estimated market value
$200,100
- Ohio
- Ottawa County
- Millbury
- 43430
- 3135 N Bolander Rd
