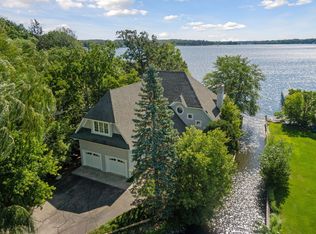
A unique Lake Minnetonka property with approximately 450 feet of total shoreline, close-in yet truly feels like a getaway. Nestled on a private road just east of Bohn's Point this beautifully reimagined soft contemporary home offers sweeping views of Crystal Bay and tranquil lagoon vistas. Inspired by the lake itself, this home has been completely transformed with unique details while also blending reclaimed wood with wrought iron and Cambria quartz with custom concrete sink for a refined yet inviting feel. Whether you enjoy cozy nights in, an elegant dinner party or large gatherings this home welcomes it and sets the stage for every event. If you're a cooking enthusiast this home will impress with not only a spacious kitchen, a lower-level prep kitchen and an expansive exterior kitchen with unforgettable views across the generous level lot leading to your lakefront. A bonus offering~ 2 primary suites, you have your choice of a main level primary or the upper-level suite with all the bells & whistles...both with lake views. Featured in the prestigious 2015 Artisan Home Tour, this property is more than a home—it’s a lifestyle. A must-see for discerning buyers seeking a rare blend of elegance, comfort, and lakeside living.
75 days
|
1,471
|
36
|
Zillow last checked:
Listing updated:
Listed by:
Joni S Butler612-207-5926,
Coldwell Banker Realty
Source: NorthstarMLS as distributed by MLS GRID,MLS#: 7066030
Loading...
Facts & features
Interior
Bedrooms & bathrooms
Bedrooms: 4
Bathrooms: 6
Full bathrooms: 1
3/4 bathrooms: 3
1/2 bathrooms: 2
Bedroom
Level: Main
Area: 285 Square Feet
Dimensions: 19x15
Bedroom 2
Level: Upper
Area: 357 Square Feet
Dimensions: 21x17
Bedroom 3
Level: Lower
Area: 270 Square Feet
Dimensions: 18x15
Bedroom 4
Level: Lower
Area: 210 Square Feet
Dimensions: 15x14
Other
Level: Lower
Area: 294 Square Feet
Dimensions: 21x14
Dining room
Level: Main
Area: 360 Square Feet
Dimensions: 24x15
Family room
Level: Lower
Area: 930 Square Feet
Dimensions: 31x30
Flex room
Level: Upper
Area: 150 Square Feet
Dimensions: 15x10
Kitchen
Level: Main
Area: 304 Square Feet
Dimensions: 19x16
Living room
Level: Main
Area: 396 Square Feet
Dimensions: 22x18
Office
Level: Main
Area: 165 Square Feet
Dimensions: 15x11
Other
Level: Main
Area: 132 Square Feet
Dimensions: 12x11
Heating
Forced Air, In-Floor Heating
Cooling
Central Air
Appliances
Included: Chandelier, Cooktop, Dishwasher, Disposal, Double Oven, Dryer, Electronic Air Filter, Exhaust Fan, Gas Water Heater, Water Filtration System, Iron Filter, Microwave, Refrigerator, Stainless Steel Appliance(s), Wall Oven, Washer, Water Softener Rented
Laundry: Electric Dryer Hookup, Lower Level, Laundry Room, Main Level, Sink, Washer Hookup
Explore the cost of this home by adjusting the details. Changes won't be saved.
Principal & interest
$1,547
Mortgage insurance
$0
Property taxes
$170
Home insurance
$105
HOA fees
$0
Utilities
Not included
All calculations are estimates and provided by Zillow, Inc. for informational purposes only. Actual amounts may vary.
HOA fees may include property taxes on listings classified as Co-Ops. Contact the listing agent and/or owner for fee details.
Mortgage interest rates are dependent on a number of factors, including credit score, down payment, and repayment length. Interest rate data provided by Zillow Group Marketplace, Inc. as of 1/1/1970 from various mortgage lenders with which we have lead or other similar arrangements; the Estimated Payment is an average of those rates.
See how much you could borrow to make a competitive offer.