Skip main navigation
Sold
  • $880,000

    3135 Northridge Way, Eugene, OR 97408

    4beds
    2,504sqft
    Residential, Single Family Residence
    Built in 1996
    0.3 Acres Lot
    $888,200 Zestimate®
    $351/sqft
    $3,399 Estimated rent

    Home value

    $888,200

    $808,000 - $968,000

    $3,399/mo

    Zestimate® history
    Loading
    Loading...

    Owner options

    List your home for rent

    $3,399/mo

    Rent Zestimate®

    Find your next renter with Zillow Rental Manager. Plus, with online applications, you can quickly screen prospective tenants – for free.

    Learn more

    $3,399/mo

    Rent Zestimate®

    Refinance and save

    $5,328/mo

    Est. payment

    Refinancing to a lower rate could help reduce your monthly payments and save thousands over the life of the loan.

    See today's rates

    $5,328/mo

    Est. payment

    Explore your selling options

    Work with a Zillow partner agent

    Leverage their expertise and Zillow's premium Showcase listings to get your home seen by more buyers.

    Get started

    List with your own agent

    Get your home in front of millions of buyers by listing it on Zillow.

    Learn how to do it

    Sell it yourself

    Take full control of how buyers see your home on Zillow by listing For Sale by Owner (FSBO).

    List your home

    What's special

    Remodeled bathroomsAbundant storageWalk-in showerTwo en-suite primary bedroomsCustom open-concept kitchenOak hardwood floorsSoaking tub
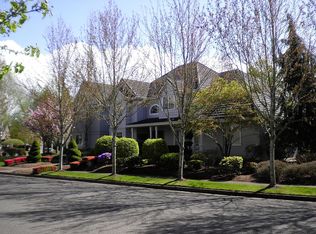
    Welcome to this beautifully updated home located in one of North Gilham’s most sought-after neighborhoods! Designed for comfort, luxury, and entertaining, this spacious property offers two en-suite primary bedrooms — guests.The main-level suite is a true retreat, featuring a soaking tub, walk-in shower, large closets, its own dedicated water heater, and heated tile flooring for year-round comfort. Upstairs, a second en-suite bedroom offers flexibility and privacy. Step inside to find oak hardwood floors flowing throughout the main level, leading into a custom open-concept kitchen complete with a quartz waterfall island, a spacious pantry, and abundant storage. Enjoy separate living, family, and dining rooms, offering a thoughtful layout that suits both everyday living and entertaining. Tastefully remodeled bathrooms add a modern touch, while new fixtures throughout the home elevate every space. Outside, the backyard is a dream: Basketball court pad for endless fun, covered BBQ and gazebo area for year-round outdoor entertaining. Govee programmable holiday lighting system brings custom flair to your home exterior for every season! A neighborhood pathway offers easy access to Gilham Elementary School and park, making this location as convenient as it is desirable.

    Zillow last checked:

    Listing updated:

    Listed by:

    Shannon Reilly 541-521-4399,

    Redfin

    Bought with:

    Brita Arcuri, 200702214

    DC Real Estate Inc

    Source: RMLS (OR),MLS#: 281938179MLS Logo

    Facts & features

    Interior

    Bedrooms & bathrooms
    • Bedrooms: 4
    • Bathrooms: 4
    • Full bathrooms: 3
    • Partial bathrooms: 1
    • Main level bathrooms: 2
    Primary bedroom
    • Level: Main
    Bedroom 2
    • Level: Upper
    Bedroom 3
    • Level: Upper
    Dining room
    • Level: Main
    Kitchen
    • Level: Main
    Living room
    • Level: Main
    Office
    • Level: Main
    Heating
    • Forced Air
    Cooling
    • Central Air
    Appliances
    • Included: Dishwasher, Free-Standing Gas Range, Free-Standing Refrigerator, Gas Appliances, Washer/Dryer, Gas Water Heater
    • Laundry: Laundry Room
    Features
    • Quartz, Vaulted Ceiling(s)
    • Flooring: Hardwood, Wall to Wall Carpet
    • Windows: Double Pane Windows
    • Basement: Crawl Space
    • Number of fireplaces: 1
    • Fireplace features: Gas
    Interior area
    • Total structure area: 2,504
    • Total interior livable area: 2,504 sqft

    Property

    Parking
    • Total spaces: 2
    • Parking features: Driveway, Garage Door Opener, Attached
    • Attached garage spaces: 2
    • Has uncovered spaces: Yes
    Features
    • Levels: Two
    • Stories: 2
    • Patio & porch: Patio
    • Exterior features: Athletic Court, Basketball Court, Yard
    • Fencing: Fenced
    Lot
    • Size: 0.30 Acres
    • Features: Level, Sprinkler, SqFt 10000 to 14999
    Details
    • Additional structures: Gazebo, ToolShed
    • Parcel number: 1536257

    Construction

    Type & style
    • Home type: SingleFamily
    • Property subtype: Residential, Single Family Residence
    Materials
    • Lap Siding
    • Foundation: Concrete Perimeter, Slab
    • Roof: Tile
    Condition
    • Resale
    • New construction: No
    • Year built: 1996

    Utilities & green energy

    • Gas: Gas
    • Sewer: Public Sewer
    • Water: Public

    Community & neighborhood

    Location
    • Region: Eugene

    Other

    Other facts
    • Listing terms: Cash,Conventional
    • Road surface type: Paved

    Price history

    DateEventPrice
    6/25/2025Sold$880,000+3.5%$351/sqft
    Source: RMLS (OR) #281938179 Report a problem
    5/19/2025Pending sale$850,000$339/sqft
    Source: RMLS (OR) #281938179 Report a problem
    5/15/2025Listed for sale$850,000+18.4%$339/sqft
    Source: RMLS (OR) #281938179 Report a problem
    12/7/2021Sold$718,000-0.8%$287/sqft
    Source: RMLS (OR) #21175658 Report a problem
    11/3/2021Pending sale$724,000$289/sqft
    Source: RMLS (OR) #21175658 Report a problem
    10/27/2021Price change$724,000-2.1%$289/sqft
    Source: RMLS (OR) #21175658 Report a problem
    10/9/2021Price change$739,500-1.4%$295/sqft
    Source: RMLS (OR) #21175658 Report a problem
    9/16/2021Listed for sale$750,000+61.6%$300/sqft
    Source: RMLS (OR) #21175658 Report a problem
    11/14/2016Sold$464,200-4.3%$185/sqft
    Source: RMLS (OR) #16184940 Report a problem
    9/14/2016Pending sale$485,000$194/sqft
    Source: Real Estate Professionals Oakmont #16184940 Report a problem
    9/14/2016Listed for sale$485,000+65%$194/sqft
    Source: Real Estate Professionals Oakmont #16184940 Report a problem
    6/4/2014Sold$294,000$117/sqft
    Source: Public Record Report a problem
    5/1/2003Sold$294,000$117/sqft
    Source: Public Record Report a problem

    Public tax history

    YearProperty taxesTax assessment
    2025$10,418 +1.3%$534,709 +3%
    2024$10,289 +2.6%$519,135 +3%
    2023$10,026 +4.7%$504,015 +3%
    2022$9,580 +11.6%$489,335 +3%
    2021$8,588 +1.5%$475,083 +3%
    2020$8,459 +3.7%$461,246 +3%
    2019$8,159 +6.6%$447,812 +3%
    2018$7,655 $434,769 +3%
    2017$7,655 +3.5%$422,106 +3%
    2016$7,394 +3.9%$409,812 +3%
    2015$7,115 +3.1%$397,876 +3%
    2014$6,901 +6.8%$386,287 +3%
    2013$6,462 +8%$375,036 +3%
    2012$5,985 $364,113 +3%
    2011-- $353,508 +3%
    2010-- $343,212 +3%
    2009-- $333,216 +5.3%
    2008-- $316,539 +23%
    2007-- $257,349 +3%
    2006-- $249,853 +3%
    2005-- $242,576 +3%
    2004-- $235,511 +3%
    2003-- $228,651 +3%
    2002-- $221,991 +3%
    2001-- $215,525 +3%
    2000-- $209,248

    Find assessor info on the county website

    Neighborhood: Northeast

    Nearby schools

    GreatSchools rating
    Schools provided by the listing agent
    • Elementary: Gilham
    • Middle: Cal Young
    • High: Sheldon

    Source: RMLS (OR). This data may not be complete. We recommend contacting the local school district to confirm school assignments for this home.

    Get pre-qualified for a loan
    At Zillow Home Loans, we can pre-qualify you in as little as 5 minutes with no impact to your credit score.

    An equal housing lender. NMLS #10287.

    Sell for more on Zillow
    Get a Zillow Showcase℠ listing at no additional cost and you could sell for .
    $888,200
    2% more
    +$17,764
    With Zillow Showcase(estimated)
    $905,964