Introducing this magnificent five bedroom home, offering six full and two half bathrooms, set on a lush 1.02-acre lot backing to woods. As you arrive, a covered portico and grand double wood doors welcome you inside into a two-story foyer, where rich hardwood floors with inlay borders set the stage for exquisite craftsmanship. Arched doorways, stately columns, and soaring ceilings create a timeless elegance, while oversized windows bathe the interiors in natural light. Refined details, including intricate crown molding, chair rail accents, and classic wainscoting, enhance every space with ceiling speakers throughout the home. The formal living room, framed by majestic columns, offers a sophisticated lounge area, while the dining room provides an elegant setting for memorable gatherings. A butler’s pantry with a sink and beverage fridge connects seamlessly to the gourmet kitchen, making entertaining effortless. The kitchen impresses with granite countertops, a tile backsplash, and 42” cabinetry with underlighting and a pull-out pantry. High-end appliances include a Thermador® six-burner gas rangetop with griddle, built-in range hood and pot filler, a Viking® refrigerator/freezer, a Viking® double wall oven, a Bosch® dishwasher, and an ice maker. On the other side of the kitchen, the mudroom provides access to the garage and features extra storage cabinets, a Sub-Zero® freezer, a laundry room with granite counters and a sink, and a convenient half bathroom. Enjoy casual meals in the breakfast room that is bathed in natural light from skylights and sliding glass doors leading to the backyard. At the heart of the home, the grand family room captivates with a soaring 20-foot ceiling, a cozy wood-burning fireplace, and expansive windows that frame picturesque views. A main-level bedroom with an en-suite bathroom currently serves as a private office but is equally suited for a guest suite. Ascend to the second level, where two Juliet balconies overlook the family room. The lavish primary bedroom suite boasts a 10-foot tray ceiling and an expansive walk-in closet. A graceful archway leads to a private sitting room, ideal for morning coffee or a quiet retreat. The spa-like primary bathroom highlights a jetted tub, a dual vanity, a water closet, and a luxurious walk-in shower with a bench. Three additional bedroom suites on this level feature tray and coffered ceilings, bay windows, walk-in closets, and private en-suite bathrooms. Designed for entertainment and relaxation, the expansive lower level offers endless possibilities. A massive recreation room accommodates a pool table and additional lounge space, while a versatile bonus room behind French doors is perfect for a home gym. Host unforgettable movie nights or watch the big game in the theater, where tiered seating ensures every guest has the best view. A wine cellar with a CellarCool® system, a full bathroom, and a spacious utility room with ample storage complete this level, along with convenient walk-out stairs. Beyond the main home, a separate backyard studio with a half bathroom offers endless possibilities. Whether used as a home office, creative workspace, or guest retreat, this flexible space includes its own heating, cooling, and water heater for maximum comfort. Modern conveniences abound, including an oversized garage with two Tesla® EV chargers, energy-efficient triple-zoned heating and cooling, three 75-gallon water heaters, a central vacuum system, and a security system with cameras. Owned solar panels and two generators provide additional efficiency and peace of mind. A security gate enhances the privacy of the shared driveway, completing this unparalleled luxury residence. Some images have been virtually staged.
Sold for $1,650,000
$1,650,000
3135 Old Court Rd, Pikesville, MD 21208
5beds
5,490sqft
Single Family Residence
Built in 2005
1.02 Acres Lot
$1,679,500 Zestimate®
$301/sqft
$5,835 Estimated rent
Home value
$1,679,500
$1.53M - $1.85M
$5,835/mo
Zestimate® history
Owner options
List your home for rent
$5,835/mo
Rent Zestimate®
Find your next renter with Zillow Rental Manager. Plus, with online applications, you can quickly screen prospective tenants – for free.
$5,835/mo
Rent Zestimate®
Refinance and save
$10,752/mo
Est. payment
Refinancing to a lower rate could help reduce your monthly payments and save thousands over the life of the loan.
$10,752/mo
Est. payment
Explore your selling options
Work with a Zillow partner agent
Leverage their expertise and Zillow's premium Showcase listings to get your home seen by more buyers.
Get startedList with your own agent
Get your home in front of millions of buyers by listing it on Zillow.
Learn how to do itSell it yourself
Take full control of how buyers see your home on Zillow by listing For Sale by Owner (FSBO).
List your homeWhat's special
Wood-burning fireplaceTwo-story foyerPrivate sitting roomGrand double wood doorsSecurity system with camerasGrand family roomWalk-out stairs
Zillow last checked:
Listing updated:
Listed by:
Julie Singer 410-303-3281,
Northrop Realty
Bought with:
Jason Rubenstein, 665417
Cummings & Co. Realtors
Source: Bright MLS,MLS#: MDBC2120442
Facts & features
Interior
Bedrooms & bathrooms
- Bedrooms: 5
- Bathrooms: 7
- Full bathrooms: 6
- 1/2 bathrooms: 1
- Main level bathrooms: 2
- Main level bedrooms: 1
Rooms
- Room types: Living Room, Dining Room, Primary Bedroom, Sitting Room, Bedroom 2, Bedroom 3, Bedroom 4, Bedroom 5, Kitchen, Family Room, Foyer, Breakfast Room, Laundry, Other, Recreation Room, Utility Room, Media Room, Bonus Room, Primary Bathroom, Full Bath, Half Bath
Primary bedroom
- Features: Attached Bathroom, Crown Molding, Flooring - HardWood, Lighting - Ceiling
- Level: Upper
- Area: 400 Square Feet
- Dimensions: 20 x 20
Bedroom 2
- Features: Attached Bathroom, Crown Molding, Flooring - HardWood
- Level: Upper
- Area: 238 Square Feet
- Dimensions: 14 x 17
Bedroom 3
- Features: Attached Bathroom, Built-in Features, Crown Molding, Flooring - HardWood, Lighting - Ceiling, Recessed Lighting, Walk-In Closet(s)
- Level: Upper
- Area: 300 Square Feet
- Dimensions: 20 x 15
Bedroom 4
- Features: Attached Bathroom, Crown Molding, Flooring - HardWood, Lighting - Ceiling, Walk-In Closet(s)
- Level: Upper
- Area: 260 Square Feet
- Dimensions: 20 x 13
Bedroom 5
- Features: Attached Bathroom, Built-in Features, Crown Molding, Flooring - Ceramic Tile, Lighting - Ceiling
- Level: Main
- Area: 220 Square Feet
- Dimensions: 20 x 11
Primary bathroom
- Features: Bathroom - Jetted Tub, Bathroom - Walk-In Shower, Flooring - Ceramic Tile, Recessed Lighting
- Level: Upper
- Area: 238 Square Feet
- Dimensions: 17 x 14
Bonus room
- Features: Crown Molding, Flooring - Ceramic Tile, Lighting - Ceiling
- Level: Lower
- Area: 204 Square Feet
- Dimensions: 17 x 12
Breakfast room
- Features: Flooring - Ceramic Tile, Lighting - Ceiling, Skylight(s)
- Level: Main
- Area: 234 Square Feet
- Dimensions: 18 x 13
Dining room
- Features: Chair Rail, Crown Molding, Flooring - HardWood, Recessed Lighting, Lighting - Ceiling
- Level: Main
- Area: 238 Square Feet
- Dimensions: 14 x 17
Family room
- Features: Crown Molding, Fireplace - Wood Burning, Flooring - HardWood, Lighting - Ceiling
- Level: Main
- Area: 551 Square Feet
- Dimensions: 19 x 29
Foyer
- Features: Crown Molding, Flooring - HardWood, Lighting - Ceiling
- Level: Main
- Area: 204 Square Feet
- Dimensions: 12 x 17
Other
- Features: Bathroom - Tub Shower, Flooring - Ceramic Tile
- Level: Upper
- Area: 35 Square Feet
- Dimensions: 7 x 5
Other
- Features: Bathroom - Jetted Tub, Bathroom - Tub Shower, Flooring - Ceramic Tile
- Level: Upper
- Area: 40 Square Feet
- Dimensions: 5 x 8
Other
- Features: Bathroom - Jetted Tub, Bathroom - Tub Shower, Flooring - Ceramic Tile
- Level: Upper
- Area: 40 Square Feet
- Dimensions: 5 x 8
Other
- Features: Bathroom - Tub Shower, Crown Molding, Flooring - Ceramic Tile
- Level: Lower
- Area: 55 Square Feet
- Dimensions: 5 x 11
Other
- Features: Bathroom - Tub Shower, Flooring - Ceramic Tile
- Level: Main
- Area: 48 Square Feet
- Dimensions: 8 x 6
Half bath
- Features: Flooring - Ceramic Tile
- Level: Main
- Area: 30 Square Feet
- Dimensions: 5 x 6
Kitchen
- Features: Granite Counters, Flooring - Ceramic Tile, Eat-in Kitchen, Kitchen - Gas Cooking, Lighting - Ceiling, Pantry
- Level: Main
- Area: 368 Square Feet
- Dimensions: 23 x 16
Laundry
- Features: Granite Counters, Flooring - Ceramic Tile, Lighting - Ceiling
- Level: Main
- Area: 77 Square Feet
- Dimensions: 11 x 7
Living room
- Features: Crown Molding, Flooring - HardWood, Lighting - Ceiling, Recessed Lighting
- Level: Main
- Area: 300 Square Feet
- Dimensions: 20 x 15
Media room
- Features: Built-in Features, Chair Rail, Crown Molding, Flooring - Carpet, Lighting - Wall sconces
- Level: Lower
- Area: 608 Square Feet
- Dimensions: 32 x 19
Mud room
- Features: Flooring - Ceramic Tile, Lighting - Ceiling
- Level: Main
- Area: 120 Square Feet
- Dimensions: 6 x 20
Other
- Features: Basement - Finished, Lighting - Ceiling
- Level: Lower
- Area: 156 Square Feet
- Dimensions: 13 x 12
Recreation room
- Features: Built-in Features, Crown Molding, Flooring - Ceramic Tile, Lighting - Ceiling, Recessed Lighting
- Level: Lower
- Area: 1377 Square Feet
- Dimensions: 51 x 27
Sitting room
- Features: Chair Rail, Flooring - HardWood, Lighting - Ceiling
- Level: Upper
- Area: 120 Square Feet
- Dimensions: 10 x 12
Utility room
- Features: Basement - Unfinished
- Level: Lower
- Area: 420 Square Feet
- Dimensions: 15 x 28
Heating
- Forced Air, Programmable Thermostat, Zoned, Natural Gas
Cooling
- Central Air, Multi Units, Programmable Thermostat, Zoned, Electric
Appliances
- Included: Built-In Range, Central Vacuum, Cooktop, Dishwasher, Disposal, Dryer, Energy Efficient Appliances, Exhaust Fan, Extra Refrigerator/Freezer, Freezer, Humidifier, Ice Maker, Double Oven, Oven, Oven/Range - Gas, Range Hood, Refrigerator, Six Burner Stove, Stainless Steel Appliance(s), Washer, Water Heater, Gas Water Heater
- Laundry: Main Level, Laundry Room, Mud Room
Features
- Attic, Bathroom - Tub Shower, Bathroom - Walk-In Shower, Breakfast Area, Bar, Built-in Features, Butlers Pantry, Central Vacuum, Chair Railings, Crown Molding, Dining Area, Double/Dual Staircase, Entry Level Bedroom, Family Room Off Kitchen, Formal/Separate Dining Room, Eat-in Kitchen, Kitchen - Gourmet, Pantry, Primary Bath(s), Recessed Lighting, Sound System, Studio, Upgraded Countertops, Wainscotting, Walk-In Closet(s), 2 Story Ceilings, 9'+ Ceilings, Dry Wall, High Ceilings, Tray Ceiling(s)
- Flooring: Carpet, Ceramic Tile, Hardwood, Wood
- Doors: Double Entry, French Doors, Six Panel, Sliding Glass
- Windows: Atrium, Bay/Bow, Casement, Double Pane Windows, Insulated Windows, Palladian, Skylight(s), Transom
- Basement: Connecting Stairway,Full,Finished,Heated,Improved,Interior Entry,Exterior Entry,Rear Entrance,Sump Pump,Walk-Out Access
- Number of fireplaces: 1
- Fireplace features: Wood Burning
Interior area
- Total structure area: 6,705
- Total interior livable area: 5,490 sqft
- Finished area above ground: 4,490
- Finished area below ground: 1,000
Property
Parking
- Total spaces: 8
- Parking features: Garage Faces Side, Garage Door Opener, Inside Entrance, Oversized, Asphalt, Private, Attached, Driveway
- Attached garage spaces: 2
- Uncovered spaces: 6
Accessibility
- Accessibility features: None
Features
- Levels: Three
- Stories: 3
- Patio & porch: Patio
- Exterior features: Lighting, Rain Gutters
- Pool features: None
- Has spa: Yes
- Spa features: Bath
Lot
- Size: 1.02 Acres
- Features: Backs to Trees, Front Yard, Landscaped, No Thru Street, Rear Yard, SideYard(s), Wooded
Details
- Additional structures: Above Grade, Below Grade, Outbuilding
- Parcel number: 04032400003992
- Zoning: DR 1
- Special conditions: Standard
Construction
Type & style
- Home type: SingleFamily
- Architectural style: Colonial
- Property subtype: Single Family Residence
Materials
- Brick, Stone
- Foundation: Permanent
- Roof: Shingle
Condition
- Excellent
- New construction: No
- Year built: 2005
Utilities & green energy
- Electric: Generator, Photovoltaics Seller Owned
- Sewer: Public Sewer
- Water: Public
- Utilities for property: Underground Utilities
Green energy
- Energy generation: PV Solar Array(s) Owned
Community & HOA
Community
- Security: Electric Alarm, Exterior Cameras, Fire Alarm, Main Entrance Lock, Monitored, Motion Detectors, Security System, Smoke Detector(s)
- Subdivision: Pikesville
HOA
- Has HOA: No
Location
- Region: Pikesville
Financial & listing details
- Price per square foot: $301/sqft
- Tax assessed value: $1,080,033
- Annual tax amount: $13,090
- Date on market: 3/13/2025
- Listing agreement: Exclusive Right To Sell
- Ownership: Fee Simple
Price history
| Date | Event | Price |
|---|---|---|
| 4/25/2025 | Sold | $1,650,000-2.9%$301/sqft |
Source:  Bright MLS #MDBC2120442 Report a problem Bright MLS #MDBC2120442 Report a problem | ||
| 3/17/2025 | Pending sale | $1,700,000$310/sqft |
Source: Bright MLS #MDBC2120442 Report a problem | ||
| 3/13/2025 | Listed for sale | $1,700,000+325%$310/sqft |
Source: Bright MLS #MDBC2120442 Report a problem | ||
| 6/10/2004 | Sold | $400,000$73/sqft |
Source: Public Record Report a problem | ||
Public tax history
| Year | Property taxes | Tax assessment |
|---|---|---|
| 2026 | $16,286 +12.3% | $1,252,433 +11.8% |
| 2025 | $14,507 +10.8% | $1,120,200 +3.7% |
| 2024 | $13,090 +3.9% | $1,080,033 +3.9% |
| 2023 | $12,603 +4% | $1,039,867 +4% |
| 2022 | $12,116 +0.2% | $999,700 +0.2% |
| 2021 | $12,097 +0.2% | $998,067 +0.2% |
| 2020 | $12,077 +0.2% | $996,433 +0.2% |
| 2019 | $12,057 +1.3% | $994,800 +1.3% |
| 2018 | $11,901 +1.3% | $981,967 +1.3% |
| 2017 | $11,746 | $969,133 +1.3% |
| 2016 | -- | $956,300 +1.6% |
| 2015 | -- | $941,467 +1.6% |
| 2014 | -- | $926,633 +1.6% |
| 2013 | -- | $911,800 |
| 2012 | -- | $911,800 |
| 2011 | -- | $911,800 -33.1% |
| 2010 | -- | $1,363,810 +9.4% |
| 2009 | -- | $1,246,800 +10.4% |
| 2008 | -- | $1,129,790 +11.6% |
| 2007 | -- | $1,012,780 +2.9% |
| 2006 | -- | $983,910 +3% |
| 2005 | -- | $955,040 +633.2% |
| 2004 | -- | $130,260 |
Find assessor info on the county website
Neighborhood: 21208
Nearby homes
- $1,101,6005 bd5 ba2.9k sqft3131 Old Court Rd, Baltimore, MD 21208Off Market
- $1,425,0006 bd9 ba7.5k sqft3139 Old Court Rd, Pikesville, MD 21208Sold
- $1,802,50011 bd9 ba6.4k sqft3126 Enclave Ct, Pikesville, MD 21208Off Market
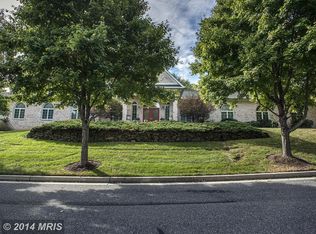
- $1,318,5004 bd4 ba3.9k sqft3124 Enclave Ct, Baltimore, MD 21208Off Market
- $1,601,9004 bd5 ba5k sqft3128 Enclave Ct, Baltimore, MD 21208Off Market
- $1,732,600-- bd5 ba5k sqft3130 Enclave Ct, Baltimore, MD 21208Off Market
- $1,835,8007 bd6 ba6.3k sqft3209 Old Court Rd, Baltimore, MD 21208Off Market
- $1,713,5005 bd6 ba5.3k sqft3122 Enclave Ct, Baltimore, MD 21208Off Market
Nearby schools
GreatSchools rating
- 10/10Fort Garrison Elementary SchoolGrades: PK-5Distance: 1 mi
- 3/10Pikesville Middle SchoolGrades: 6-8Distance: 0.7 mi
- 5/10Pikesville High SchoolGrades: 9-12Distance: 0.6 mi
Schools provided by the listing agent
- Elementary: Fort Garrison
- Middle: Pikesville
- High: Pikesville
- District: Baltimore County Public Schools
Source: Bright MLS. This data may not be complete. We recommend contacting the local school district to confirm school assignments for this home.
Get a cash offer in 3 minutes
Find out how much your home could sell for in as little as 3 minutes with a no-obligation cash offer.
Estimated market value
$1,679,500
Get a cash offer in 3 minutes
Find out how much your home could sell for in as little as 3 minutes with a no-obligation cash offer.
Estimated market value
$1,679,500
- Maryland
- Baltimore County
- Baltimore
- 21208
- 3135 Old Court Rd
