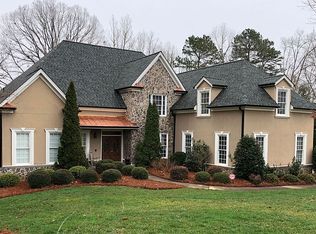
This hidden gem in one of Indian Land’s most sought-after communities! This move-in-ready home in Legacy Park offers the perfect blend of space, comfort, and convenience. Featuring four bedrooms, two full baths, and one half bath, this thoughtfully designed floor plan is ideal for both everyday living and entertaining.
As you enter the home off the extended front patio, a charming sitting room provides the perfect space for a home office, reading nook, or quiet retreat. The open-concept design seamlessly connects the kitchen and living room, creating a welcoming gathering space for family and friends. A formal dining room offers the ideal setting for holiday meals and special occasions.
The kitchen is equipped with granite countertops, a gas range, a functional pantry, and ample workspace for meal preparation. New luxury vinyl plank flooring throughout the first floor adds both style and durability.
Upstairs, you'll find the spacious primary suite along with three additional bedrooms. The beautifully updated primary bath delivers a spa-like experience, while the oversized walk-in closet and private sitting area offer flexibility for a second home office, workout space, or relaxation area.
Step outside to an entertainer’s dream backyard. The extended patio, pergola, and private outdoor bar create an inviting space for year-round gatherings and outdoor living.
Residents of Legacy Park enjoy exceptional resort-style amenities, including a pool with two-story water slides, indoor and outdoor basketball courts, a fitness center, soccer field, tennis courts, pickleball courts, volleyball courts, and a stocked fishing pond.
Conveniently located less than 15 minutes from Ballantyne and I-485, with easy access to Highway 521, this home is just minutes from shopping, dining, a new Costco, Super Target, and the YMCA.
Don’t miss this opportunity to own a beautiful home in one of Indian Land’s premier communities.
Active
$500,000
3135 Pine Bluff Way, Indian Land, SC 29707
4beds
2,989sqft
Single Family Residence
Built in 2005
0.24 Acres Lot
$489,800 Zestimate®
$167/sqft
$63/mo HOA
What's special
Private sitting areaFunctional pantryGas rangeExtended patioExtended front patioFour bedroomsPrivate outdoor bar
- 12 days |
- 497 |
- 15 |
Likely to sell faster than
Zillow last checked:
Listing updated:
Listed by:
PJ Kennedy PJ@SoldByKennedy.com,
Keller Williams Ballantyne Area
Source: Canopy MLS as distributed by MLS GRID,MLS#: 4393621
Loading...
Facts & features
Interior
Bedrooms & bathrooms
- Bedrooms: 4
- Bathrooms: 3
- Full bathrooms: 2
- 1/2 bathrooms: 1
Primary bedroom
- Level: Upper
Bedroom s
- Level: Upper
Bedroom s
- Level: Upper
Bedroom s
- Level: Upper
Bathroom half
- Level: Main
Bathroom full
- Level: Upper
Bathroom full
- Level: Upper
Dining room
- Level: Main
Flex space
- Level: Upper
Kitchen
- Level: Main
Living room
- Level: Main
Recreation room
- Level: Main
Other
- Level: Main
Heating
- Central
Cooling
- Central Air
Appliances
- Included: Bar Fridge, Dishwasher, Disposal, Gas Cooktop, Gas Oven, Microwave, Tankless Water Heater
- Laundry: Common Area, Laundry Closet
Features
- Built-in Features, Pantry, Walk-In Closet(s)
- Flooring: Carpet, Linoleum, Tile, Vinyl
- Doors: Sliding Doors
- Has basement: No
- Attic: Pull Down Stairs
- Fireplace features: Gas Log, Living Room
Interior area
- Total structure area: 2,989
- Total interior livable area: 2,989 sqft
- Finished area above ground: 2,989
- Finished area below ground: 0
Property
Parking
- Total spaces: 6
- Parking features: Driveway, Attached Garage, Garage Door Opener, Garage Faces Front, Garage on Main Level
- Attached garage spaces: 2
- Uncovered spaces: 4
Features
- Levels: Two
- Stories: 2
- Patio & porch: Front Porch, Rear Porch, Other
- Exterior features: Fire Pit, In-Ground Irrigation
- Pool features: Community
- Fencing: Back Yard
Lot
- Size: 0.24 Acres
Details
- Parcel number: 0009P0B004.00
- Zoning: MDR
- Special conditions: Standard
Construction
Type & style
- Home type: SingleFamily
- Architectural style: Traditional
- Property subtype: Single Family Residence
Materials
- Brick Partial, Vinyl
- Foundation: Slab
- Roof: Composition
Condition
- New construction: No
- Year built: 2005
Details
- Builder name: DR Horton
Utilities & green energy
- Sewer: County Sewer
- Water: County Water
- Utilities for property: Cable Connected, Electricity Connected
Community & HOA
Community
- Features: Clubhouse, Dog Park, Picnic Area, Playground, Pond, Recreation Area, Sidewalks, Street Lights, Tennis Court(s), Walking Trails
- Security: Carbon Monoxide Detector(s), Smoke Detector(s)
- Subdivision: Legacy Park
HOA
- Has HOA: Yes
- HOA fee: $190 quarterly
- HOA name: Braaesael
- HOA phone: 704-847-3507
Location
- Region: Indian Land
Financial & listing details
- Price per square foot: $167/sqft
- Tax assessed value: $541,600
- Annual tax amount: $2,032
- Date on market: 6/26/2026
- Cumulative days on market: 13 days
- Listing terms: Cash,FHA,USDA Loan,VA Loan
- Electric utility on property: Yes
- Road surface type: Concrete, Paved
Estimated market value
$489,800
$465,000 - $514,000
$2,812/mo
Price history
| Date | Event | Price |
|---|---|---|
| 6/26/2026 | Listed for sale | $500,000+119.3%$167/sqft |
Source: | ||
| 7/25/2014 | Sold | $228,000+16.3%$76/sqft |
Source: | ||
| 9/14/2012 | Sold | $196,000-16.6%$66/sqft |
Source: Public Record Report a problem | ||
| 8/3/2006 | Sold | $235,000$79/sqft |
Source: Public Record Report a problem | ||
Public tax history
| Year | Property taxes | Tax assessment |
|---|---|---|
| 2025 | $2,032 -52.3% | $11,860 -3.8% |
| 2024 | $4,259 +19.6% | $12,328 +19.6% |
| 2023 | $3,562 +2.1% | $10,308 |
| 2022 | $3,489 | $10,308 |
| 2021 | $3,489 +15% | $10,308 +15% |
| 2020 | $3,034 +0.1% | $8,964 |
| 2019 | $3,031 +95.2% | $8,964 |
| 2018 | $1,553 +35.1% | $8,964 |
| 2017 | $1,149 | -- |
| 2016 | $1,149 | -- |
| 2015 | $1,149 | -- |
| 2014 | -- | -- |
| 2011 | -- | $224,200 +3.8% |
| 2010 | -- | $216,000 |
| 2009 | -- | $216,000 |
| 2007 | -- | $216,000 |
| 2006 | -- | $216,000 |
Find assessor info on the county website
Monthly payment
Est. payment$--/mo
Payment breakdown
Explore the cost of this home by adjusting the details. Changes won't be saved.All calculations are estimates and provided by Zillow, Inc. for informational purposes only. Actual amounts may vary.
HOA fees may include property taxes on listings classified as Co-Ops. Contact the listing agent and/or owner for fee details.
Mortgage interest rates are dependent on a number of factors, including credit score, down payment, and repayment length. Interest rate data provided by Zillow Group Marketplace, Inc. as of 1/1/1970 from various mortgage lenders with which we have lead or other similar arrangements; the Estimated Payment is an average of those rates.
See how much you could borrow to make a competitive offer.
Climate risks
Neighborhood: Indian Land
Nearby schools
GreatSchools rating
- 10/10Indian Land Elementary SchoolGrades: K-4Distance: 2.3 mi
- 4/10Indian Land Middle SchoolGrades: 7-8Distance: 2.1 mi
- 7/10Indian Land High SchoolGrades: 9-12Distance: 4.8 mi
Schools provided by the listing agent
- Elementary: Indian Land
- Middle: Indian Land
- High: Indian Land
Source: Canopy MLS as distributed by MLS GRID. This data may not be complete. We recommend contacting the local school district to confirm school assignments for this home.
A local agent can set up tours, give advice and negotiate with sellers.
- South Carolina
- Lancaster County
- Fort Mill
- 29707
- Indian Land
- 3135 Pine Bluff Way