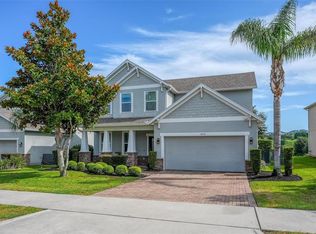
Welcome home to this spacious 4-bedroom, 3-bathroom residence offering nearly 2,400 square feet of thoughtfully designed living space in the desirable Verde Ridge community. Set on a generous homesite with extra space between neighbors, this home combines comfort, privacy, and beautiful views in a location that's hard to beat. From the moment you enter, you'll be greeted by soaring two-story ceilings and an abundance of natural light that creates an open, inviting atmosphere. The flexible floor plan includes a first-floor bedroom and full bath, making it ideal for guests, a home office, or multi-generational living. The kitchen is the heart of the home, featuring plenty of counter space, a breakfast bar, and all appliances included—even the refrigerator, washer, and dryer—so you can move right in. Multiple dining spaces provide room for everyday meals as well as holiday gatherings and entertaining. Upstairs, the oversized primary suite offers a relaxing retreat with room for large furniture, a spacious walk-in closet, dual vanities, a soaking tub, and a separate shower. Two additional bedrooms and another full bathroom complete the second floor. One of this home's standout features is the screened lanai overlooking the expansive fenced backyard with beautiful open views. On select evenings, enjoy the magic of Disney fireworks from the comfort of your own backyard—a rare bonus that makes this home truly special. Residents of Verde Ridge enjoy a community pool, cabana, playground, and tot lot, all while being conveniently located near Clermont, Minneola, Oakland, Winter Garden, the Florida Turnpike, shopping, dining, and top-rated schools. If you've been searching for a move-in ready home with space to grow, flexible living areas, scenic views, and an unbeatable location, this one deserves a spot at the top of your list. Schedule your private showing today.
For sale
Price cut: $15K (8/17)
$499,999
3135 PIZZARO PLACE, CLERMONT, FL 34715
4beds
2,344sqft
Single Family Residence
Built in 2009
0.29 Acres Lot
$493,700 Zestimate®
$213/sqft
$77/mo HOA
What's special
Beautiful viewsScenic viewsAbundance of natural lightBreakfast barFlexible floor planOversized primary suiteSoaring two-story ceilings
- 150 days
- 870
- 65
Zillow last checked:
Listing updated:
Listed by:
Shelley Emery 407-230-1700,
TERZA REAL ESTATE 352-559-3336
Source: Stellar MLS,MLS#: G5110415 Originating MLS: Gainesville-Alachua
Originating MLS: Gainesville-Alachua
Facts & features
Interior
Bedrooms & bathrooms
- Bedrooms: 4
- Bathrooms: 3
- Full bathrooms: 3
Primary bedroom
- Features: Walk-In Closet(s)
- Level: Second
- Area: 210 Square Feet
- Dimensions: 15x14
Bedroom 2
- Features: Built-in Closet
- Level: Second
- Area: 110 Square Feet
- Dimensions: 11x10
Bedroom 3
- Features: Walk-In Closet(s)
- Level: Second
- Area: 110 Square Feet
- Dimensions: 11x10
Bedroom 4
- Features: Built-in Closet
- Level: First
- Area: 100 Square Feet
- Dimensions: 10x10
Dining room
- Level: First
- Area: 90 Square Feet
- Dimensions: 10x9
Great room
- Level: First
- Area: 156 Square Feet
- Dimensions: 12x13
Kitchen
- Level: First
- Area: 90 Square Feet
- Dimensions: 10x9
Heating
- Central
Cooling
- Central Air
Appliances
- Included: Dishwasher, Disposal, Dryer, Microwave, Range, Refrigerator, Washer
- Laundry: Inside
Features
- Ceiling Fan(s), Eating Space In Kitchen, Thermostat, Walk-In Closet(s)
- Flooring: Carpet, Ceramic Tile, Hardwood
- Has fireplace: No
Interior area
- Total structure area: 3,136
- Total interior livable area: 2,344 sqft
Property
Parking
- Total spaces: 2
- Parking features: Garage - Attached
- Attached garage spaces: 2
- Details: Garage Dimensions: 19x20
Features
- Levels: Two
- Stories: 2
- Patio & porch: Covered, Enclosed, Front Porch, Rear Porch, Screened
- Exterior features: Sidewalk
- Fencing: Fenced
Lot
- Size: 0.29 Acres
Details
- Parcel number: 152226220100038200
- Zoning: PUD
- Special conditions: None
Construction
Type & style
- Home type: SingleFamily
- Property subtype: Single Family Residence
Materials
- Block, Wood Frame
- Foundation: Slab
- Roof: Shingle
Condition
- New construction: No
- Year built: 2009
Utilities & green energy
- Sewer: Public Sewer
- Water: Public
- Utilities for property: Electricity Connected, Sewer Connected, Water Connected
Community & HOA
Community
- Pet fee: $0 monthly
- Subdivision: CLERMONT VERDE RIDGE UNIT 02
HOA
- Has HOA: Yes
- HOA fee: $77 monthly
- HOA name: Carlos Borrero
- HOA phone: 352-243-4595
Location
- Region: Clermont
Financial & listing details
- Price per square foot: $213/sqft
- Tax assessed value: $403,580
- Annual tax amount: $3,664
- Date on market: 4/6/2026
- Cumulative days on market: 150 days
- Ownership: Fee Simple
- Total actual rent: 0
- Electric utility on property: Yes
- Road surface type: Paved
Estimated market value
$493,700
$469,000 - $518,000
$2,872/mo
Price history
| Date | Event | Price |
|---|---|---|
| 8/17/2026 | Price change | $499,999-2.9%$213/sqft |
Source:  Stellar MLS #G5110415 Report a problem Stellar MLS #G5110415 Report a problem | ||
| 7/14/2026 | Price change | $515,000-2.3%$220/sqft |
Source: Stellar MLS #G5110415 Report a problem | ||
| 4/25/2026 | Price change | $527,000-0.4%$225/sqft |
Source: Stellar MLS #G5110415 Report a problem | ||
| 4/6/2026 | Listed for sale | $529,000+190.7%$226/sqft |
Source: Stellar MLS #G5110415 Report a problem | ||
| 6/28/2012 | Sold | $182,000-5.2%$78/sqft |
Source: Public Record Report a problem | ||
| 4/14/2012 | Price change | $192,000-1.5%$82/sqft |
Source: NCI #O5091230 Report a problem | ||
| 3/18/2012 | Listed for sale | $195,000-9.3%$83/sqft |
Source: NCI #O5091230 Report a problem | ||
| 12/15/2009 | Sold | $214,900$92/sqft |
Source: Public Record Report a problem | ||
Public tax history
| Year | Property taxes | Tax assessment |
|---|---|---|
| 2025 | $3,664 +1% | $261,060 +2.9% |
| 2024 | $3,630 +2% | $253,710 +3% |
| 2023 | $3,557 +3.2% | $246,320 +3% |
| 2022 | $3,448 +6% | $239,150 +3% |
| 2021 | $3,253 -0.8% | $232,193 |
| 2020 | $3,279 -2.7% | $232,193 +1.6% |
| 2019 | $3,370 +4.2% | $228,446 +1.9% |
| 2018 | $3,236 | $224,187 +2.1% |
| 2017 | $3,236 +1.9% | $219,576 +2.1% |
| 2016 | $3,177 +0.6% | $215,060 +0.7% |
| 2015 | $3,158 -4.4% | $213,566 +18.4% |
| 2014 | $3,304 +7.9% | $180,367 +3.5% |
| 2013 | $3,062 +6.3% | $174,204 +3.7% |
| 2012 | $2,882 -5.3% | $167,998 -5.4% |
| 2011 | $3,044 -5% | $177,673 -3.4% |
| 2010 | $3,204 +494.8% | $183,964 +494.2% |
| 2009 | $539 -19.9% | $30,960 -20% |
| 2008 | $673 -2% | $38,700 |
| 2007 | $687 +212.6% | $38,700 +244.8% |
| 2006 | $220 | $11,223 |
Find assessor info on the county website
Monthly payment
Est. payment
Payment breakdown
Explore the cost of this home by adjusting the details. Changes won't be saved.Climate risks
Neighborhood: 34715
Nearby schools
Schools provided by the listing agent
- Elementary: Grassy Lake Elementary
- Middle: East Ridge Middle
- High: Lake Minneola High
Source: Stellar MLS. This data may not be complete. We recommend contacting the local school district to confirm school assignments for this home.
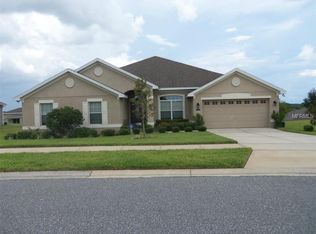
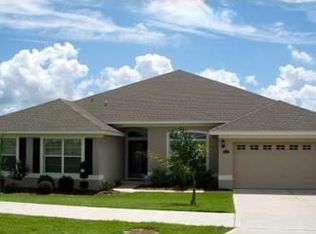
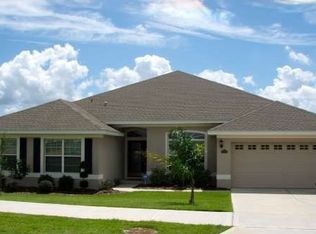
Similar homes
- $560,0004 bd3 ba2.3k sqft16017 LANESBORO COURT, CLERMONT, FL 34711For Sale

 MLS ID #O6435498, Ryan Rogers, REAL BROKER, LLC. Stellar MLS
 - $499,9003 bd2 ba2.1k sqft2876 SANDY CAY STREET, CLERMONT, FL 34711For Sale
 MLS ID #O6386650, Patti Kincaid, BHHS FLORIDA REALTY. Stellar MLS
 - $520,0003 bd3 ba2.5k sqft2892 SANDY CAY STREET, CLERMONT, FL 34711For Sale
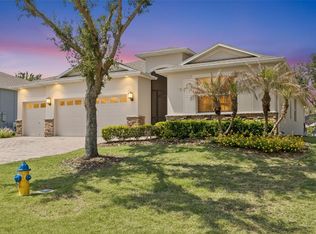 MLS ID #O6403969, Patti Kincaid, BHHS FLORIDA REALTY. Stellar MLS
 - $535,0004 bd3 ba2.6k sqft1464 CABOT DRIVE, CLERMONT, FL 34711For Sale
 MLS ID #G5115041, Mindy Rodriguez, BHHS FLORIDA REALTY. Stellar MLS
 - $500,0004 bd3 ba2.5k sqft10226 LENOX STREET, CLERMONT, FL 34711For SaleMLS ID #S5152043, Yomari Ayala, LPT REALTY, LLC. Stellar MLS
- $635,0003 bd3 ba2.1k sqft12728 CYNTHIA LANE, CLERMONT, FL 34715For SaleMLS ID #O6427578, Dana Vander Meer, BLUE MARLIN REAL ESTATE. Stellar MLS
- $575,0005 bd3 ba3k sqft3053 HILL POINT STREET, MINNEOLA, FL 34715For SaleMLS ID #O6434899, Jackie Isham, KELLER WILLIAMS CLASSIC. Stellar MLS
- $425,0004 bd2 ba2.1k sqft13042 SUNWOOD COURT, CLERMONT, FL 34711For SaleMLS ID #G5114758, Janel Green, OPTIMA ONE REALTY, INC.. Stellar MLS
- $450,0004 bd2 ba2.1k sqft7771 SYRACUSE DRIVE, CLERMONT, FL 34714For SaleMLS ID #O6434043, Shawn McCormick, ERA GRIZZARD REAL ESTATE. Stellar MLS
- $420,0003 bd2 ba1.8k sqft3516 KINLEY BROOKE LANE, CLERMONT, FL 34711For SaleMLS ID #O6433965, Patti Kincaid, BHHS FLORIDA REALTY. Stellar MLS
- $555,0004 bd3 ba3.2k sqft1336 LATTIMORE DRIVE, CLERMONT, FL 34711For SaleMLS ID #O6383487, Thamara Ramirez, LIVING BY SOUTH FLORIDA, LLC.. Stellar MLS
- $595,0005 bd5 ba3.2k sqft1084 CAVENDER CREEK ROAD, MINNEOLA, FL 34715For SaleMLS ID #O6396100, Maureen Nguyen, LLC, REAL BROKER, LLC. Stellar MLS
- $565,0004 bd5 ba3.4k sqft3443 TUMBLING RIVER DRIVE, CLERMONT, FL 34711For SaleMLS ID #O6367514, Chris Creegan, CREEGAN GROUP. Stellar MLS
- $495,9904 bd3 ba2k sqft1426 JUBAL DRIVE, ORLANDO, FL 32818For SaleMLS ID #O6414085, Maureen Nguyen, LLC, REAL BROKER, LLC. Stellar MLS
- $459,0003 bd2 ba1.6k sqft11710 GRAND BAY BLVD, CLERMONT, FL 34711For SaleMLS ID #G5113185, Katie Dodd, ARELLANO REALTY & INVESTMENTS. Stellar MLS
- $499,9994 bd2 ba2.2k sqft3737 CHANDLER ESTATES DRIVE, APOPKA, FL 32712For SaleMLS ID #O6427449, Tara Van Dyke, EXP REALTY LLC. Stellar MLS
- $499,9004 bd3 ba2.2k sqft1458 ROYAL CIRCLE, APOPKA, FL 32703For SaleMLS ID #O6400772, Kristin Mazza, KELLER WILLIAMS HERITAGE REALTY. Stellar MLS
- $525,0004 bd3 ba2k sqft1331 COUNTRYRIDGE PLACE, ORLANDO, FL 32835For SaleMLS ID #O6429004, Kevin Gomez, THE ANDERSON GROUP & CO PL. Stellar MLS
- $525,0004 bd4 ba2.6k sqft652 BISHOP BAY LOOP, APOPKA, FL 32712For SaleMLS ID #O6429331, Vanessa Boyd, UNITED REAL ESTATE PREFERRED. Stellar MLS
- $414,0003 bd2 ba1.6k sqft9700 SARAGOSSA STREET, CLERMONT, FL 34711For SaleMLS ID #G5113602, Rachel Rivera, RE/MAX PREMIER REALTY. Stellar MLS
