Skip main navigation
Sold
  • Price Unknown

    3135 S 22nd St, Abilene, TX 79605

    3beds
    2,002sqft
    Single Family Residence
    Built in 1958
    10,454 Square Feet Lot
    $280,300 Zestimate®
    $--/sqft
    $2,684 Estimated rent

    Home value

    $280,300

    $266,000 - $294,000

    $2,684/mo

    Zestimate® history
    Loading
    Loading...

    Owner options

    List your home for rent

    $2,684/mo

    Rent Zestimate®

    Find your next renter with Zillow Rental Manager. Plus, with online applications, you can quickly screen prospective tenants – for free.

    Learn more

    $2,684/mo

    Rent Zestimate®

    Refinance and save

    Refinancing to a lower rate could help reduce your monthly payments and save thousands over the life of the loan.

    See today's rates

    Explore your selling options

    Work with a Zillow partner agent

    Leverage their expertise and Zillow's premium Showcase listings to get your home seen by more buyers.

    Get started

    List with your own agent

    Get your home in front of millions of buyers by listing it on Zillow.

    Learn how to do it

    Sell it yourself

    Take full control of how buyers see your home on Zillow by listing For Sale by Owner (FSBO).

    List your home

    What's special

    Spacious bedroomsBeautiful shade treesFresh paintNew roofOpen floor planNew windowsAutomatic sprinkler system
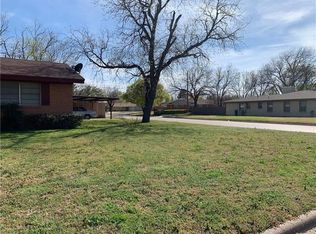
    Meticulously taken care of home in South Abilene. This Brookhollow home is located on a corner lot surrounded by beautiful shade trees. New roof this year with class 4 shingles, heat & ac replaced in last 3 years, fresh paint, new windows in 2018, automatic sprinkler system, austin stone fire place, and many more updates in this wonderful home. Spacious bedrooms and large shaded back yard make this the perfect family home. They definitely don't make them like this anymore. Open floor plan with 2 living areas and an office area. Great design and use of space. Make your appointment to see this wonderful home today.

    Zillow last checked:

    Listing updated:

    Listed by:

    Phil Hill 0657445,

    Abilene Group Premier Re. Adv. 325-669-8963

    Bought with:

    Kim Vacca

    Remax Of Abilene

    Source: NTREIS,MLS#: 20365355

    Facts & features

    Interior

    Bedrooms & bathrooms
    • Bedrooms: 3
    • Bathrooms: 2
    • Full bathrooms: 2
    Primary bedroom
    • Features: Closet Cabinetry, Walk-In Closet(s)
    • Level: First
    • Dimensions: 12 x 18
    Living room
    • Level: First
    • Dimensions: 16 x 20
    Heating
    • Fireplace(s), Natural Gas
    Cooling
    • Ceiling Fan(s), Electric, Roof Turbine(s)
    Appliances
    • Included: Some Gas Appliances, Dishwasher, Disposal, Gas Range, Gas Water Heater, Plumbed For Gas, Refrigerator
    • Laundry: Electric Dryer Hookup, Laundry in Utility Room
    Features
    • Decorative/Designer Lighting Fixtures, High Speed Internet, Cable TV
    • Flooring: Carpet, Ceramic Tile
    • Windows: Window Coverings
    • Has basement: No
    • Number of fireplaces: 1
    • Fireplace features: Wood Burning
    Interior area
    • Total interior livable area: 2,002 sqft

    Property

    Parking
    • Total spaces: 2
    • Parking features: Garage Faces Front, Garage, Garage Door Opener, Boat, RV Access/Parking
    • Attached garage spaces: 2
    Features
    • Levels: One
    • Stories: 1
    • Patio & porch: Covered
    • Exterior features: Lighting, Rain Gutters
    • Pool features: None
    • Fencing: Metal
    Lot
    • Size: 10,454 Square Feet
    • Features: Back Yard, Corner Lot, Lawn, Landscaped
    Details
    • Parcel number: 19905

    Construction

    Type & style
    • Home type: SingleFamily
    • Architectural style: Traditional,Detached
    • Property subtype: Single Family Residence
    Materials
    • Brick, Wood Siding
    • Foundation: Slab
    • Roof: Composition
    Condition
    • Year built: 1958

    Utilities & green energy

    • Sewer: Public Sewer
    • Water: Public
    • Utilities for property: Natural Gas Available, Sewer Available, Separate Meters, Water Available, Cable Available

    Community & HOA

    Community
    • Features: Curbs
    • Security: Carbon Monoxide Detector(s), Smoke Detector(s)
    • Subdivision: Brookhollow
    HOA
    • Has HOA: No
    Location
    • Region: Abilene

    Financial & listing details

    • Tax assessed value: $252,530
    • Annual tax amount: $3,751
    • Date on market: 6/29/2023
    • Cumulative days on market: 1 day
    • Listing terms: Cash,Conventional,FHA,VA Loan
    • Road surface type: Asphalt

    Price history

    DateEventPrice
    7/25/2023Sold--
    Source: NTREIS #20365355 Report a problem
    7/8/2023Pending sale$260,000+2%$130/sqft
    Source: NTREIS #20365355 Report a problem
    6/30/2023Contingent$254,900$127/sqft
    Source: NTREIS #20365355 Report a problem
    6/29/2023Listed for sale$254,900$127/sqft
    Source: NTREIS #20365355 Report a problem

    Public tax history

    YearProperty taxesTax assessment
    2025$3,949 -2.7%$252,530 +6.3%
    2024$4,060 +68.8%$237,593 +46.2%
    2023$2,405 -19.3%$162,516 +10%
    2022$2,981 $147,742 +8.7%
    2021-- $135,950 +8%
    2020$2,812 +2.9%$125,897 +4.1%
    2019$2,732 +11.2%$120,923 +1.7%
    2018$2,458 $118,884 +2.4%
    2017$2,458 +10%$116,141 +4.9%
    2016$2,234 -9%$110,723 -9.7%
    2015$2,454 $122,646 +4.1%
    2014$2,454 $117,827 -0.1%
    2013-- $117,920 +0.5%
    2012-- $117,358
    2011-- $117,358 -1.1%
    2010-- $118,668 +5.3%
    2009-- $112,662 -1.6%
    2008-- $114,448 +7.4%
    2007-- $106,596 +10%
    2006-- $96,905 +7.1%
    2005-- $90,508
    2004-- $90,508
    2003-- $90,508 +9.9%
    2002-- $82,337 +1.8%
    2001-- $80,869
    Find assessor info on the county website

    Neighborhood: River Oaks/Brookhollow

    Nearby schools

    GreatSchools rating
    Schools provided by the listing agent
    • Elementary: Austin
    • Middle: Madison
    • High: Cooper
    • District: Abilene ISD

    Source: NTREIS. This data may not be complete. We recommend contacting the local school district to confirm school assignments for this home.