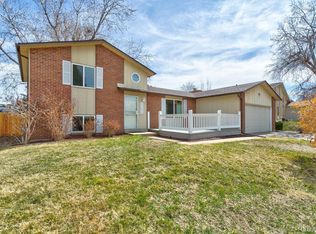
Welcome to this stunning open floorplan, 4-bed, 3-bath home that exudes charm and modernity. This remodeled residence boasts timeless upgrades & meticulous care, ensuring a comfortable & stylish living experience. As you step inside, you're greeted by an abundance of natural light cascading through a huge skylight in the family room, creating a warm and inviting atmosphere. The patio also features three skylights, providing a seamless indoor-outdoor flow & a perfect setting for gatherings or quiet relaxation in the private serene backyard. The home's exterior has been enhanced with a brand-new exterior paint & spring ready zero scaped landscaping. Complete with roof & gutter guards promises years of worry-free maintenance. A gas fireplace adds coziness to the living space, complemented by a convenient gas line outside for your grill, ideal for al fresco dining and entertaining. The fully remodeled kitchen of 10 years showcases elegant granite countertops, stainless sink and appliances, abundant cabinet space including a spice drawer & other specialized cabinets, offering luxury, beauty, and durability. Additional features include a large outdoor shed with a new door & lock. Inside, you'll find new interior paint in the bedrooms and basement bathroom, a new primary ceiling fan/light, updated secondary bedroom lights, and luxury lighting in the kitchen and family rooms, creating a bright and welcoming ambiance throughout. To top it off, this home comes equipped with a newer furnace, central AC, brand new water heater, & new exterior lighting, ensuring comfort, efficiency, and safety year-round. Don't miss out on the opportunity to own this meticulously maintained & upgraded home, offering the perfect blend of functionality, style, and comfort. Plus, enjoy the convenience of being next to Meadowood center & Park, Hilltop Park, take a quick bike ride to Quincy Reservoir, walk to local restaurants, & you are super close to grocery stores.
Sold for $560,000
Street View
$560,000
3135 S Olathe Way, Aurora, CO 80013
4beds
3,000sqft
Single Family Residence
Built in 1973
10,237 Square Feet Lot
$532,100 Zestimate®
$187/sqft
$3,805 Estimated rent
Home value
$532,100
$505,000 - $559,000
$3,805/mo
Zestimate® history
Owner options
List your home for rent
$3,805/mo
Rent Zestimate®
Find your next renter with Zillow Rental Manager. Plus, with online applications, you can quickly screen prospective tenants – for free.
$3,805/mo
Rent Zestimate®
Refinance and save
$3,505/mo
Est. payment
Refinancing to a lower rate could help reduce your monthly payments and save thousands over the life of the loan.
$3,505/mo
Est. payment
Explore your selling options
Work with a Zillow partner agent
Leverage their expertise and Zillow's premium Showcase listings to get your home seen by more buyers.
Get startedList with your own agent
Get your home in front of millions of buyers by listing it on Zillow.
Learn how to do itSell it yourself
Take full control of how buyers see your home on Zillow by listing For Sale by Owner (FSBO).
List your homeWhat's special
Gas fireplaceWalk to local restaurantsPrivate serene backyardQuick bike rideConvenient gas lineHilltop parkTimeless upgrades
Zillow last checked:
Listing updated:
Listed by:
Scott Jensen 720-352-7704 Scott@ReZion.us,
eXp Realty, LLC
Bought with:
Linda Sweetman
Sweetman Realty
Source: REcolorado as distributed by MLS GRID,MLS#: 4181448
Facts & features
Interior
Bedrooms & bathrooms
- Bedrooms: 4
- Bathrooms: 3
- 3/4 bathrooms: 3
- Main level bathrooms: 2
- Main level bedrooms: 3
Primary bedroom
- Level: Main
- Area: 148.75 Square Feet
- Dimensions: 11.9 x 12.5
Bedroom
- Level: Main
- Area: 111.28 Square Feet
- Dimensions: 10.4 x 10.7
Bedroom
- Level: Main
- Area: 94.64 Square Feet
- Dimensions: 10.4 x 9.1
Bedroom
- Level: Basement
- Area: 386.9 Square Feet
- Dimensions: 26.5 x 14.6
Primary bathroom
- Level: Main
- Area: 33.21 Square Feet
- Dimensions: 4.1 x 8.1
Bathroom
- Level: Main
- Area: 33.29 Square Feet
- Dimensions: 4.11 x 8.1
Bathroom
- Level: Basement
- Area: 106.53 Square Feet
- Dimensions: 6.7 x 15.9
Bonus room
- Level: Basement
- Area: 93.15 Square Feet
- Dimensions: 8.1 x 11.5
Dining room
- Level: Main
- Area: 156.78 Square Feet
- Dimensions: 13.4 x 11.7
Family room
- Level: Main
- Area: 159.6 Square Feet
- Dimensions: 13.3 x 12
Kitchen
- Level: Main
- Area: 175.54 Square Feet
- Dimensions: 13.4 x 13.1
Laundry
- Level: Main
- Area: 29.58 Square Feet
- Dimensions: 5.8 x 5.1
Living room
- Level: Main
- Area: 241.04 Square Feet
- Dimensions: 13.1 x 18.4
Living room
- Level: Basement
- Area: 946.96 Square Feet
- Dimensions: 26.6 x 35.6
Utility room
- Level: Basement
- Area: 67.08 Square Feet
- Dimensions: 8.6 x 7.8
Heating
- Forced Air
Cooling
- Central Air
Appliances
- Included: Disposal, Oven, Range, Refrigerator, Self Cleaning Oven, Wine Cooler
Features
- Built-in Features, Ceiling Fan(s), Granite Counters, High Speed Internet, Kitchen Island
- Flooring: Bamboo, Carpet, Laminate
- Windows: Double Pane Windows, Skylight(s)
- Basement: Finished
- Number of fireplaces: 1
- Fireplace features: Family Room
Interior area
- Total structure area: 3,000
- Total interior livable area: 3,000 sqft
- Finished area above ground: 1,500
- Finished area below ground: 1,350
Property
Parking
- Total spaces: 2
- Parking features: Concrete
- Attached garage spaces: 2
Features
- Levels: One
- Stories: 1
- Patio & porch: Covered, Patio
- Exterior features: Dog Run, Fire Pit, Gas Valve, Lighting, Private Yard
- Fencing: Full
Lot
- Size: 10,237 Square Feet
- Features: Level
Details
- Parcel number: 031510911
- Special conditions: Standard
Construction
Type & style
- Home type: SingleFamily
- Architectural style: A-Frame
- Property subtype: Single Family Residence
Materials
- Brick, Wood Siding
- Roof: Composition
Condition
- Year built: 1973
Utilities & green energy
- Sewer: Public Sewer
- Water: Public
Community & HOA
Community
- Subdivision: Meadowood Subdivision
HOA
- Has HOA: No
Location
- Region: Aurora
Financial & listing details
- Price per square foot: $187/sqft
- Tax assessed value: $549,300
- Annual tax amount: $2,029
- Date on market: 5/16/2024
- Listing terms: 1031 Exchange,Cash,Conventional,FHA,VA Loan
- Exclusions: Personal Property And Staging Items.
- Ownership: Individual
Price history
| Date | Event | Price |
|---|---|---|
| 6/27/2024 | Sold | $560,000+0.9%$187/sqft |
Source:  REcolorado as distributed by MLS GRID #4181448 Report a problem REcolorado as distributed by MLS GRID #4181448 Report a problem | ||
| 5/18/2024 | Pending sale | $555,000$185/sqft |
Source: REcolorado as distributed by MLS GRID #4181448 Report a problem | ||
| 5/16/2024 | Listed for sale | $555,000+192.9%$185/sqft |
Source: REcolorado as distributed by MLS GRID #4181448 Report a problem | ||
| 7/2/2001 | Sold | $189,500$63/sqft |
Source: Public Record Report a problem | ||
Public tax history
| Year | Property taxes | Tax assessment |
|---|---|---|
| 2025 | $2,454 +3.1% | $34,331 +6.3% |
| 2024 | $2,380 +17.3% | $32,307 -11.1% |
| 2023 | $2,029 -3.1% | $36,342 +33.8% |
| 2022 | $2,094 | $27,153 -2.8% |
| 2021 | -- | $27,935 +13.1% |
| 2020 | $1,828 +49.8% | $24,704 |
| 2019 | $1,220 | -- |
| 2018 | $1,220 +15% | $18,742 |
| 2017 | $1,062 | $18,742 +10.2% |
| 2016 | -- | $17,003 |
| 2015 | -- | $17,003 +39.9% |
| 2014 | $820 -28.4% | $12,155 -10% |
| 2013 | $1,145 | $13,510 |
| 2012 | -- | $13,510 |
| 2011 | $1,089 +1.1% | $13,510 +0.5% |
| 2010 | $1,078 -21.6% | $13,440 |
| 2009 | $1,376 | $13,440 -21.7% |
| 2008 | -- | $17,170 |
| 2007 | -- | $17,170 +9.4% |
| 2006 | -- | $15,689 |
| 2005 | -- | $15,689 +2.4% |
| 2002 | $1,176 +20.7% | $15,320 +24.1% |
| 2001 | $974 | $12,340 |
Find assessor info on the county website
Neighborhood: Meadow Wood
Nearby homes
- $439,4003 bd2 ba1.3k sqft3145 S Olathe Way, Aurora, CO 80013Off Market
- $459,9004 bd2 ba2k sqft3125 S Olathe Way, Aurora, CO 80013Off Market
- $442,1003 bd3 ba1.7k sqft3164 S Nucla St, Aurora, CO 80013Off Market
- $396,3002 bd2 ba1.1k sqft3184 S Nucla St, Aurora, CO 80013Off Market
- $442,2003 bd2 ba1.5k sqft3144 S Nucla St, Aurora, CO 80013Off Market
- $497,3003 bd3 ba1.5k sqft3194 S Nucla St, Aurora, CO 80013Off Market
- $465,8003 bd3 ba1.9k sqft3136 S Olathe Way, Aurora, CO 80013Off Market
- $443,7002 bd2 ba1.1k sqft3126 S Olathe Way, Aurora, CO 80013Off Market
Nearby schools
GreatSchools rating
- 4/10Dartmouth Elementary SchoolGrades: PK-5Distance: 0.4 mi
- 4/10Columbia Middle SchoolGrades: 6-8Distance: 0.6 mi
- 4/10Rangeview High SchoolGrades: 9-12Distance: 1.3 mi
Schools provided by the listing agent
- Elementary: Dartmouth
- Middle: Columbia
- High: Rangeview
- District: Adams-Arapahoe 28J
Source: REcolorado as distributed by MLS GRID. This data may not be complete. We recommend contacting the local school district to confirm school assignments for this home.
Get a cash offer in 3 minutes
Find out how much your home could sell for in as little as 3 minutes with a no-obligation cash offer.
Estimated market value
$532,100
Get a cash offer in 3 minutes
Find out how much your home could sell for in as little as 3 minutes with a no-obligation cash offer.
Estimated market value
$532,100
- Colorado
- Arapahoe County
- Aurora
- 80013
- Meadow Wood
- 3135 S Olathe Way
