Looking to kick summer off with resort-style luxury at home? Take a peek at and fall in love with this absolute stunner-- the highlights include a true chef's kitchen, spacious all-season sunroom, and your own custom heated PebbleTec pool! In a sought-after newer community within close proximity to award-winning schools, shopping and dining, this impeccably maintained Meritage home looks brand new. Boasting an open floor plan filled with natural light and upgrades galore, including gorgeous hardwood floors, high ceilings, designer fixtures, and crown molding. A stunning custom kitchen you'll never want to leave is a beautiful gathering place that'll make entertaining a delight. A high-end Wolf 5-burner gas cooktop is the cherry on top of this true chef's kitchen, with newer upgraded stainless steel appliances, 42-inch custom cabinets, gorgeous quartz countertops, an enormous 12-foot island with cooking prep and eating space for the whole family, stylish backsplash, walk-in pantry, built-in beverage refrigerator, and a custom built-in storage bench with shelving. If you're seeking even more to fulfill your lifestyle of leisure and entertainment, this home has you covered! Steps from the kitchen is a light and bright all-season sunroom retreat, overlooking the custom pool and spacious patio in your private, fenced backyard. You'll enjoy countless hours soaking up the sun in your heated saltwater PebbleTec pool that's truly a showstopper! Installed in summer 2023, this completely custom pool is 45k gallons, 15 yards in length, with custom underwater speakers, a custom diving block, and a sun shelf with in-water chaise lounges. The huge patio with built-in surround speaker system has multiple areas that can accommodate your furnishings, outdoor cooking equipment, a fire pit, or whatever additional backyard lounging and entertaining equipment you desire. The kitchen also opens to the 2-story family room that's a perfect blend of comfort and style, featuring a gas fireplace with floor-to-ceiling shiplap surround, built-in bookcases, gorgeous coffered ceiling, and a 2-story bowed wall of windows, which also overlooks the resort-like backyard and pool. A separate dining room with its crown molding and wainscoting is the perfect place for a formal meal, and a conveniently-located large office offers a dedicated space for work or hobby time. The main level is completed by a spacious in-law suite with a full bath and walk-in closet. The upper level features an oversized primary suite with its own sitting area and cozy gas fireplace, tray ceiling and crown molding, huge walk-in his and hers closets, and a beautiful spa-like ensuite bathroom with tile floors, soaking tub, double vanities, and glass-enclosed tile shower. Directly off the master bedroom is a large loft space that can double as a second office, game room, or a bonus family area. The loft could also be converted to a fifth bedroom. The laundry room is conveniently located upstairs, and includes a newer matching washer and dryer. Spacious secondary bedrooms offer modern updates and ample light, and each have their own oversized closet and share a full bathroom with tile shower. Blown-in spray foam in the attic provides superior insulation to help keep heating and cooling costs down. This home has many app-controlled/wifi-enabled smart home features, including thermostats, garage door, underwater and backyard surround sound speaker systems, outdoor irrigation system, and Simplisafe security alarm system with smoke and carbon monoxide detectors. The Woodland Reserve community is highly desired for its proximity to award-winning schools, shopping, dining, recreation, and everything that Cumming, Lake Lanier, and the surrounding areas have to offer. Conveniently located minutes from the GA 400, so that you can easily access other parts of metro Atlanta. Welcome Home!
Closed
$965,000
3135 Scarlet Oak Pass, Cumming, GA 30041
4beds
4,468sqft
Single Family Residence
Built in 2018
0.51 Acres Lot
$1,046,000 Zestimate®
$216/sqft
$4,800 Estimated rent
Home value
$1,046,000
$983,000 - $1.11M
$4,800/mo
Zestimate® history
Owner options
List your home for rent
$4,800/mo
Rent Zestimate®
Find your next renter with Zillow Rental Manager. Plus, with online applications, you can quickly screen prospective tenants – for free.
$4,800/mo
Rent Zestimate®
Refinance and save
$7,282/mo
Est. payment
Refinancing to a lower rate could help reduce your monthly payments and save thousands over the life of the loan.
$7,282/mo
Est. payment
Explore your selling options
Work with a Zillow partner agent
Leverage their expertise and Zillow's premium Showcase listings to get your home seen by more buyers.
Get startedList with your own agent
Get your home in front of millions of buyers by listing it on Zillow.
Learn how to do itSell it yourself
Take full control of how buyers see your home on Zillow by listing For Sale by Owner (FSBO).
List your homeWhat's special
Zillow last checked:
Listing updated:
Listed by:
Shannon Sandler 470-557-5501,
eXp Realty
Bought with:
Murali Sunkara, 405621
Virtual Properties Realty.com
Source: GAMLS,MLS#: 10312279
Facts & features
Interior
Bedrooms & bathrooms
- Bedrooms: 4
- Bathrooms: 3
- Full bathrooms: 3
- Main level bathrooms: 1
- Main level bedrooms: 1
Rooms
- Room types: Family Room, Foyer, Laundry, Loft, Office, Other, Sun Room
Dining room
- Features: Separate Room
Kitchen
- Features: Breakfast Area, Breakfast Bar, Kitchen Island, Solid Surface Counters, Walk-in Pantry
Heating
- Central, Heat Pump, Natural Gas, Zoned
Cooling
- Ceiling Fan(s), Central Air, Zoned
Appliances
- Included: Cooktop, Dishwasher, Disposal, Double Oven, Dryer, Gas Water Heater, Microwave, Oven, Refrigerator, Stainless Steel Appliance(s), Tankless Water Heater, Washer
- Laundry: Upper Level
Features
- Bookcases, Double Vanity, High Ceilings, In-Law Floorplan, Other, Separate Shower, Soaking Tub, Split Bedroom Plan, Tile Bath, Tray Ceiling(s), Entrance Foyer, Walk-In Closet(s)
- Flooring: Carpet, Hardwood, Tile
- Windows: Double Pane Windows, Window Treatments
- Basement: None
- Attic: Pull Down Stairs
- Number of fireplaces: 2
- Fireplace features: Family Room, Gas Log, Gas Starter, Master Bedroom
- Common walls with other units/homes: No Common Walls
Interior area
- Total structure area: 4,468
- Total interior livable area: 4,468 sqft
- Finished area above ground: 4,468
- Finished area below ground: 0
Property
Parking
- Total spaces: 2
- Parking features: Attached, Garage, Garage Door Opener, Kitchen Level, Side/Rear Entrance
- Has attached garage: Yes
Features
- Levels: Two
- Stories: 2
- Patio & porch: Patio, Porch
- Exterior features: Sprinkler System
- Has private pool: Yes
- Pool features: Heated, In Ground, Salt Water
- Fencing: Back Yard,Fenced,Privacy,Wood
- Body of water: None
Lot
- Size: 0.51 Acres
- Features: Level, Private
Details
- Parcel number: 227 413
- Other equipment: Satellite Dish
Construction
Type & style
- Home type: SingleFamily
- Architectural style: Brick 3 Side,Traditional
- Property subtype: Single Family Residence
Materials
- Brick, Concrete
- Foundation: Slab
- Roof: Composition
Condition
- Resale
- New construction: No
- Year built: 2018
Utilities & green energy
- Electric: 220 Volts
- Sewer: Public Sewer
- Water: Public
- Utilities for property: Cable Available, Electricity Available, High Speed Internet, Natural Gas Available, Phone Available, Sewer Available, Underground Utilities, Water Available
Community & HOA
Community
- Features: Playground, Pool, Sidewalks, Street Lights
- Security: Carbon Monoxide Detector(s), Security System, Smoke Detector(s)
- Subdivision: Woodland Reserve
HOA
- Has HOA: Yes
- Services included: Maintenance Grounds, Other, Swimming, Trash
- HOA fee: $1,200 annually
Location
- Region: Cumming
Financial & listing details
- Price per square foot: $216/sqft
- Tax assessed value: $987,870
- Annual tax amount: $6,590
- Date on market: 6/6/2024
- Cumulative days on market: 2 days
- Listing agreement: Exclusive Agency
- Listing terms: Cash,Conventional
- Electric utility on property: Yes
Price history
| Date | Event | Price |
|---|---|---|
| 7/8/2024 | Sold | $965,000+4.3%$216/sqft |
Source:  GAMLS #10312279 Report a problem GAMLS #10312279 Report a problem | ||
| 6/9/2024 | Pending sale | $925,000$207/sqft |
Source:  FMLS GA #7392531 Report a problem FMLS GA #7392531 Report a problem | ||
| 6/6/2024 | Listed for sale | $925,000+64.9%$207/sqft |
Source: GAMLS #10312279 Report a problem | ||
| 12/7/2018 | Sold | $560,995$126/sqft |
Source:  FMLS GA #6016130 Report a problem FMLS GA #6016130 Report a problem | ||
Public tax history
| Year | Property taxes | Tax assessment |
|---|---|---|
| 2025 | $9,461 +4.4% | $395,148 -4.4% |
| 2024 | $9,060 +37.5% | $413,144 +31.4% |
| 2023 | $6,590 +2.5% | $314,344 +23.7% |
| 2022 | $6,432 +9.4% | $254,112 +17.6% |
| 2021 | $5,879 +5.5% | $216,172 +5.4% |
| 2020 | $5,572 -6.9% | $205,036 -6.6% |
| 2019 | $5,982 | $219,596 |
Find assessor info on the county website
Neighborhood: Woodland Reserve
Nearby homes
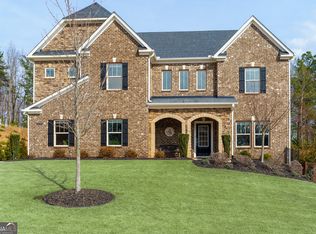
- $843,8005 bd4 ba3.5k sqft3125 Scarlet Oak Pass, Cumming, GA 30041Sold
- $1,080,6005 bd4 ba4.1k sqft3145 Scarlet Oak Pass, Cumming, GA 30041Off Market
- $703,6005 bd3 ba2.8k sqft3150 Scarlet Oak Pass #44, Cumming, GA 30041Off Market

- $---- bd-- ba-- sqft3155 Scarlet Oak Pass #50, Cumming, GA 30041Off Market
- $853,5005 bd4 ba4k sqft3155 Scarlet Oak Pass, Cumming, GA 30041Sold
- $750,0005 bd3 ba3.1k sqft3150 Scarlet Oak Pass, Cumming, GA 30041Sold
- $805,2005 bd4 ba3.7k sqft3115 Scarlet Oak Pass, Cumming, GA 30041Off Market
- $943,8004 bd3 ba4k sqft2905 Scarlet Oak Pass, Cumming, GA 30041Off Market
Nearby schools
GreatSchools rating
- 9/10Haw Creek Elementary SchoolGrades: PK-5Distance: 0.9 mi
- 8/10Lakeside Middle SchoolGrades: 6-8Distance: 1 mi
- 10/10South Forsyth High SchoolGrades: 9-12Distance: 4.3 mi
Schools provided by the listing agent
- Elementary: Haw Creek
- Middle: Lakeside
- High: South Forsyth
Source: GAMLS. This data may not be complete. We recommend contacting the local school district to confirm school assignments for this home.
Get a cash offer in 3 minutes
Find out how much your home could sell for in as little as 3 minutes with a no-obligation cash offer.
Estimated market value
$1,046,000
Get a cash offer in 3 minutes
Find out how much your home could sell for in as little as 3 minutes with a no-obligation cash offer.
Estimated market value
$1,046,000
- Georgia
- Forsyth County
- Cumming
- 30041
- Woodland Reserve
- 3135 Scarlet Oak Pass
