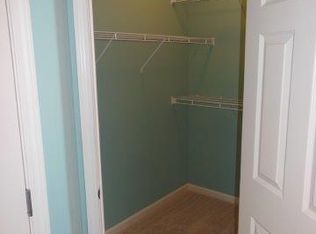
Discover a rare opportunity to own a true one-level home in the highly sought-after Sterling Place community in Lakeland, TN. This beautifully refreshed 3-bedroom, 2-bath residence features fresh paint throughout, brand-new carpet, and an abundance of natural light. The spacious kitchen opens to a cozy hearth room, creating the perfect gathering space, while a separate living room offers additional room to relax or entertain. Enjoy the outdoors year-round from the screened-in porch overlooking the backyard. The large primary suite includes a generous bathroom with separate tub and shower, plus an oversized walk-in closet. Two additional bedrooms with new carpet are located on the opposite side of the home, offering privacy and a shared full bath. Additional highlights include: Two pantries for extra storage Separate laundry room Two-car garage Bright, open layout designed for comfortable living This is a 55 and older community
Closed
$310,000
3135 Sea Ray Ln, Lakeland, TN 38002
3beds
1,790sqft
Single Family Residence, Residential
Built in 2006
6,534 Square Feet Lot
$310,100 Zestimate®
$173/sqft
$2,187 Estimated rent
Home value
$310,100
$295,000 - $326,000
$2,187/mo
Zestimate® history
Owner options
List your home for rent
$2,187/mo
Rent Zestimate®
Find your next renter with Zillow Rental Manager. Plus, with online applications, you can quickly screen prospective tenants – for free.
$2,187/mo
Rent Zestimate®
Refinance and save
$1,939/mo
Est. payment
Refinancing to a lower rate could help reduce your monthly payments and save thousands over the life of the loan.
$1,939/mo
Est. payment
Explore your selling options
Work with a Zillow partner agent
Leverage their expertise and Zillow's premium Showcase listings to get your home seen by more buyers.
Get startedList with your own agent
Get your home in front of millions of buyers by listing it on Zillow.
Learn how to do itSell it yourself
Take full control of how buyers see your home on Zillow by listing For Sale by Owner (FSBO).
List your homeWhat's special
Zillow last checked:
Listing updated:
Listed by:
Jennifer Williams 901-825-0044,
Hobson Realtors
Bought with:
Jane Baker
Sowell, Realtors
Source: RealTracs MLS as distributed by MLS GRID,MLS#: 3160808
Facts & features
Interior
Bedrooms & bathrooms
- Bedrooms: 3
- Bathrooms: 2
- Full bathrooms: 2
Bedroom 1
- Features: Full Bath
- Level: Full Bath
Heating
- Central
Cooling
- Central Air
Appliances
- Included: Dishwasher, Disposal, Refrigerator, Range, Oven
- Laundry: Washer Hookup
Features
- Walk-In Closet(s), Pantry
- Flooring: Carpet, Wood
- Number of fireplaces: 1
Interior area
- Total structure area: 1,790
- Total interior livable area: 1,790 sqft
Property
Parking
- Total spaces: 2
- Parking features: Garage Faces Side, Parking Pad
- Garage spaces: 2
- Has uncovered spaces: Yes
Features
- Levels: Three Or More
- Stories: 1
Lot
- Size: 6,534 Square Feet
- Dimensions: 86.89 x 106.6
Details
- Parcel number: L0159F A00013
- Special conditions: Standard
Construction
Type & style
- Home type: SingleFamily
- Architectural style: Traditional
- Property subtype: Single Family Residence, Residential
Materials
- Roof: Shingle
Condition
- New construction: No
- Year built: 2006
Utilities & green energy
- Utilities for property: Cable Connected
Community & HOA
Community
- Senior community: Yes
- Subdivision: Sterling Place Pud Phase 1 Area 1a
HOA
- Has HOA: Yes
- Amenities included: Fifty Five and Up Community, Sidewalks
Location
- Region: Lakeland
Financial & listing details
- Price per square foot: $173/sqft
- Tax assessed value: $327,300
- Annual tax amount: $2,970
- Date on market: 2/8/2026
Price history
| Date | Event | Price |
|---|---|---|
| 3/6/2026 | Sold | $310,000+3.3%$173/sqft |
Source:  RealTracs MLS as distributed by MLS GRID #3160808 Report a problem RealTracs MLS as distributed by MLS GRID #3160808 Report a problem | ||
| 2/12/2026 | Pending sale | $300,000$168/sqft |
Source:  MAAR #10214198 Report a problem MAAR #10214198 Report a problem | ||
| 2/8/2026 | Listed for sale | $300,000+552.2%$168/sqft |
Source: MAAR #10214198 Report a problem | ||
| 4/10/2006 | Sold | $46,000$26/sqft |
Source: Public Record Report a problem | ||
Public tax history
| Year | Property taxes | Tax assessment |
|---|---|---|
| 2025 | $2,970 +2.4% | $81,825 +29.2% |
| 2024 | $2,901 | $63,350 |
| 2023 | $2,901 | $63,350 |
| 2022 | -- | $63,350 |
| 2021 | -- | $63,350 +16.6% |
| 2020 | $674 | $54,350 |
| 2019 | $674 -69.4% | $54,350 |
| 2018 | $2,201 -24.4% | $54,350 |
| 2017 | $2,913 +337.8% | $54,350 +14.4% |
| 2016 | $665 | $47,525 |
| 2014 | -- | $47,525 |
| 2013 | -- | $47,525 -14.3% |
| 2012 | -- | $55,425 |
| 2011 | -- | $55,425 |
| 2010 | -- | $55,425 |
| 2009 | -- | $55,425 +19.6% |
| 2008 | -- | $46,350 |
| 2007 | -- | $46,350 |
Find assessor info on the county website
Neighborhood: 38002
Nearby homes
- $323,7003 bd2 ba1.9k sqft3141 Sea Ray Ln, Arlington, TN 38002Off Market
- $329,9003 bd2 ba2.1k sqft3129 Sea Ray Ln, Lakeland, TN 38002Off Market
- $366,0003 bd2 ba2.3k sqft3145 Sea Ray Ln, Lakeland, TN 38002Off Market
- $376,6003 bd3 ba2.5k sqft3142 Sea Ray Ln, Arlington, TN 38002Off Market
- $346,8003 bd2 ba2k sqft3136 Sea Ray Ln, Arlington, TN 38002Off Market
- $343,5003 bd2 ba2.2k sqft3123 Sea Ray Ln, Arlington, TN 38002Off Market
- $357,0003 bd3 ba2.1k sqft3130 Sea Ray Ln, Lakeland, TN 38002Off Market
- $360,0004 bd3 ba2.3k sqft3148 Sea Ray Ln, Arlington, TN 38002Sold
Nearby schools
GreatSchools rating
- 9/10Lakeland Elementary SchoolGrades: PK-4Distance: 2.8 mi
- 7/10Lakeland Middle Preparatory SchoolGrades: 5-11Distance: 3.8 mi


Get pre-qualified for a loan
At Zillow Home Loans, we can pre-qualify you in as little as 5 minutes with no impact to your credit score.An equal housing lender. NMLS #10287.
Sell for more on Zillow
Get a Zillow Showcase℠ listing at no additional cost and you could sell for .
$310,100
2% more
+$6,202
With Zillow Showcase(estimated)
$316,302
- Tennessee
- Shelby County
- Lakeland
- 38002
- 3135 Sea Ray Ln
Nearby cities
Nearby zip codes
Other Lakeland Topics
