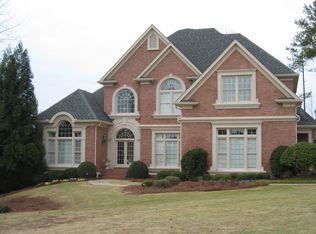
Indulge in the epitome of luxury living with this magnificent estate nestled in the coveted gated guarded prestigious Sugarloaf Country Club featuring the hard-to-find MAIN LEVEL walk out BACK YARD with master on main. This fully UPDATED home with neutral tones and has a true contemporary style through out, boasting one of the most seamless floorplan in the community. The meticulously designed layout offers an array of living spaces, including a private Library/front office with a vaulted ceiling, a warm and spacious UPDATED KITCHEN, a 2 story keeping room with a stunning stacked stone fireplace, a 2-story living room, a formal dining room, and a large custom designed laundry/mudroom. At the heart of this exquisite home lies the fully upgraded gourmet kitchen, adorned with abundant contemporary custom soft pull cabinet and drawers, quartzite countertops, and top-of-the-line commercial grade stainless steel appliances, perfectly flowing into the welcoming family room. Indulge in the ultimate lavish lifestyle with the beautiful owner's suite, enhanced HARDWOOD FLOORS, and His/her separate closets providing ample customized space. Immerse yourself in the height of tranquility with the fully UPDATED SPA BATH, designed to pamper you in style. The upstairs includes hardwoods in foyer and luxury carpet in bedrooms and four generously sized bedrooms all fully updated bathrooms along with custom designed walk-in closets. Perfect for multi-generational living and entertaining the finished terrace level highlights a full bed and bath, an oversized media room, large great room. The level walk out backyard can easily accommodate a pool/outdoor entertaining space, if desired. All new luxurious contemporary style light fixtures through out, all 4 HVAC units changed in last 3 years, Roof is 3 years new, garage floor with granite stone coating, insulated garage doors with new modern look, beautiful front Wrought iron double door from Castle entries. The owners have done a full makeover with very high end upgrades. This home is a true masterpiece of functional elegance, modern style offering a harmonious blend of luxury and practicality.
Closed
Zillow last checked:
Listing updated:
Bought with:
Huong Nguyen, 429767
Home Services of Georgia, Inc.
Source: FMLS GA,MLS#: 7275734
Price history
| Date | Event | Price |
|---|---|---|
| 10/20/2023 | Sold | $1,700,000+6.3%$261/sqft |
Source:  FMLS GA #7275734 Report a problem FMLS GA #7275734 Report a problem | ||
| 9/25/2023 | Pending sale | $1,600,000$246/sqft |
Source: FMLS GA #7275734 Report a problem | ||
| 9/19/2023 | Listed for sale | $1,600,000+110.5%$246/sqft |
Source: FMLS GA #7275734 Report a problem | ||
| 6/5/2018 | Sold | $760,000-5%$117/sqft |
Source:  FMLS GA #5944060 Report a problem FMLS GA #5944060 Report a problem | ||
| 4/12/2018 | Pending sale | $800,000$123/sqft |
Source: America Realty Center Inc #5944060 Report a problem | ||
| 3/21/2018 | Listed for sale | $800,000$123/sqft |
Source: America Realty Center Inc #5944060 Report a problem | ||
| 2/27/2018 | Pending sale | $800,000$123/sqft |
Source: America Realty Center Inc #5944060 Report a problem | ||
| 2/27/2018 | Price change | $800,000-11.1%$123/sqft |
Source: America Realty Center Inc #5944060 Report a problem | ||
| 2/7/2018 | Price change | $900,000-5.3%$138/sqft |
Source: America Realty Center Inc #5944060 Report a problem | ||
| 12/20/2017 | Listed for sale | $950,000+45.3%$146/sqft |
Source: America Realty Center Inc #5944060 Report a problem | ||
| 7/25/2014 | Listing removed | $3,800$1/sqft |
Source: Regent Group Realty Report a problem | ||
| 7/21/2014 | Listed for rent | $3,800$1/sqft |
Source: Regent Group Realty Report a problem | ||
| 10/12/2012 | Sold | $653,888-6.6%$100/sqft |
Source: Public Record Report a problem | ||
| 9/5/2012 | Pending sale | $699,995$108/sqft |
Source: Harry Norman Realtors #5029307 Report a problem | ||
| 8/17/2012 | Price change | $699,995-6.5%$108/sqft |
Source: Harry Norman, Realtors #5029307 Report a problem | ||
| 6/9/2012 | Listed for sale | $749,000+24.4%$115/sqft |
Source: Harry Norman Realtors #5029307 Report a problem | ||
| 5/27/1998 | Sold | $602,000$92/sqft |
Source: Public Record Report a problem | ||
Nearby homes
Get a cash offer in 3 minutes
Find out how much your home could sell for in as little as 3 minutes with a no-obligation cash offer.
Estimated market value
$1,782,600
