Welcome to downtown Rolling Meadows where convenience is a way of life! Prime location within walking distance of restaurants, groceries, shops, parks, library and just a short drive to the potential future home of the Chicago Bears. Upon entering this penthouse unit, you will immediately notice tree-lined views from every window allowing you to soak in the solitude and beauty of the seasons. With nearly 1600 sq ft of living space, this Easton model is the largest model in the complex and features everything you're looking for and more. This unit includes two ample size bedrooms as well as a separate den which could be used as a study, home office or even as a 3rd bedroom. The master bedroom features French entry doors, a roomy walk-in closet with built-in wardrobe and a remote-control combination ceiling light/fan. The ensuite includes a large soaker tub, separate shower, water closet, and large linen closet. The open concept kitchen is a chef's delight offering a large island for cooking and baking enthusiasts as well as for entertaining guests. Enjoy the convenience of an in-unit laundry room which includes a large state of the art Whirlpool washer and dryer with steam setting and plenty of extra storage with built-in shelving system. Access your breezy, oversized, extremely private balcony from both the living room and the master suite. The balcony also includes a large storage closet with built-in shelves. Other impressive unit features include laminate flooring in the living room and study, 12" ceramic tile in the kitchen and entryway and neutral carpeting in both bedrooms. One assigned parking space and ample storage unit in the secure, climate controlled attached garage is also included. Enjoy living in a quiet building with an intercom system and security cameras in the common areas for peace of mind.
Closed
$345,000
3135 Town Square Dr Unit 401, Rolling Meadows, IL 60008
2beds
1,599sqft
Condominium, Single Family Residence
Built in 1999
-- sqft lot
$-- Zestimate®
$216/sqft
$2,415 Estimated rent
Home value
Not available
Estimated sales range
Not available
$2,415/mo
Zestimate® history
Owner options
List your home for rent
$2,415/mo
Rent Zestimate®
Find your next renter with Zillow Rental Manager. Plus, with online applications, you can quickly screen prospective tenants – for free.
$2,415/mo
Rent Zestimate®
Refinance and save
$2,989/mo
Est. payment
Refinancing to a lower rate could help reduce your monthly payments and save thousands over the life of the loan.
$2,989/mo
Est. payment
Explore your selling options
Work with a Zillow partner agent
Leverage their expertise and Zillow's premium Showcase listings to get your home seen by more buyers.
Get startedList with your own agent
Get your home in front of millions of buyers by listing it on Zillow.
Learn how to do itSell it yourself
Take full control of how buyers see your home on Zillow by listing For Sale by Owner (FSBO).
List your homeWhat's special
Two ample size bedroomsSeparate denIn-unit laundry roomOpen concept kitchenLarge linen closetSeparate shower
Zillow last checked:
Listing updated:
Listed by:
Ashley Thompson 847-338-6408,
Baird & Warner
Bought with:
Natalie Corcione
Fulton Grace Realty
Source: MRED as distributed by MLS GRID,MLS#: 12566023
Facts & features
Interior
Bedrooms & bathrooms
- Bedrooms: 2
- Bathrooms: 2
- Full bathrooms: 2
Rooms
- Room types: Den
Primary bedroom
- Features: Flooring (Carpet), Bathroom (Full)
- Level: Main
- Area: 192 Square Feet
- Dimensions: 12X16
Bedroom 2
- Features: Flooring (Carpet)
- Level: Main
- Area: 121 Square Feet
- Dimensions: 11X11
Den
- Features: Flooring (Wood Laminate)
- Level: Main
- Area: 160 Square Feet
- Dimensions: 10X16
Dining room
- Features: Flooring (Wood Laminate)
- Level: Main
- Area: 132 Square Feet
- Dimensions: 12X11
Kitchen
- Features: Kitchen (Island)
- Level: Main
- Area: 156 Square Feet
- Dimensions: 13X12
Living room
- Features: Flooring (Wood Laminate)
- Level: Main
- Area: 156 Square Feet
- Dimensions: 13X12
Heating
- Forced Air, Radiant Floor
Cooling
- Central Air
Appliances
- Included: Range, Microwave, Dishwasher, Refrigerator, Washer, Dryer
- Laundry: Main Level, Washer Hookup, In Unit
Features
- 1st Floor Bedroom, 1st Floor Full Bath, Storage, Built-in Features, Walk-In Closet(s), Open Floorplan
- Flooring: Laminate
- Basement: None
Interior area
- Total structure area: 0
- Total interior livable area: 1,599 sqft
Property
Parking
- Total spaces: 1
- Parking features: Garage Door Opener, Heated Garage, Yes, Attached, Garage
- Attached garage spaces: 1
- Has uncovered spaces: Yes
Accessibility
- Accessibility features: No Disability Access
Features
- Exterior features: Balcony
Lot
- Features: Common Grounds, Landscaped
Details
- Parcel number: 02361050521057
- Special conditions: None
- Other equipment: Ceiling Fan(s)
Construction
Type & style
- Home type: Condo
- Property subtype: Condominium, Single Family Residence
Materials
- Brick
Condition
- New construction: No
- Year built: 1999
Details
- Builder model: Easton
Utilities & green energy
- Sewer: Public Sewer
- Water: Lake Michigan
Community & HOA
Community
- Security: Fire Sprinkler System
- Subdivision: Kimball Square
HOA
- Has HOA: Yes
- Amenities included: Elevator(s), Storage, Security Door Lock(s)
- Services included: Heat, Water, Gas, Parking, Insurance, Exterior Maintenance, Lawn Care, Scavenger, Snow Removal
- HOA fee: $517 monthly
Location
- Region: Rolling Meadows
Financial & listing details
- Price per square foot: $216/sqft
- Tax assessed value: $224,940
- Annual tax amount: $4,882
- Date on market: 2/13/2026
- Listing terms: Cash
- Ownership: Condo
Price history
| Date | Event | Price |
|---|---|---|
| 4/6/2026 | Sold | $345,000$216/sqft |
Source:  MRED as distributed by MLS GRID #12566023 Report a problem MRED as distributed by MLS GRID #12566023 Report a problem | ||
| 2/16/2026 | Contingent | $345,000$216/sqft |
Source: MRED as distributed by MLS GRID #12566023 Report a problem | ||
| 2/13/2026 | Listed for sale | $345,000+67.1%$216/sqft |
Source: MRED as distributed by MLS GRID #12566023 Report a problem | ||
| 9/1/2020 | Sold | $206,500-6.1%$129/sqft |
Source: MRED as distributed by MLS GRID #10681709 Report a problem | ||
| 3/2/2020 | Pending sale | $219,900$138/sqft |
Source: Picket Fence Realty Mt. Prospect #10638826 Report a problem | ||
| 2/16/2020 | Listed for sale | $219,900+17%$138/sqft |
Source: Picket Fence Realty Mt. Prospect #10638826 Report a problem | ||
| 8/24/2016 | Sold | $188,000-3.5%$118/sqft |
Source: Public Record Report a problem | ||
| 7/5/2016 | Pending sale | $194,900$122/sqft |
Source: CENTURY 21 Langos & Christian #09266769 Report a problem | ||
| 7/1/2016 | Listed for sale | $194,900$122/sqft |
Source: CENTURY 21 Langos & Christian #09266769 Report a problem | ||
| 6/29/2016 | Pending sale | $194,900$122/sqft |
Source: CENTURY 21 Langos & Christian #09266769 Report a problem | ||
| 6/23/2016 | Listed for sale | $194,900$122/sqft |
Source: CENTURY 21 Langos & Christian #09266769 Report a problem | ||
Public tax history
| Year | Property taxes | Tax assessment |
|---|---|---|
| 2024 | $4,882 -14% | $22,494 +0% |
| 2023 | $5,674 +5.1% | $22,492 |
| 2022 | $5,397 -9.1% | $22,492 +25.4% |
| 2021 | $5,940 +2.4% | $17,937 |
| 2020 | $5,800 -0.8% | $17,937 -10.7% |
| 2019 | $5,846 +16.6% | $20,094 +29.8% |
| 2018 | $5,015 +2.1% | $15,483 |
| 2017 | $4,913 +7.3% | $15,483 |
| 2016 | $4,577 +7.2% | $15,483 +14.2% |
| 2015 | $4,268 +2.4% | $13,554 |
| 2014 | $4,166 +2.5% | $13,554 |
| 2013 | $4,066 -4.5% | $13,554 -32.5% |
| 2012 | $4,258 -0.3% | $20,071 |
| 2011 | $4,271 +13.7% | $20,071 |
| 2010 | $3,757 +13.6% | $20,071 -18% |
| 2009 | $3,307 +0.7% | $24,482 -5% |
| 2008 | $3,282 -4.1% | $25,770 |
| 2007 | $3,424 -9.6% | $25,770 +16.3% |
| 2006 | $3,786 -7.8% | $22,156 |
| 2005 | $4,106 +8.9% | $22,156 |
| 2004 | $3,772 -3% | $22,156 +8.5% |
| 2003 | $3,887 +3.5% | $20,424 |
| 2002 | $3,757 | $20,424 |
| 2001 | -- | $20,424 |
Find assessor info on the county website
Neighborhood: 60008
Nearby homes
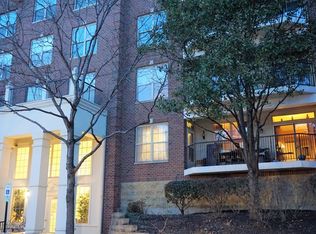
- $309,6002 bd2 ba1.3k sqft3135 Town Square Dr UNIT 108, Rolling Meadows, IL 60008Off Market
- $307,6002 bd2 ba1.4k sqft3115 Town Square Dr UNIT 101, Rolling Meadows, IL 60008Off Market
- $321,7002 bd-- ba202k sqft3115 Town Square Dr UNIT 207, Rolling Meadows, IL 60008Off Market
- $343,5002 bd2 ba1.5k sqft3115 Town Square Dr UNIT 301, Rolling Meadows, IL 60008Off Market
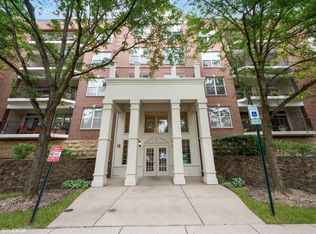
- $290,3002 bd2 ba1.3k sqft3115 Town Square Dr UNIT 304, Rolling Meadows, IL 60008Off Market
- $278,0002 bd2 ba1.3k sqft3115 Town Square Dr UNIT 406, Rolling Meadows, IL 60008Sold
- $297,1002 bd-- ba202k sqft3135 Town Square Dr UNIT 103, Rolling Meadows, IL 60008Off Market
- $306,4002 bd2 ba1.3k sqft3135 Town Square Dr UNIT 107, Rolling Meadows, IL 60008Off Market
Nearby schools
GreatSchools rating
- 7/10Kimball Hill Elementary SchoolGrades: PK-5Distance: 0.2 mi
- 5/10Carl Sandburg Jr High SchoolGrades: 6-8Distance: 0.3 mi
- 8/10Rolling Meadows High SchoolGrades: 9-12Distance: 0.9 mi
Schools provided by the listing agent
- Elementary: Kimball Hill Elementary School
- Middle: Carl Sandburg Middle School
- High: Rolling Meadows High School
- District: 15
Source: MRED as distributed by MLS GRID. This data may not be complete. We recommend contacting the local school district to confirm school assignments for this home.


Get pre-qualified for a loan
At Zillow Home Loans, we can pre-qualify you in as little as 5 minutes with no impact to your credit score.An equal housing lender. NMLS #10287.
- Illinois
- Cook County
- Rolling Meadows
- 60008
- 3135 Town Square Dr Unit 401
Nearby cities
Nearby zip codes
Other Rolling Meadows Topics
