Skip main navigation
For sale
  • $550,000

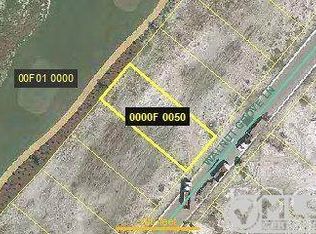
    3135 Walnut Grove LN, ALVA, FL 33920

    3beds
    2,043sqft
    : 
    $4,462/mo
    Get pre-qualified
    Single Family Residence
    Built in 2021
    7,448 Square Feet Lot
    $-- Zestimate®
    $269/sqft
    $956/mo HOA

    What's special

    Saltwater pool and spaFully equipped outdoor kitchenCustom pantryStorm smart protectionImpact-resistant windowsCrown molding throughoutSingle bowl farmhouse sink
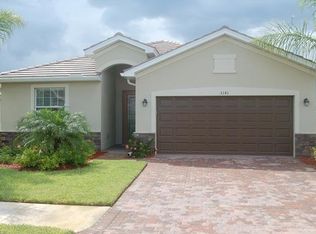
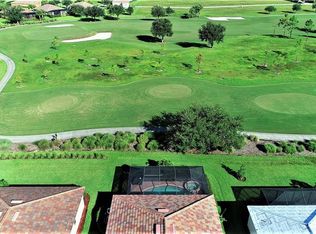
    Welcome to 3135 Walnut Grove Lane, Alva, FL 33920, where thoughtful upgrades and exceptional indoor-outdoor living come together in this beautifully appointed home. Offering 3 bedrooms plus a den with custom built-in shelving, this residence provides the perfect blend of comfort, functionality, and style. From the moment you arrive, you'll appreciate the elegant glass front door, impact-resistant windows, Storm Smart protection, and crown molding throughout, creating a refined and secure living environment. The kitchen features granite, a single bowl farmhouse sink, soft close cabinets, pull out shelving and a custom pantry. The spacious garage has been upgraded with an epoxy floor, a 4-foot extension, and convenient overhead storage, providing ample space for vehicles, hobbies, and organization. Every light and fan was chosen to complement the home and no expense was spared with the design choices. The heart of the home opens to an incredible outdoor oasis featuring a saltwater pool and spa, a 4-foot extended living area, hurricane blinds enclosing the lanai, and a fully equipped outdoor kitchen—perfect for entertaining or relaxing year-round while enjoying the Florida lifestyle. Inside, the primary suite offers a custom-designed walk-in closet, while the pantry has also been enhanced with custom built-ins to maximize storage and organization. As an added bonus, the golf cart is included, making it easy to enjoy all the amenities and lifestyle that River Hall Country Club, has to offer. This EXCEPTIONAL home has been meticulously upgraded and is truly move-in ready. Don't miss the opportunity to make this stunning property your own! River Hall Country Club is not in a flood zone, so flood insurance is not required.
    24 days
    |
    674
    |
    32
    |

    Likely to sell faster than

    Zillow last checked:

    Listing updated:

    Listed by:

    Teresa Garella teresa@decaturrealestategroup.com,

    Decatur Real Estate Group

    Source: SWFLMLS,MLS#: 226025668MLS LogoOriginating MLS: Bonita Springs

      Facts & features

      Interior

      Bedrooms & bathrooms
      • Bedrooms: 3
      • Bathrooms: 2
      • Full bathrooms: 2
      Rooms
      • Room types: Den - Study, Great Room, Guest Bath, Guest Room, Office, Screened Lanai/Porch, 3 Bedrooms Plus Den
      Bedroom
      • Features: Master BR Ground, Split Bedrooms
      Dining room
      • Features: Dining - Family
      Kitchen
      • Features: Island, Walk-In Pantry
      Heating
      • Central
      Cooling
      • Ceiling Fan(s), Central Air
      Appliances
      • Included: Electric Cooktop, Dishwasher, Disposal, Dryer, Grill - Gas, Microwave, Refrigerator, Refrigerator/Freezer, Refrigerator/Icemaker, Self Cleaning Oven, Washer
      • Laundry: Inside
      Features
      • Built-In Cabinets, Closet Cabinets, Pantry, Walk-In Closet(s), Den - Study, Great Room, Guest Bath, Guest Room, Home Office, Laundry in Residence, Screened Lanai/Porch
      • Flooring: Carpet, Tile
      • Doors: Impact Resistant Doors
      • Windows: Impact Resistant Windows, Shutters Electric
      • Has fireplace: No
      Interior area
      • Total structure area: 2,545
      • Total interior livable area: 2,043 sqft

      Property

      Parking
      • Total spaces: 2
      • Parking features: Driveway, Attached
      • Attached garage spaces: 2
      • Has uncovered spaces: Yes
      Features
      • Stories: 1
      • Patio & porch: Screened Lanai/Porch
      • Exterior features: Outdoor Kitchen
      • Has private pool: Yes
      • Pool features: Community, In Ground, Electric Heat, Salt Water
      • Has spa: Yes
      • Spa features: In Ground, Heated
      • Has view: Yes
      • View description: Golf Course
      • Waterfront features: None
      • Frontage type: Golf Course
      Lot
      • Size: 7,448 Square Feet
      • Features: On Golf Course, Regular
      Details
      • Additional structures: Cabana, Tennis Court(s), Outdoor Kitchen
      • Parcel number: 364326030000F.0040
      • Zoning: RPD

      Construction

      Type & style
      • Home type: SingleFamily
      • Architectural style: Ranch
      • Property subtype: Single Family Residence
      Materials
      • Block, Stucco
      • Foundation: Concrete Block
      • Roof: Tile
      Condition
      • New construction: No
      • Year built: 2021

      Utilities & green energy

      • Water: Central

      Community & HOA

      Community
      • Features: Clubhouse, Park, Pool, Fitness Center, Golf, Restaurant, Sidewalks, Street Lights, Tennis Court(s), Gated
      • Security: Smoke Detector(s), Gated Community
      • Subdivision: COUNTRY CLUB
      HOA
      • Has HOA: Yes
      • Amenities included: Basketball Court, Bocce Court, Cabana, Clubhouse, Park, Pool, Community Room, Fitness Center, Golf Course, Hobby Room, Internet Access, Pickleball, Play Area, Restaurant, Sidewalk, Streetlight, Tennis Court(s), Underground Utility
      • HOA fee: $11,472 annually
      Location
      • Region: Alva

      Financial & listing details

      • Price per square foot: $269/sqft
      • Tax assessed value: $426,216
      • Annual tax amount: $5,952
      • Date on market: 7/28/2026
      • Lease term: Buyer Finance/Cash
      • Road surface type: Paved

        Estimated market value

        Not available

        Estimated sales range

        Not available

        Not available

        Price history

        DateEventPrice
        7/28/2026Listed for sale$550,000+35.3%$269/sqft
        Source: SWFLMLS #226025668 Report a problem
        9/8/2021Sold$406,400+845.1%$199/sqft
        Source: Public Record Report a problem
        10/22/2013Listing removed$43,000$21/sqft
        Source: John R. Wood Island Real Estate #201238846 Report a problem
        1/17/2013Listed for sale$43,000$21/sqft
        Source: RE/MAX REALTY GROUP #201238846 Report a problem

        Public tax history

        YearProperty taxesTax assessment
        2025$5,952 +3.1%$372,100 +2.9%
        2024$5,775 +1.2%$361,613 +3%
        2023$5,707 +1%$351,081 +3%
        2022$5,651 +156%$340,855 +500%
        2021$2,207 +3.4%$56,810 +1.9%
        2020$2,135 +28.3%$55,750 +153.4%
        2019$1,664 $22,000
        2018$1,664 -0.4%$22,000 +4.4%
        2017$1,671 +0.5%$21,076 +5.4%
        2016$1,663 +0.4%$20,000 +5.3%
        2015$1,656 +0.3%$19,000
        2014$1,651 +0.5%$19,000
        2013$1,643 +3.6%$19,000 +26.7%
        2012$1,586 +0.6%$15,000
        2011$1,577 -1.5%$15,000
        2010$1,601 -1%$15,000
        2009$1,617 -34.6%$15,000 -75%
        2008$2,475 -3.5%$60,000 -7.7%
        2007$2,563 $65,000
        Find assessor info on the county website

        Monthly payment

        Est. payment

        Payment breakdown

        Explore the cost of this home by adjusting the details. Changes won't be saved.
        All calculations are estimates and provided by Zillow, Inc. for informational purposes only. Actual amounts may vary.
        HOA fees may include property taxes on listings classified as Co-Ops. Contact the listing agent and/or owner for fee details.
        See how much you could borrow to make a competitive offer.

        Climate risks

        Neighborhood: River Hall

        Getting around

        1 / 100
        Car-Dependent
        25 / 100
        Somewhat Bikeable

        Nearby schools

        GreatSchools rating

        A local agent can set up tours, give advice and negotiate with sellers.

        Browse local experts

        Similar homes