This breathtaking, fully renovated colonial is the ultimate in luxury living! Set on a professionally landscaped 1-ac lot, this exquisite home offers 4 BRs, 4 full baths, 1 half bath & a finished walk-out lower level. Stepping into the two-story foyer, highlighted by a dramatic new curved staircase, you'll be captivated by the attention to detail and superior finishes throughout. Gorgeous hardwood floors span the 1st and 2nd levels, complemented by natural marble tile in the master bath/powder room/laundry room/upper-level bath. The spectacular gourmet kitchen features full-height cabinetry, quartz countertops, a marble backsplash, Café appliances, a farm sink, pot filler & more. A soaring vaulted great room, anchored by a gas fireplace w/ a marble surround & flanked by custom Amish-built maple shelving & built-in beverage refrigerator & wet bar. The main level also features spacious formal living & dining rooms & a bonus screened-in porch. The dream-worthy owner’s suite includes a private office/sitting area w/ double sides deck access & luxurious glam bath complete w/ a walk-in double shower, freestanding soaking tub, dual vanities & Washlet bidet toilet seat. The 1st floor is completed w/ a beautiful powder room & laundry room for added convenience. Upstairs, you'll find an additional BR w/ an ensuite full bath, while the 3rd and 4th BRs share another stylishly updated full bath. The finished basement adds more living space with durable LVP flooring & family room & a full bath. Brand-new HVAC system including the furnace & AC & hot water tank; most new windows; standby generator (tuned in 2025) for year-round peace of mind. Completed full connection to public sewer in 2025. Additional exterior features include a 2-car attached garage & extra parking spaces & a circle concrete driveway. Whether you're enjoying a summer by the heated pool, hosting elegant dinner parties, or relaxing with family in inviting living spaces, this home offers an unparalleled lifestyle.
Closed
Tax assessed value
$1,150,000
31350 Gates Mills Blvd, Pepper Pike, OH 44124
4beds
5,003sqft
Single Family Residence
Built in 1960
1 Acres Lot
$1,210,200 Zestimate®
$230/sqft
$6,228 Estimated rent
Home value
$1,210,200
$1.10M - $1.33M
$6,228/mo
Zestimate® history
Owner options
List your home for rent
$6,228/mo
Rent Zestimate®
Find your next renter with Zillow Rental Manager. Plus, with online applications, you can quickly screen prospective tenants – for free.
$6,228/mo
Rent Zestimate®
Refinance and save
$6,702/mo
Est. payment
Refinancing to a lower rate could help reduce your monthly payments and save thousands over the life of the loan.
$6,702/mo
Est. payment
Explore your selling options
Work with a Zillow partner agent
Leverage their expertise and Zillow's premium Showcase listings to get your home seen by more buyers.
Get startedList with your own agent
Get your home in front of millions of buyers by listing it on Zillow.
Learn how to do itSell it yourself
Take full control of how buyers see your home on Zillow by listing For Sale by Owner (FSBO).
List your homeWhat's special
Gas fireplaceHeated poolFinished basementInviting living spacesExtra parking spacesFull-height cabinetryCustom amish-built maple shelving
Zillow last checked:
Listing updated:
Listed by:
Yinzhu Piao yinzhu@kw.com216-246-1188,
Keller Williams Greater Metropolitan
Bought with:
Susan M Loparo, 433157
RE/MAX Crossroads Properties
Source: MLS Now,MLS#: 5114991 Originating MLS: Akron Cleveland Association of REALTORS
Originating MLS: Akron Cleveland Association of REALTORSFacts & features
Interior
Bedrooms & bathrooms
- Bedrooms: 4
- Bathrooms: 5
- Full bathrooms: 4
- 1/2 bathrooms: 1
- Main level bathrooms: 2
- Main level bedrooms: 1
Heating
- Forced Air
Cooling
- Central Air
Appliances
- Included: Dishwasher, Disposal, Microwave, Range, Refrigerator
- Laundry: Main Level
Features
- See Remarks
- Basement: Finished,Walk-Out Access,Sump Pump
- Number of fireplaces: 1
- Fireplace features: Gas
Interior area
- Total structure area: 5,003
- Total interior livable area: 5,003 sqft
- Finished area above ground: 4,204
- Finished area below ground: 799
Property
Parking
- Total spaces: 2
- Parking features: Attached, Circular Driveway, Garage
- Attached garage spaces: 2
Features
- Levels: Two
- Stories: 2
- Patio & porch: Deck, Enclosed, Patio, Porch, Screened
- Exterior features: Sprinkler/Irrigation
- Has private pool: Yes
- Pool features: Heated, In Ground, Outdoor Pool, Pool Cover
- Fencing: Fenced
Lot
- Size: 1 Acres
Details
- Parcel number: 87110043
- Special conditions: Standard
Construction
Type & style
- Home type: SingleFamily
- Architectural style: Colonial
- Property subtype: Single Family Residence
Materials
- Brick, Vinyl Siding
- Roof: Asphalt
Condition
- Year built: 1960
Utilities & green energy
- Sewer: Public Sewer
- Water: Public
Community & HOA
Community
- Subdivision: Pepper Pike Cntry Estates Inc
HOA
- Has HOA: No
Location
- Region: Pepper Pike
Financial & listing details
- Price per square foot: $230/sqft
- Tax assessed value: $1,150,000
- Annual tax amount: $11,934
- Date on market: 4/25/2025
- Cumulative days on market: 3 days
- Listing terms: Cash,Conventional
Price history
| Date | Event | Price |
|---|---|---|
| 5/28/2025 | Sold | $1,150,000+2.2%$230/sqft |
Source:  MLS Now #5114991 Report a problem MLS Now #5114991 Report a problem | ||
| 4/28/2025 | Pending sale | $1,125,000$225/sqft |
Source: MLS Now #5114991 Report a problem | ||
| 4/25/2025 | Listed for sale | $1,125,000+87.5%$225/sqft |
Source: MLS Now #5114991 Report a problem | ||
| 10/23/2024 | Sold | $600,000-4%$120/sqft |
Source: MLS Now #5059434 Report a problem | ||
| 9/23/2024 | Pending sale | $624,900$125/sqft |
Source: MLS Now #5059434 Report a problem | ||
| 9/21/2024 | Price change | $624,900-7.4%$125/sqft |
Source: MLS Now #5059434 Report a problem | ||
| 9/9/2024 | Listed for sale | $674,900-9.9%$135/sqft |
Source: MLS Now #5059434 Report a problem | ||
| 8/23/2024 | Listing removed | $749,000$150/sqft |
Source: MLS Now #5059434 Report a problem | ||
| 8/19/2024 | Listed for sale | $749,000+32.6%$150/sqft |
Source: MLS Now #5059434 Report a problem | ||
| 10/19/2021 | Sold | $565,000$113/sqft |
Source: Public Record Report a problem | ||
Public tax history
| Year | Property taxes | Tax assessment |
|---|---|---|
| 2025 | $22,425 +108.3% | $402,500 +103.5% |
| 2024 | $10,766 -4.2% | $197,750 +14.4% |
| 2023 | $11,239 -0.2% | $172,830 |
| 2022 | $11,257 +6.4% | $172,830 |
| 2021 | $10,576 -0.2% | $172,830 +7% |
| 2020 | $10,599 -4.6% | $161,530 +0% |
| 2019 | $11,109 +9.1% | $161,520 0% |
| 2018 | $10,180 -4.5% | $161,530 +0.2% |
| 2017 | $10,663 -3.6% | $161,280 |
| 2016 | $11,060 +5% | $161,280 |
| 2015 | $10,533 +2.2% | $161,280 +5% |
| 2014 | $10,305 +1.7% | $153,620 |
| 2013 | $10,134 +3.2% | $153,620 |
| 2012 | $9,817 +2.6% | $153,620 +2.1% |
| 2011 | $9,568 +971.3% | $150,500 |
| 2010 | $893 -89.9% | $150,500 |
| 2009 | $8,854 -6.6% | $150,500 -9.8% |
| 2008 | $9,479 +2.4% | $166,810 |
| 2007 | $9,255 -5.2% | $166,810 |
| 2006 | $9,765 +0.4% | $166,810 +6.4% |
| 2005 | $9,724 +1.7% | $156,770 |
| 2004 | $9,558 +10.5% | $156,770 |
| 2003 | $8,647 +3.9% | $156,770 +6.5% |
| 2002 | $8,322 -47.8% | $147,210 |
| 2001 | $15,928 | $147,210 |
| 2000 | $15,928 | $147,210 |
Find assessor info on the county website
Neighborhood: 44124
Nearby homes
- $1,207,9004 bd3 ba-- sqft31350 Gates Mills Blvd NE, Cleveland, OH 44124Off Market
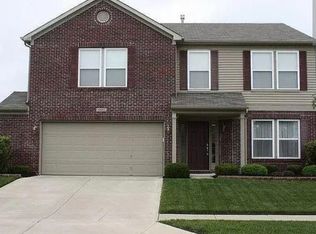
- $520,6003 bd3 ba3k sqft31400 Gates Mills Blvd, Pepper Pike, OH 44124Off Market
- $500,8004 bd3 ba3.1k sqft31300 Gates Mills Blvd, Pepper Pike, OH 44124Off Market
- $740,7005 bd5 ba4.5k sqft31450 Gates Mills Blvd, Pepper Pike, OH 44124Off Market
- $564,2004 bd3 ba3k sqft31250 Gates Mills Blvd, Pepper Pike, OH 44124Off Market
- $555,6005 bd2 ba3.2k sqft31200 Gates Mills Blvd, Pepper Pike, OH 44124Off Market
- $815,4004 bd3 ba2.8k sqft2600 Snowberry Ln, Pepper Pike, OH 44124Off Market
- $655,1005 bd3 ba3.4k sqft2610 Snowberry Ln, Pepper Pike, OH 44124Off Market
Nearby schools
GreatSchools rating
- 10/10Moreland Hills Elementary SchoolGrades: K-5Distance: 2.7 mi
- 9/10Ballard Brady Middle SchoolGrades: 6-8Distance: 2.7 mi
- 9/10Orange High SchoolGrades: 9-12Distance: 2.7 mi
Schools provided by the listing agent
- District: Orange CSD - 1823
Source: MLS Now. This data may not be complete. We recommend contacting the local school district to confirm school assignments for this home.
Get a cash offer in 3 minutes
Find out how much your home could sell for in as little as 3 minutes with a no-obligation cash offer.
Estimated market value
$1,210,200
Get a cash offer in 3 minutes
Find out how much your home could sell for in as little as 3 minutes with a no-obligation cash offer.
Estimated market value
$1,210,200
- Ohio
- Cuyahoga County
- Pepper Pike
- 44124
- 31350 Gates Mills Blvd
Nearby cities
Nearby zip codes
Other Pepper Pike Topics
