REDUCED & NOW PRICED TO SELL!!! Best value & price per square foot in Lake Vista Estates & Bonsall! Amazing opportunity to own this beautifully designed luxurious custom built estate offering the finest in resort style living! Highly desirable gated community in beautiful Bonsall! Bonsall schools. Gentle ocean breezes & spectacular sunset views await you from your very own private 2.5 acre parklike setting! Superior construction, slate roof, copper rain gutters & chimneys, extensive use of natural stone, wood & high quality craftsmanship. Grand Porto Cochere entry & circular driveway with parking for 10+ vehicles. Lush mature landscape + a variety of fruit & flowering trees for enjoyment. Expansive indoor & outdoor entertaining spaces for large family gatherings & holidays. Open floorplan. Views from every window! Vaulted, open beam, recessed, coiffured & dome ceilings-this exquisite home has it all! Stunning library with wainscot, custom shelving/cabinetry & grand corner fireplace. 5 fireplaces. 7 bathrooms. Chef's kitchen with spacious island & bar seating. Primary bedroom ensuite features a 2 sided fireplace, room sized closet/dressing room, wet bar, laundry room, 2 verandas + private stairway/loft for office/gym. 3 bedroom ensuites are located on the west wing. A separate private stairway on the east wing offers an optional 4th bedroom with full bath & walk-in closet. Perfect for multi-generational family, guests, game room or staff. Vanishing edge salt water 60'x12' lap pool adjoins deep water pool with diving rock. Outdoor fireplace, kitchen, wet bar, veranda & pool bathroom with shower. Paid solar. Security system. This is an exceptional home with an an abundance of upgrades. Detailed list of home features is available. Stunning glass dining table with 12 upholstered chairs conveys to buyers. Seller may carry a note for qualified buyer with substantial down payment.
Sold for $2,200,000
Listed by: HomeSmart Realty West • Kay OHara • Contact: 760-207-0562
Bought with: Keller Williams Realty
$2,200,000
31350 Lake Vista Cir, Bonsall, CA 92003
4beds
5,648sqft
Single Family Residence
Built in 2002
2.5 Acres Lot
$2,206,900 Zestimate®
$390/sqft
$6,915 Estimated rent
Home value
$2,206,900
$2.03M - $2.38M
$6,915/mo
Zestimate® history
Owner options
List your home for rent
$6,915/mo
Rent Zestimate®
Find your next renter with Zillow Rental Manager. Plus, with online applications, you can quickly screen prospective tenants – for free.
$6,915/mo
Rent Zestimate®
Refinance and save
$14,107/mo
Est. payment
Refinancing to a lower rate could help reduce your monthly payments and save thousands over the life of the loan.
$14,107/mo
Est. payment
Explore your selling options
Work with a Zillow partner agent
Leverage their expertise and Zillow's premium Showcase listings to get your home seen by more buyers.
Get startedList with your own agent
Get your home in front of millions of buyers by listing it on Zillow.
Learn how to do itSell it yourself
Take full control of how buyers see your home on Zillow by listing For Sale by Owner (FSBO).
List your homeWhat's special
Ocean breezesOutdoor fireplaceFruit and flowering treesNatural stoneCircular drivewaySlate roofPrimary bedroom ensuite
Zillow last checked:
Listing updated:
Listed by:
Kay OHara DRE #01408324 760-207-0562,
HomeSmart Realty West
Bought with:
Scott Stollar, DRE #02136497
Keller Williams Realty
Source: CRMLS,MLS#: NDP2409644 Originating MLS: California Regional MLS (North San Diego County & Pacific Southwest AORs)
Originating MLS: California Regional MLS (North San Diego County & Pacific Southwest AORs)Facts & features
Interior
Bedrooms & bathrooms
- Bedrooms: 4
- Bathrooms: 7
- Full bathrooms: 4
- 3/4 bathrooms: 2
- 1/2 bathrooms: 1
- Main level bathrooms: 6
- Main level bedrooms: 3
Rooms
- Room types: Attic, Bedroom, Entry/Foyer, Family Room, Great Room, Kitchen, Laundry, Library, Living Room, Primary Bedroom, Other, Pantry, Dining Room
Primary bedroom
- Features: Main Level Primary
Bathroom
- Features: Bidet, Bathtub, Dual Sinks, Enclosed Toilet, Granite Counters, Jetted Tub, Remodeled, Separate Shower, Tub Shower, Upgraded
Family room
- Features: Separate Family Room
Kitchen
- Features: Granite Counters, Kitchen Island, Kitchen/Family Room Combo, Walk-In Pantry
Pantry
- Features: Walk-In Pantry
Heating
- Central, Forced Air, Fireplace(s), Propane, Zoned
Cooling
- Central Air, See Remarks, Zoned
Appliances
- Included: 6 Burner Stove, Built-In Range, Built-In, Double Oven, Dishwasher, Freezer, Gas Cooktop, Disposal, Microwave, Refrigerator, Water Heater, Warming Drawer, Dryer, Washer
- Laundry: Washer Hookup, Inside, Laundry Room, Propane Dryer Hookup, See Remarks, Stacked
Features
- Beamed Ceilings, Wet Bar, Breakfast Bar, Built-in Features, Balcony, Breakfast Area, Ceiling Fan(s), Crown Molding, Coffered Ceiling(s), Separate/Formal Dining Room, Eat-in Kitchen, Granite Counters, High Ceilings, Country Kitchen, Open Floorplan, Pantry, Recessed Lighting, See Remarks, Storage, Wired for Data, Bar
- Flooring: Concrete, Tile, Wood
- Windows: Blinds, Custom Covering(s), Double Pane Windows
- Has fireplace: Yes
- Fireplace features: Family Room, Library, Living Room, Primary Bedroom, Outside
- Common walls with other units/homes: No Common Walls
Interior area
- Total interior livable area: 5,648 sqft
Property
Parking
- Total spaces: 17
- Parking features: Circular Driveway, Door-Multi, Driveway, Garage, Porte-Cochere
- Attached garage spaces: 3
- Carport spaces: 4
- Covered spaces: 7
- Uncovered spaces: 10
Features
- Levels: Two
- Stories: 2
- Entry location: front
- Patio & porch: Covered, Open, Patio, Stone, See Remarks, Terrace, Wrap Around
- Has private pool: Yes
- Pool features: Diving Board, Heated, Infinity, In Ground, Private, Solar Heat, Salt Water, Waterfall
- Has spa: Yes
- Spa features: In Ground, Private
- Fencing: Partial
- Has view: Yes
- View description: City Lights, Hills, Mountain(s), Panoramic, Pool, Valley, Trees/Woods
Lot
- Size: 2.5 Acres
- Features: 2-5 Units/Acre
Details
- Parcel number: 1264410400
- Zoning: Residential
- Special conditions: Standard
Construction
Type & style
- Home type: SingleFamily
- Architectural style: See Remarks
- Property subtype: Single Family Residence
Materials
- Stone, See Remarks
- Roof: Slate
Condition
- Turnkey
- Year built: 2002
Details
- Builder model: Custom
Utilities & green energy
- Sewer: Public Sewer
- Utilities for property: Cable Connected, Electricity Connected, See Remarks, Underground Utilities
Community & HOA
Community
- Features: Curbs, Gutter(s), Hiking, Park, Street Lights, Gated
- Security: Security System, Closed Circuit Camera(s), Fire Detection System, Fire Sprinkler System, Gated Community, Smoke Detector(s)
HOA
- Has HOA: Yes
- Amenities included: Insurance, Management
- HOA fee: $162 monthly
- HOA name: Lake Vista Estates HOA Inc.
- HOA phone: 760-941-6966
Location
- Region: Bonsall
Financial & listing details
- Price per square foot: $390/sqft
- Tax assessed value: $1,872,674
- Annual tax amount: $19,648
- Date on market: 11/15/2024
- Cumulative days on market: 442 days
- Listing terms: Cash,Conventional
- Inclusions: Paid solar, security system
Price history
| Date | Event | Price |
|---|---|---|
| 3/3/2026 | Sold | $2,200,000$390/sqft |
Source:  CRMLS #NDP2409644 Report a problem CRMLS #NDP2409644 Report a problem | ||
| 2/25/2026 | Pending sale | $2,200,000$390/sqft |
Source: CRMLS #NDP2409644 Report a problem | ||
| 2/1/2026 | Contingent | $2,200,000$390/sqft |
Source: CRMLS #NDP2409644 Report a problem | ||
| 9/10/2025 | Price change | $2,200,000-12%$390/sqft |
Source: CRMLS #NDP2409644 Report a problem | ||
| 6/19/2025 | Price change | $2,499,000-8.1%$442/sqft |
Source: CRMLS #NDP2409644 Report a problem | ||
| 2/8/2025 | Price change | $2,720,000-7.8%$482/sqft |
Source: CRMLS #NDP2409644 Report a problem | ||
| 11/15/2024 | Listed for sale | $2,950,000+20.4%$522/sqft |
Source: CRMLS #NDP2409644 Report a problem | ||
| 6/30/2016 | Listing removed | $2,450,000$434/sqft |
Source: CHERRY VALLEY REALTY #EV15250460 Report a problem | ||
| 11/21/2015 | Listed for sale | $2,450,000-9.3%$434/sqft |
Source: CHERRY VALLEY REALTY #EV15250460 Report a problem | ||
| 9/19/2014 | Listing removed | $2,700,000$478/sqft |
Source: DEAN WILLIAM PAPAPETRU BROKER #EV14076040 Report a problem | ||
| 4/24/2014 | Listed for sale | $2,700,000-10%$478/sqft |
Source: DEAN WILLIAM PAPAPETRU BROKER #EV14076040 Report a problem | ||
| 1/4/2013 | Listing removed | $2,999,999$531/sqft |
Source: Keller Williams Realty #120015430 Report a problem | ||
| 3/24/2012 | Listed for sale | $2,999,999-7.7%$531/sqft |
Source: GOLV Inc. #120015430 Report a problem | ||
| 11/17/2011 | Listing removed | $3,250,000$575/sqft |
Source: GLENN STULL #120797147 Report a problem | ||
| 2/19/2011 | Listed for sale | $3,250,000$575/sqft |
Source: GLENN STULL #120797147 Report a problem | ||
| 1/17/2011 | Listing removed | $3,250,000$575/sqft |
Source: GLENN STULL #120797147 Report a problem | ||
| 8/8/2010 | Listed for sale | $3,250,000+1103.7%$575/sqft |
Source: Glenn Stull #120797147 Report a problem | ||
| 4/6/1999 | Sold | $270,000$48/sqft |
Source: Public Record Report a problem | ||
Public tax history
| Year | Property taxes | Tax assessment |
|---|---|---|
| 2025 | $19,648 +1.9% | $1,872,674 +2% |
| 2024 | $19,274 +2.2% | $1,835,956 +2% |
| 2023 | $18,854 +1.7% | $1,799,958 +2% |
| 2022 | $18,533 +1.8% | $1,764,665 +2% |
| 2021 | $18,211 +0.8% | $1,730,065 +1% |
| 2020 | $18,069 +2.5% | $1,712,326 +2% |
| 2019 | $17,628 -1.1% | $1,678,752 +2% |
| 2018 | $17,826 +2% | $1,645,836 +2% |
| 2017 | $17,478 +2.4% | $1,613,566 +2% |
| 2016 | $17,071 +1.6% | $1,581,928 +1.5% |
| 2015 | $16,798 +2% | $1,558,167 +2% |
| 2014 | $16,461 | $1,527,646 +0.5% |
| 2013 | -- | $1,520,743 +2% |
| 2012 | -- | $1,490,925 +2% |
| 2011 | -- | $1,461,693 +0.8% |
| 2010 | -- | $1,450,770 -0.2% |
| 2009 | -- | $1,454,218 +2% |
| 2008 | -- | $1,425,705 +2% |
| 2007 | -- | $1,397,751 +2% |
| 2006 | -- | $1,370,345 +2% |
| 2005 | -- | $1,343,476 +2% |
| 2004 | -- | $1,317,135 +1.9% |
| 2003 | -- | $1,292,996 +78.7% |
| 2002 | -- | $723,526 |
Find assessor info on the county website
Neighborhood: 92003
Nearby homes
- $1,026,3006 bd4 ba3.8k sqft31450 Club Vista Dr #52, Bonsall, CA 92003Off Market
- $665,1003 bd2 ba1.9k sqft31450 Club Vista Ln, Bonsall, CA 92003Off Market
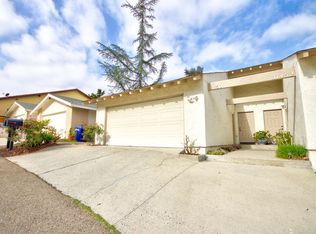
- $1,751,5003 bd3 ba4.4k sqft31338 Lake Vista Cir, Bonsall, CA 92003Off Market
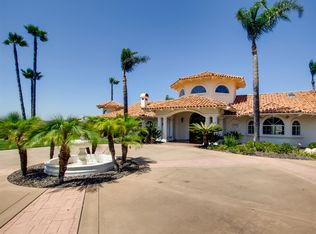
- $2,157,4004 bd6 ba4.9k sqft31374 Lake Vista Cir, Bonsall, CA 92003Off Market

- $912,8003 bd3 ba1.9k sqft31417 Club Vista Dr, Bonsall, CA 92003Off Market
- $1,198,6006 bd5 ba4k sqft31415 Club Vista Dr #17, Bonsall, CA 92003Off Market
- $3,4003 bd3 ba1.9k sqft31415 Club Vista Dr, Bonsall, CA 92003For Rent
- $2,195,6003 bd4 ba4.5k sqft31375 Lake Vista Cir, Bonsall, CA 92003Off Market
Nearby schools
GreatSchools rating
- 6/10Bonsall Elementary SchoolGrades: K-5Distance: 0.4 mi
- 6/10Norman L. Sullivan Middle SchoolGrades: 6-8Distance: 2.4 mi
- 5/10Bonsall HighGrades: 9-12Distance: 2.4 mi
Get a cash offer in 3 minutes
Find out how much your home could sell for in as little as 3 minutes with a no-obligation cash offer.
Estimated market value
$2,206,900
Get a cash offer in 3 minutes
Find out how much your home could sell for in as little as 3 minutes with a no-obligation cash offer.
Estimated market value
$2,206,900
- California
- San Diego County
- Bonsall
- 92003
- 31350 Lake Vista Cir
Nearby cities
Nearby zip codes
Other Bonsall Topics
