WOW Absolutely STUNNING HGTV Dream Home Located in the Awesome StayCation of Epperson Lagoon! This IMMACULATE 5 Bedroom,2 1/2 Bath, Plus Office/Flex Plus Bonus with almost 3,000 square feet has EXQUISITE Details Throughout! NOTHING IS MORE THAN 3 YEARS OLD! So no worries with Roof, A/C, W/H in this fabulously redone masterpiece. AMAZING Open Floor plan w/Spacious Master Retreat on the First Floor! GORGEOUS Kitchen w/Large Center Island, Light and Bright Shaker Style Cabinets, Stone Counters, Deep Double Bowl Undermount Sink, Under Cabinet Lighting, Massive Pantry all OPEN to the Great Room. Large Dining Area and Beautiful Family Room. NO DETAIL OVERLOOKED!!! This home has been UPGRADED and CUSTOMIZED EVERYWHERE!! FROM THE FIXTURES, FEATURE WALLS, ACCENTS, LIGHTING, PLUMBING, BUILT IN'S, WOOD STAIRCASE, WINDOW TREATMENTS, HARDWARE, COMPLETELY REDONE BATHROOMS & LAUNDRY ROOM! The Master Bedroom is a Dream, Very Spacious with Sitting Area w/ NEW STUNNING LAMINATE FLOORS, NEW Custom REMODELED VANITIES, NEW Artisan Made by hand Butcher Block Countertops, NEW Modern Farmhouse Rectangular Vessel Dual Sinks, NEW Fixtures both Plumbing and Lighting, NEW Mirrors, NEW Custom Wood Accent Wall, NEW Gorgeous Industrial Farmhouse Shower Enclosure, Massive Walk In Closet/Dressing Area & Private Toilet Room make this the ultimate Sanctuary. Enter to a FANTASTIC Office/Flex Space with Built in Work Center, Storage and Shelving. ADORABLE 1/2 Bath, FUNCTIONAL AND BEAUTIFUL Laundry Room with Built in Shelving Complete with Washer and Dryer. NEW fully CUSTOM WOOD STAIRCASE leads you up to the 4 additional Bedrooms and Bonus Room up. All Bedrooms are spacious and can accommodate a KING SIZE BED! LARGE OPEN BONUS AREA with NEW LAMINATE FLOORING perfect for movie room, hang out space, playroom, arts and crafts; you name it. Upstairs Bath has been TOTALLY REDONE with the same attention to detail as the Master. All NEW Fixtures, New Faucets, NEW Modern Farmhouse Vessel Sinks atop a NEW Custom hand crafted Butcher Block Countertop. BEAUTIFUL NEW Mirrors, Dual Sinks and Separated Toilet Tub/Shower area for privacy and convenience. NEW OUTDOOR COVERED SCREEN LANAI & ADDITIONAL OPEN PATIO with a huge Backyard. Perfect for Entertaining Inside and out this home flows beautifully. Enjoy LOW LOW BILLS with newer construction homeowners insurance, RECYCLED WATER for Irrigation, HIGH SPEED FIBER INTERNET INCLUDED IN HOA & WHOLE HOUSE SOLAR SYSTEM only $233 a month which reduces your Electric usage all the way down to about $30/month!! Additional improvements include a state of the art Water Treatment System, Full Security System with Exterior Cameras. Garage Refrigerator, Work Bench, All Appliances, and Golf Cart Convey. Located in the Highly Sought After Epperson Lagoon in the Fantastic Wesley Chapel Area. Full of Unparalleled Options for Dining, Nightlife, Shopping, Entertainment and Top Medical Facilities. Convenient to I 75 and SR 54 Corridor where you can enjoy the Shops at Wiregrass, The Tampa Premium Outlets, The Grove at Wesley Chapel with the new Krate Dining, Shopping and Entertainment Experience. The Largest Ice Rink in the Southern US, The First Outdoor Snow Park Snow Cat Ridge open during the winter with ice skating, tubing, dining and entertainment in the Igloo Village. Access to the best Healthcare with Multiple Advent Health's, Moffit Cancer Center, The VA Hospital & USF Health. Enjoy Busch Gardens, The Beaches & Downtown all from 1 75. Room Feature: Linen Closet In Bath (Primary Bedroom).
Sold for $565,000
$565,000
31351 SUN KETTLE LOOP, WESLEY CHAPEL, FL 33545
5beds
2,896sqft
Single Family Residence
Built in 2021
6,231 Square Feet Lot
$509,400 Zestimate®
$195/sqft
$3,018 Estimated rent
Home value
$509,400
$484,000 - $535,000
$3,018/mo
Zestimate® history
Owner options
List your home for rent
$3,018/mo
Rent Zestimate®
Find your next renter with Zillow Rental Manager. Plus, with online applications, you can quickly screen prospective tenants – for free.
$3,018/mo
Rent Zestimate®
Refinance and save
$4,126/mo
Est. payment
Refinancing to a lower rate could help reduce your monthly payments and save thousands over the life of the loan.
$4,126/mo
Est. payment
Explore your selling options
Work with a Zillow partner agent
Leverage their expertise and Zillow's premium Showcase listings to get your home seen by more buyers.
Get startedList with your own agent
Get your home in front of millions of buyers by listing it on Zillow.
Learn how to do itSell it yourself
Take full control of how buyers see your home on Zillow by listing For Sale by Owner (FSBO).
List your homeWhat's special
Garage refrigeratorNew fixturesLarge center islandNew mirrorsElectric usageBonus roomHuge backyard
Zillow last checked:
Listing updated:
Listed by:
Laura Baker 813-758-9106,
COLDWELL BANKER REALTY 813-253-2444
Bought with:
Tricia Argabrite, 3250823
KELLER WILLIAMS TAMPA PROP.
Source: Stellar MLS,MLS#: T3516498 Originating MLS: Pinellas Suncoast
Originating MLS: Pinellas Suncoast
Facts & features
Interior
Bedrooms & bathrooms
- Bedrooms: 5
- Bathrooms: 3
- Full bathrooms: 2
- 1/2 bathrooms: 1
Rooms
- Room types: Bonus Room, Den/Library/Office, Utility Room
Primary bedroom
- Features: Dual Sinks, En Suite Bathroom, Exhaust Fan, Shower No Tub, Tall Countertops, Water Closet/Priv Toilet, Walk-In Closet(s)
- Level: First
- Dimensions: 20x14
Bedroom 2
- Features: Built-in Closet
- Level: Second
- Dimensions: 15x12
Bedroom 3
- Features: Walk-In Closet(s)
- Level: Second
- Dimensions: 11x12
Bedroom 4
- Features: Built-in Closet
- Level: Second
- Dimensions: 11x11
Bedroom 5
- Features: Built-in Closet
- Level: Second
- Dimensions: 12x11
Primary bathroom
- Features: Dual Sinks, En Suite Bathroom, Exhaust Fan, Shower No Tub, Tall Countertops, Water Closet/Priv Toilet
- Level: First
- Dimensions: 12x10
Balcony porch lanai
- Level: First
- Dimensions: 16x14
Balcony porch lanai
- Level: First
- Dimensions: 17x11
Bonus room
- Features: Ceiling Fan(s), No Closet
- Level: Second
- Dimensions: 16x13
Dining room
- Level: First
- Dimensions: 15x10
Foyer
- Level: First
- Dimensions: 5x16
Great room
- Level: First
- Dimensions: 19x17
Kitchen
- Features: Breakfast Bar, Granite Counters, Pantry
- Level: First
- Dimensions: 16x13
Laundry
- Level: First
- Dimensions: 9x5
Office
- Features: Built-In Shelving, Built-in Features
- Level: First
- Dimensions: 13x12
Heating
- Central, Electric, Heat Pump
Cooling
- Central Air, Zoned
Appliances
- Included: Dishwasher, Disposal, Dryer, Electric Water Heater, Microwave, Range, Refrigerator, Washer, Water Softener
- Laundry: Inside, Laundry Room
Features
- Built-in Features, Ceiling Fan(s), High Ceilings, In Wall Pest System, Kitchen/Family Room Combo, Open Floorplan, Primary Bedroom Main Floor, Split Bedroom, Stone Counters, Thermostat, Walk-In Closet(s)
- Flooring: Carpet, Ceramic Tile, Laminate
- Doors: Sliding Doors
- Windows: Blinds, Double Pane Windows, Drapes, Rods, Window Treatments, Hurricane Shutters/Windows
- Has fireplace: No
Interior area
- Total structure area: 3,363
- Total interior livable area: 2,896 sqft
Property
Parking
- Total spaces: 2
- Parking features: Garage Door Opener, Oversized, Workshop in Garage
- Attached garage spaces: 2
- Details: Garage Dimensions: 21X20
Accessibility
- Accessibility features: Accessible Bedroom, Accessible Closets, Accessible Kitchen Appliances, Accessible Central Living Area, Central Living Area
Features
- Levels: Two
- Stories: 2
- Patio & porch: Patio, Rear Porch, Screened
- Exterior features: Irrigation System, Sidewalk
- Fencing: Fenced,Vinyl
- Waterfront features: Lagoon Access
Lot
- Size: 6,231 Square Feet
- Dimensions: 50 x 126
- Features: Oversized Lot, Sidewalk
- Residential vegetation: Trees/Landscaped
Details
- Parcel number: 202527009.0003.00023.0
- Zoning: MPUD
- Special conditions: None
Construction
Type & style
- Home type: SingleFamily
- Architectural style: Craftsman
- Property subtype: Single Family Residence
Materials
- Block, Stucco, Wood Frame
- Foundation: Slab
- Roof: Shingle
Condition
- Completed
- New construction: No
- Year built: 2021
Utilities & green energy
- Electric: Photovoltaics Third-Party Owned
- Sewer: Public Sewer
- Water: Canal/Lake For Irrigation
- Utilities for property: BB/HS Internet Available, Cable Connected, Electricity Connected, Fiber Optics, Fire Hydrant, Sewer Connected, Sprinkler Recycled, Street Lights, Underground Utilities, Water Connected
Green energy
- Energy efficient items: HVAC, Insulation
- Energy generation: Solar
- Water conservation: Irrigation-Reclaimed Water, Whole House Water Purification
Community & HOA
Community
- Features: Association Recreation - Owned, Clubhouse, Community Mailbox, Deed Restrictions, Dog Park, Fitness Center, Golf Carts OK, Park, Playground, Pool, Sidewalks
- Security: Security System, Smoke Detector(s)
- Pet fee: $0 monthly
- Subdivision: EPPERSON NORTH VILLAGE E-1
HOA
- Has HOA: Yes
- Amenities included: Clubhouse, Fitness Center, Park, Playground, Pool, Recreation Facilities, Trail(s)
- Services included: Common Area Taxes, Community Pool, Internet, Manager, Recreational Facilities
- HOA fee: $124 monthly
- HOA name: Breeze Homes
- Second HOA name: Epperson Lagoon
Location
- Region: Wesley Chapel
Financial & listing details
- Price per square foot: $195/sqft
- Tax assessed value: $439,973
- Annual tax amount: $8,194
- Date on market: 4/5/2024
- Cumulative days on market: 14 days
- Listing terms: Cash,Conventional
- Ownership: Fee Simple
- Total actual rent: 0
- Electric utility on property: Yes
- Road surface type: Paved
Price history
| Date | Event | Price |
|---|---|---|
| 5/22/2024 | Sold | $565,000$195/sqft |
Source:  Stellar MLS #T3516498 Report a problem Stellar MLS #T3516498 Report a problem | ||
| 4/20/2024 | Pending sale | $565,000$195/sqft |
Source: Stellar MLS #T3516498 Report a problem | ||
| 4/5/2024 | Listed for sale | $565,000+70.6%$195/sqft |
Source: Stellar MLS #T3516498 Report a problem | ||
| 4/26/2021 | Sold | $331,200+0%$114/sqft |
Source: Public Record Report a problem | ||
| 1/11/2021 | Pending sale | $331,165$114/sqft |
Source: Stellar MLS #T3283090 Report a problem | ||
Public tax history
| Year | Property taxes | Tax assessment |
|---|---|---|
| 2025 | $9,724 +10.4% | $439,973 +7.6% |
| 2024 | $8,809 +3.2% | $409,030 |
| 2023 | $8,535 +9.8% | $409,030 +6.3% |
| 2022 | $7,771 +170.9% | $384,631 +771.9% |
| 2021 | $2,868 +11.9% | $44,115 +7.3% |
| 2020 | $2,563 | $41,125 |
Find assessor info on the county website
Neighborhood: 33545
Nearby homes
- $418,6004 bd3 ba2.5k sqft31363 Sun Kettle Loop, Wesley Chapel, FL 33545Off Market
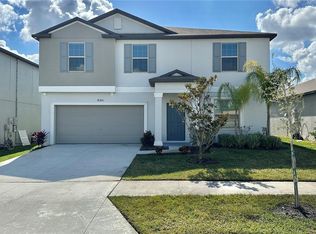
- $373,900-- bd2 ba1.9k sqft31343 Sun Kettle Loop, Wesley Chapel, FL 33545Off Market
- $424,500-- bd2 ba2.5k sqft31791 Sun Kettle Loop, Wesley Chapel, FL 33545Off Market
- $312,800-- bd2 ba1.5k sqft31784 Sun Kettle Loop, Wesley Chapel, FL 33545Off Market
- $531,100-- bd3 ba3.3k sqft31685 Sun Kettle Loop, Wesley Chapel, FL 33545Off Market
- $417,5004 bd2 ba2.5k sqft31400 Sun Kettle Loop, Wesley Chapel, FL 33545Off Market
- $487,300-- bd3 ba3k sqft31513 Sun Kettle Loop, Wesley Chapel, FL 33545Off Market
- $500,600-- bd3 ba3k sqft31631 Sun Kettle Loop, Wesley Chapel, FL 33545Off Market
Nearby schools
GreatSchools rating
- 3/10Watergrass Elementary SchoolGrades: PK-5Distance: 1.7 mi
- 6/10Thomas E. Weightman Middle SchoolGrades: 6-8Distance: 2.1 mi
- 5/10Wesley Chapel High SchoolGrades: 9-12Distance: 2.2 mi
Schools provided by the listing agent
- Elementary: Wesley Chapel Elementary-PO
- Middle: Thomas E Weightman Middle-PO
- High: Wesley Chapel High-PO
Source: Stellar MLS. This data may not be complete. We recommend contacting the local school district to confirm school assignments for this home.
Get a cash offer in 3 minutes
Find out how much your home could sell for in as little as 3 minutes with a no-obligation cash offer.
Estimated market value
$509,400
Get a cash offer in 3 minutes
Find out how much your home could sell for in as little as 3 minutes with a no-obligation cash offer.
Estimated market value
$509,400
- Florida
- Pasco County
- Wesley Chapel
- 33545
- 31351 SUN KETTLE LOOP
