Skip main navigation
Sold for $644,990
  • $644,990

    31351 WESTBURY ESTATES AVENUE, WESLEY CHAPEL, FL 33545

    4beds
    2,813sqft
    Single Family Residence
    Built in 2022
    7,645 Square Feet Lot
    $644,900 Zestimate®
    $229/sqft
    $3,504 Estimated rent

    Home value

    $644,900

    $593,000 - $696,000

    $3,504/mo

    Zestimate® history
    Loading
    Loading...

    Owner options

    List your home for rent

    $3,504/mo

    Rent Zestimate®

    Find your next renter with Zillow Rental Manager. Plus, with online applications, you can quickly screen prospective tenants – for free.

    Learn more

    $3,504/mo

    Rent Zestimate®

    Refinance and save

    $4,476/mo

    Est. payment

    Refinancing to a lower rate could help reduce your monthly payments and save thousands over the life of the loan.

    See today's rates

    $4,476/mo

    Est. payment

    Explore your selling options

    Work with a Zillow partner agent

    Leverage their expertise and Zillow's premium Showcase listings to get your home seen by more buyers.

    Get started

    List with your own agent

    Get your home in front of millions of buyers by listing it on Zillow.

    Learn how to do it

    Sell it yourself

    Take full control of how buyers see your home on Zillow by listing For Sale by Owner (FSBO).

    List your home

    What's special

    Open-concept design
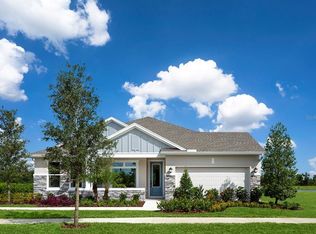
    Experience the perfect blend of luxury, lifestyle, and location in this brand-new David Weekley Homes masterpiece in the highly desirable Chapel Crossings community in Wesley Chapel, FL. This is one of the final opportunities to own a home in this nature-filled, master-planned neighborhood-featuring one of the most sought-after one-story floorplans. Chapel Crossings offers residents a resort-style lifestyle with outstanding community amenities designed for fun, fitness, and relaxation. The community amenity serves as the heart of the community, featuring a resort-style pool with lazy river and beach entry, clubhouse and state-of-the-art fitness center, pickleball courts, tot lot playground, and dog park- creating endless opportunities to enjoy time outdoors and connect with neighbors. Situated on a premium corner homesite with serene pond views, this striking 4-bedroom, 3.5-bathroom residence with study and 3-car tandem garage delivers space, style, and functionality. The open-concept design creates an inviting flow between the gourmet kitchen, dining area, and family room-perfect for everyday living and entertaining alike. Oversized windows showcase the peaceful backyard setting, bringing natural light and lush outdoors inside. Built by David Weekley Homes-an industry leader with a reputation for quality craftsmanship, thoughtful design, and award-winning customer satisfaction-this home also offers one of the strongest new home warranties available, including 1-year workmanship coverage, 2-year mechanical system protection, and a 10-year structural warranty for peace of mind.

    Zillow last checked:

    Listing updated:

    Listed by:

    Robert St. Pierre,

    WEEKLEY HOMES REALTY COMPANY 866-493-3553

    Bought with:

    Jennifer Barriffe, P.A., 3319113

    FATHOM REALTY FL LLC

    Source: Stellar MLS,MLS#: TB8480931MLS LogoOriginating MLS: Suncoast Tampa

    Facts & features

    Interior

    Bedrooms & bathrooms
    • Bedrooms: 4
    • Bathrooms: 4
    • Full bathrooms: 3
    • 1/2 bathrooms: 1
    Rooms
    • Room types: Den/Library/Office, Utility Room
    Primary bedroom
    • Features: Walk-In Closet(s)
    • Level: First
    • Area: 294 Square Feet
    • Dimensions: 21x14
    Kitchen
    • Level: First
    • Area: 273 Square Feet
    • Dimensions: 13x21
    Living room
    • Level: First
    • Area: 272 Square Feet
    • Dimensions: 16x17
    Heating
    • Central
    Cooling
    • Central Air
    Appliances
    • Included: Oven, Cooktop, Dishwasher, Disposal, Microwave, Range Hood
    • Laundry: Electric Dryer Hookup, Inside, Laundry Room, Washer Hookup
    Features
    • High Ceilings, Kitchen/Family Room Combo, Living Room/Dining Room Combo, Pest Guard System, Primary Bedroom Main Floor, Thermostat, Tray Ceiling(s), Vaulted Ceiling(s), Walk-In Closet(s)
    • Flooring: Carpet, Laminate, Tile
    • Doors: Sliding Doors
    • Has fireplace: No
    • Furnished: Yes
    Interior area
    • Total structure area: 3,635
    • Total interior livable area: 2,813 sqft

    Property

    Parking
    • Total spaces: 3
    • Parking features: Garage Door Opener
    • Attached garage spaces: 3
    • Details: Garage Dimensions: 36x20
    Features
    • Levels: One
    • Stories: 1
    • Exterior features: Irrigation System, Rain Gutters, Sidewalk, Sprinkler Metered
    • Has view: Yes
    • View description: Water, Pond
    • Has water view: Yes
    • Water view: Water,Pond
    Lot
    • Size: 7,645 Square Feet
    • Features: Corner Lot, Landscaped, Sidewalk, Above Flood Plain
    Details
    • Parcel number: 1026200060001000010
    • Zoning: RESI
    • Special conditions: None

    Construction

    Type & style
    • Home type: SingleFamily
    • Property subtype: Single Family Residence
    Materials
    • Block, Stucco
    • Foundation: Slab
    • Roof: Shingle
    Condition
    • Completed
    • New construction: Yes
    • Year built: 2022
    Details
    • Builder model: The Wagoner
    • Builder name: David Weekley Homes

    Utilities & green energy

    • Sewer: Public Sewer
    • Water: Public
    • Utilities for property: Electricity Available, Sprinkler Recycled, Underground Utilities, Water Available
    Green energy
    • Energy efficient items: Insulation, Lighting, Windows
    • Indoor air quality: Ventilation
    • Water conservation: Irrigation-Reclaimed Water

    Community & HOA

    Community
    • Features: Community Mailbox, Deed Restrictions, Fitness Center, Irrigation-Reclaimed Water, Park, Playground, Pool, Sidewalks, Special Community Restrictions, Wheelchair Access
    • Security: Fire/Smoke Detection Integration
    • Pet fee: $0 monthly
    • Subdivision: CHAPEL CROSSINGS
    HOA
    • Has HOA: Yes
    • Amenities included: Clubhouse, Fitness Center, Park, Playground, Pool, Recreation Facilities, Trail(s), Vehicle Restrictions, Wheelchair Access
    • Services included: Common Area Taxes, Community Pool, Reserve Fund, Maintenance Structure, Maintenance Grounds, Pool Maintenance, Recreational Facilities, Sewer, Trash
    • HOA fee: $47 monthly
    • HOA name: Thronwood Association
    Location
    • Region: Wesley Chapel

    Financial & listing details

    • Price per square foot: $229/sqft
    • Tax assessed value: $110,895
    • Annual tax amount: $12,911
    • Date on market: 2/26/2026
    • Cumulative days on market: 134 days
    • Listing terms: Cash,Conventional,FHA,VA Loan
    • Ownership: Fee Simple
    • Total actual rent: 0
    • Electric utility on property: Yes
    • Road surface type: Paved

    Price history

    DateEventPrice
    8/3/2026Sold$644,990$229/sqft
    Source: Stellar MLS #TB8480931 Report a problem
    7/13/2026Pending sale$644,990$229/sqft
    Source: Stellar MLS #TB8480931 Report a problem
    6/19/2026Price change$644,990-0.8%$229/sqft
    Source: Stellar MLS #TB8480931 Report a problem
    5/29/2026Price change$649,990-5.1%$231/sqft
    Source: Stellar MLS #TB8480931 Report a problem
    5/12/2026Price change$684,990-2.1%$244/sqft
    Source: Stellar MLS #TB8480931 Report a problem
    4/10/2026Price change$699,990-6.7%$249/sqft
    Source: Stellar MLS #TB8480931 Report a problem
    3/19/2026Price change$749,990-3.2%$267/sqft
    Source: Stellar MLS #TB8480931 Report a problem
    2/26/2026Listed for sale$774,819$275/sqft
    Source: Stellar MLS #TB8480931 Report a problem

    Public tax history

    YearProperty taxesTax assessment
    2025$5,528 +13.6%$110,895
    2024$4,866 +19.8%$110,895 +74.2%
    2023$4,061 +5.6%$63,645
    2022$3,846 $63,645
    Find assessor info on the county website

    Neighborhood: 33545

    Nearby schools

    GreatSchools rating
    Schools provided by the listing agent
    • Elementary: New River Elementary
    • Middle: Thomas E Weightman Middle-PO
    • High: Wesley Chapel High-PO

    Source: Stellar MLS. This data may not be complete. We recommend contacting the local school district to confirm school assignments for this home.

    Get a cash offer in 3 minutes
    Find out how much your home could sell for in as little as 3 minutes with a no-obligation cash offer.
    Estimated market value
    $644,900
    Get a cash offer in 3 minutes
    Find out how much your home could sell for in as little as 3 minutes with a no-obligation cash offer.
    Estimated market value
    $644,900