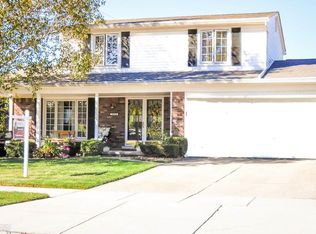
Welcome to this beautiful 4 bedroom brick Colonial home nestled in the heart of Warren! Situated in a highly desirable neighborhood near Ryan Road and Chicago Road. This home has so much to offer with WOOD FLOORS, extensive CROWN MOLDINGS and upgraded floor moldings throughout and a NEW ROOF (2022)! The eat-in KITCHEN HAS BEEN COMPLETELY REMODELED with New Cabinets, New Flooring, Stainless Steel Appliances, Lighting and Counters. The Kitchen opens to the family room with a wood burning fireplace, custom built in shelving, New Luxury vinyl plank flooring (2026), and a Beamed Ceiling. The Family room opens to the Covered Patio and the large, landscaped, FENCED yard with a Shed for all your lawn and gardening equipment. The formal living room and dining room make this home perfect for entertaining your family and friends. The basement is partially finished and waiting for your finishing touches. As you pull into this home, you will find a oversized SIDE TURNED GARAGE with a large driveway. This home has so much to offer schedule your showing today.
For sale
$359,900
31352 Carmody Dr, Warren, MI 48092
4beds
1,796sqft
Single Family Residence
Built in 1965
0.3 Acres Lot
$351,200 Zestimate®
$200/sqft
$-- HOA
What's special
Large landscaped fenced yardBeamed ceilingWood floorsWood burning fireplace
- 12 days
- 643
- 26
Zillow last checked:
Listing updated:
Listed by:
Mary Leon 248-561-2216,
RE/MAX First 248-218-4300
Source: MiRealSource,MLS#: 50219344
Originating MLS: MiRealSource
Facts & features
Interior
Bedrooms & bathrooms
- Bedrooms: 4
- Bathrooms: 2
- Full bathrooms: 1
- 1/2 bathrooms: 1
Rooms
- Room types: Family Room, Living Room, Master Bedroom, First Flr Lavatory, Second Flr Full Bathroom, Breakfast Nook/Room, Dining Room
Bedroom 1
- Features: Wood
- Level: Second
- Area: 126
- Dimensions: 14 x 9
Bedroom 2
- Features: Wood
- Level: Second
- Area: 120
- Dimensions: 10 x 12
Bedroom 3
- Features: Wood
- Level: Second
- Area: 120
- Dimensions: 10 x 12
Bedroom 4
- Features: Wood
- Level: Second
- Area: 90
- Dimensions: 10 x 9
Bathroom 1
- Features: Ceramic
- Level: Second
- Area: 70
- Dimensions: 10 x 7
Dining room
- Features: Wood
- Level: Entry
- Area: 120
- Dimensions: 12 x 10
Family room
- Features: Laminate
- Level: Entry
- Area: 240
- Dimensions: 12 x 20
Kitchen
- Features: Ceramic
- Level: Entry
- Area: 120
- Dimensions: 10 x 12
Living room
- Features: Wood
- Level: Entry
- Area: 168
- Dimensions: 12 x 14
Heating
- Forced Air, Natural Gas
Cooling
- Central Air
Appliances
- Included: Dishwasher, Dryer, Microwave, Range/Oven, Refrigerator, Washer, Gas Water Heater
- Laundry: In Basement
Features
- Eat-in Kitchen
- Flooring: Ceramic Tile, Hardwood, Wood, Laminate, Concrete
- Windows: Window Treatments
- Basement: Concrete,Unfinished
- Number of fireplaces: 1
- Fireplace features: Family Room, Natural Fireplace
Interior area
- Total structure area: 2,516
- Total interior livable area: 1,796 sqft
- Finished area above ground: 1,796
- Finished area below ground: 0
Video & virtual tour
Property
Parking
- Total spaces: 2
- Parking features: Attached, Electric in Garage, Garage Door Opener, Garage Faces Side
- Attached garage spaces: 2
Features
- Levels: Two
- Stories: 2
- Patio & porch: Patio, Porch
- Exterior features: Street Lights
- Fencing: Fenced
- Frontage type: Road
- Frontage length: 120
Lot
- Size: 0.3 Acres
- Dimensions: 75 x 120
- Features: Subdivision, Easement, Platted, Sidewalks
Details
- Additional structures: Shed(s)
- Parcel number: 121306428010
- Special conditions: Private
Construction
Type & style
- Home type: SingleFamily
- Architectural style: Colonial
- Property subtype: Single Family Residence
Materials
- Brick, Vinyl Siding
- Foundation: Basement, Concrete Perimeter
Condition
- New construction: No
- Year built: 1965
Utilities & green energy
- Sewer: Public Sanitary
- Water: Public
- Utilities for property: Cable/Internet Avail.
Community & HOA
Community
- Subdivision: Biltmore Heights Sub 2
HOA
- Has HOA: No
Location
- Region: Warren
Financial & listing details
- Price per square foot: $200/sqft
- Tax assessed value: $293,980
- Annual tax amount: $5,114
- Date on market: 8/21/2026
- Cumulative days on market: 13 days
- Listing agreement: Exclusive Right To Sell
- Listing terms: Cash,Conventional,FHA,VA Loan
- Road surface type: Paved
Estimated market value
$351,200
$334,000 - $369,000
$2,285/mo
Price history
| Date | Event | Price |
|---|---|---|
| 8/21/2026 | Listed for sale | $359,900+87.4%$200/sqft |
Source: | ||
| 11/11/2016 | Sold | $192,000-10.7%$107/sqft |
Source: | ||
| 8/3/2016 | Price change | $214,900-2.3%$120/sqft |
Source: CENTURY 21 AAA North #31297833 Report a problem | ||
| 7/22/2016 | Listed for sale | $219,900+7.3%$122/sqft |
Source: CENTURY 21 AAA North #31297833 Report a problem | ||
| 2/5/2004 | Sold | $205,000$114/sqft |
Source: Public Record Report a problem | ||
Public tax history
| Year | Property taxes | Tax assessment |
|---|---|---|
| 2025 | $5,150 +5.3% | $146,990 +8% |
| 2024 | $4,890 +6.7% | $136,080 +9.2% |
| 2023 | $4,583 -1.7% | $124,650 +14.4% |
| 2022 | $4,663 +0.6% | $108,940 +5.8% |
| 2021 | $4,635 | $103,000 +2.2% |
| 2020 | $4,635 +6.9% | $100,740 +7.3% |
| 2019 | $4,335 -0.3% | $93,870 +20.4% |
| 2018 | $4,347 | $77,980 +5.8% |
| 2017 | -- | $73,710 |
| 2016 | -- | $73,710 +15.9% |
| 2015 | -- | $63,580 +28.2% |
| 2012 | -- | $49,590 |
| 2010 | -- | -- |
| 2009 | -- | $73,480 -13.8% |
| 2008 | -- | $85,200 -6% |
| 2007 | -- | $90,670 -1.2% |
| 2006 | -- | $91,790 +3.8% |
| 2005 | -- | $88,420 +0.7% |
| 2004 | -- | $87,830 +46% |
| 2001 | $2,471 +6.9% | $60,160 +3.2% |
| 2000 | $2,311 | $58,300 |
Find assessor info on the county website
Monthly payment
Est. payment
Payment breakdown
Explore the cost of this home by adjusting the details. Changes won't be saved.Climate risks
Neighborhood: 48092
Nearby schools
Schools provided by the listing agent
- District: Warren Consolidated Schools
Source: MiRealSource. This data may not be complete. We recommend contacting the local school district to confirm school assignments for this home.