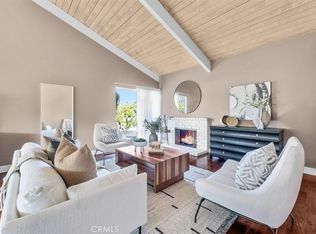
Welcome --31352 Flying Cloud is a stunningly renovated single-level contemporary masterpiece, where modern luxury meets coastal charm. This is NOT a retirement community and is open to all! This exquisite 3 bedroom, 2 bathroom home is designed to bring the beauty of Southern California's landscape inside, with a wall of windows offering panoramic views from the Saddleback Mountains to the SoCal coastline. Step into the open-concept great room, where sleek hand-scraped maple floors, dramatic vaulted ceilings with wood beams & skylights invite natural light to flood the space. The gourmet kitchen is a chef’s dream, featuring white quartz countertops with a waterfall edge, custom cabinetry, high-end stainless steel appliances, a breakfast bar, & a beverage center. The primary suite is a private retreat also with remote controlled shades, a luxurious bathroom with seamless glass shower opening & updated vanities. The laundry area has been redone with a high end washer & dryer, folding space & additional cabinetry for all your laundry needs. For storage, you have pull down stairs to an attic with about 500 sq. ft. of space complete with a wood floor & florescent lighting. The spacious 2 car garage has an additional attic to accommodate all your keepsakes. The high grade gloss epoxy finish makes the garage floors easy to clean. Step outside through sliding glass doors into your contemporary outdoor oasis, perfect for alfresco dining or simply relaxing as you take in the stunning California views. With over $75,000 in recent upgrades—including water saving landscaping, a modernized HVAC system, a newer water heater, kitchen appliances & a beautifully renovated fireplace—this home is the epitome of comfort & style. Conveniently located next to the Village pool & spa, you'll have easy access to additional amenities for relaxation and recreation. Beyond the luxurious interiors, outdoor enthusiasts will revel in the miles of scenic walking & hiking trails just minutes away, perfect for enjoying the area’s natural beauty. Explore renowned art galleries, dine in upscale restaurants, or browse the charming boutiques in Laguna. Don't miss the newly renovated Dana Point Harbor, offering a vibrant coastal atmosphere with shops, dining, & waterfront activities. Embrace the best of Southern California living in this meticulously updated home, where every detail has been crafted for beauty, comfort, and convenience. Welcome to your slice of paradise!
Sold for $1,665,000
Listed by: First Team Real Estate • Sandi Clark • Contact: 949-400-0987
Bought with: Pacific Sotheby's Int'l Realty
$1,665,000
31352 Flying Cloud Dr, Laguna Niguel, CA 92677
3beds
1,700sqft
Single Family Residence
Built in 1968
2,716 Square Feet Lot
$1,712,300 Zestimate®
$979/sqft
$5,385 Estimated rent
Home value
$1,712,300
$1.58M - $1.87M
$5,385/mo
Zestimate® history
Owner options
List your home for rent
$5,385/mo
Rent Zestimate®
Find your next renter with Zillow Rental Manager. Plus, with online applications, you can quickly screen prospective tenants – for free.
$5,385/mo
Rent Zestimate®
Refinance and save
$11,037/mo
Est. payment
Refinancing to a lower rate could help reduce your monthly payments and save thousands over the life of the loan.
$11,037/mo
Est. payment
Explore your selling options
Work with a Zillow partner agent
Leverage their expertise and Zillow's premium Showcase listings to get your home seen by more buyers.
Get startedList with your own agent
Get your home in front of millions of buyers by listing it on Zillow.
Learn how to do itSell it yourself
Take full control of how buyers see your home on Zillow by listing For Sale by Owner (FSBO).
List your homeWhat's special
Renovated single-level contemporary masterpieceContemporary outdoor oasisBeverage centerPanoramic viewsGourmet kitchenBreakfast barWall of windows
Zillow last checked:
Listing updated:
Listed by:
Sandi Clark DRE #01264896 949-400-0987,
First Team Real Estate,
Debbie Miller DRE #01734292 949-293-5139,
First Team Real Estate
Bought with:
Judi Chudzicki, DRE #01090295
Pacific Sotheby's Int'l Realty
Giulietta Wilson, DRE #01180243
Pacific Sotheby's Int'l Realty
Source: CRMLS,MLS#: OC24071599 Originating MLS: California Regional MLS
Originating MLS: California Regional MLSFacts & features
Interior
Bedrooms & bathrooms
- Bedrooms: 3
- Bathrooms: 2
- Full bathrooms: 2
- Main level bathrooms: 2
- Main level bedrooms: 3
Rooms
- Room types: Bedroom, Entry/Foyer, Foyer, Kitchen, Laundry, Living Room, Primary Bathroom, Primary Bedroom
Primary bedroom
- Features: Main Level Primary
Bedroom
- Features: Bedroom on Main Level
Bedroom
- Features: All Bedrooms Down
Bathroom
- Features: Bathroom Exhaust Fan, Dual Sinks, Full Bath on Main Level, Linen Closet, Quartz Counters, Remodeled, Separate Shower, Upgraded, Vanity, Walk-In Shower
Kitchen
- Features: Kitchen Island, Kitchen/Family Room Combo, Pots & Pan Drawers, Quartz Counters, Remodeled, Self-closing Drawers, Updated Kitchen
Heating
- Central, Fireplace(s)
Cooling
- Central Air
Appliances
- Included: 6 Burner Stove, Dishwasher, Free-Standing Range, Gas Cooktop, Disposal, Gas Oven, Gas Range, Gas Water Heater, Microwave, Refrigerator, Range Hood, Water To Refrigerator, Water Heater, Dryer, Washer
- Laundry: Washer Hookup, Electric Dryer Hookup, Gas Dryer Hookup, Inside
Features
- Beamed Ceilings, Breakfast Bar, Built-in Features, Tray Ceiling(s), Ceiling Fan(s), Crown Molding, Cathedral Ceiling(s), Coffered Ceiling(s), Eat-in Kitchen, High Ceilings, Open Floorplan, Pull Down Attic Stairs, Quartz Counters, Recessed Lighting, Track Lighting, All Bedrooms Down, Bedroom on Main Level, Entrance Foyer, Main Level Primary, Primary Suite
- Flooring: Stone, Wood
- Doors: Double Door Entry, Mirrored Closet Door(s), Sliding Doors
- Windows: Blinds, Double Pane Windows, Garden Window(s), Plantation Shutters, Roller Shields, Skylight(s)
- Has fireplace: Yes
- Fireplace features: Gas, Gas Starter, Living Room
- Common walls with other units/homes: 1 Common Wall,End Unit,No One Above,No One Below
Interior area
- Total interior livable area: 1,700 sqft
Property
Parking
- Total spaces: 2
- Parking features: Garage, Garage Door Opener, Guest, Paved, On Street
- Garage spaces: 2
Accessibility
- Accessibility features: No Stairs
Features
- Levels: One
- Stories: 1
- Entry location: first floor
- Patio & porch: Rear Porch, Concrete, Open, Patio, Wrap Around
- Exterior features: Lighting
- Pool features: Community, Association
- Has spa: Yes
- Spa features: Association, Community
- Fencing: Excellent Condition,Glass
- Has view: Yes
- View description: Catalina, City Lights, Coastline, Canyon, Hills, Mountain(s), Neighborhood, Ocean, Panoramic, Trees/Woods, Water
- Has water view: Yes
- Water view: Coastline,Ocean,Water
- Waterfront features: Ocean Access
Lot
- Size: 2,716 Square Feet
- Features: Close to Clubhouse, Corner Lot, Drip Irrigation/Bubblers, Front Yard, Sprinklers In Rear, Sprinklers In Front, Lawn, Landscaped, Near Park, Sprinklers Timer
Details
- Parcel number: 65804127
- Special conditions: Standard
Construction
Type & style
- Home type: SingleFamily
- Architectural style: Contemporary,Ranch
- Property subtype: Single Family Residence
- Attached to another structure: Yes
Materials
- Drywall, Stucco
- Foundation: Slab
- Roof: Concrete
Condition
- Updated/Remodeled,Turnkey
- New construction: No
- Year built: 1968
Details
- Builder name: Douglas Pacific
Utilities & green energy
- Electric: Electricity - On Property, Standard
- Sewer: Public Sewer
- Water: Public
- Utilities for property: Cable Available, Cable Connected, Electricity Connected, Natural Gas Connected, Sewer Connected, Water Connected
Community & HOA
Community
- Features: Biking, Curbs, Foothills, Gutter(s), Hiking, Mountainous, Street Lights, Suburban, Sidewalks, Park, Pool
- Security: Carbon Monoxide Detector(s), Smoke Detector(s)
- Subdivision: Pacific Island Village 2 (Pv2)
HOA
- Has HOA: Yes
- Amenities included: Billiard Room, Clubhouse, Meeting Room, Meeting/Banquet/Party Room, Maintenance Front Yard, Pool, Spa/Hot Tub, Trail(s)
- HOA fee: $557 monthly
- HOA name: Pacific Island II
- HOA phone: 949-367-1923
Location
- Region: Laguna Niguel
Financial & listing details
- Price per square foot: $979/sqft
- Tax assessed value: $1,298,917
- Annual tax amount: $13,102
- Date on market: 4/14/2024
- Cumulative days on market: 174 days
- Listing terms: Cash,Cash to New Loan,Conventional,1031 Exchange,Lease Back,VA Loan
- Inclusions: Refrigerator, washer and dryer, wine refrigerator
- Exclusions: Personal property, art work and garden decor
- Road surface type: Paved
Price history
| Date | Event | Price |
|---|---|---|
| 1/28/2025 | Sold | $1,665,000-1.8%$979/sqft |
Source:  CRMLS #OC24071599 Report a problem CRMLS #OC24071599 Report a problem | ||
| 12/2/2024 | Pending sale | $1,695,000$997/sqft |
Source: CRMLS #OC24071599 Report a problem | ||
| 10/8/2024 | Price change | $1,695,000-5.5%$997/sqft |
Source: CRMLS #OC24071599 Report a problem | ||
| 8/27/2024 | Price change | $1,794,500-3%$1,056/sqft |
Source: CRMLS #OC24071599 Report a problem | ||
| 7/13/2024 | Listed for sale | $1,850,000+54.2%$1,088/sqft |
Source: CRMLS #OC24071599 Report a problem | ||
| 1/29/2021 | Listing removed | $1,200,000$706/sqft |
Source: Local MLS #OC20211262 Report a problem | ||
| 1/17/2021 | Pending sale | $1,200,000$706/sqft |
Source: First Team Real Estate #OC20211262 Report a problem | ||
| 1/16/2021 | Listing removed | -- |
Source: Local MLS Report a problem | ||
| 1/13/2021 | Listed for sale | $1,200,000$706/sqft |
Source: First Team Real Estate #OC20211262 Report a problem | ||
| 11/12/2020 | Pending sale | $1,200,000$706/sqft |
Source: First Team Real Estate #OC20211262 Report a problem | ||
| 10/8/2020 | Listed for sale | $1,200,000+14.3%$706/sqft |
Source: First Team Real Estate #OC20211262 Report a problem | ||
| 4/9/2018 | Sold | $1,050,000-1.9%$618/sqft |
Source: Public Record Report a problem | ||
| 3/13/2018 | Pending sale | $1,070,000$629/sqft |
Source: Keller Williams Realty #OC18033783 Report a problem | ||
| 2/13/2018 | Listed for sale | $1,070,000+33.9%$629/sqft |
Source: Keller Williams Realty #OC18033783 Report a problem | ||
| 4/5/2007 | Sold | $799,000+22%$470/sqft |
Source: Public Record Report a problem | ||
| 10/25/2004 | Sold | $655,000$385/sqft |
Source: Public Record Report a problem | ||
Public tax history
| Year | Property taxes | Tax assessment |
|---|---|---|
| 2025 | $13,102 +2.1% | $1,298,917 +2% |
| 2024 | $12,830 +2.2% | $1,273,449 +2% |
| 2023 | $12,557 +2% | $1,248,480 +2% |
| 2022 | $12,317 -1.5% | $1,224,000 +10.9% |
| 2021 | $12,508 +13% | $1,103,737 +1% |
| 2020 | $11,065 | $1,092,420 +2% |
| 2019 | $11,065 +2% | $1,071,000 +13.8% |
| 2018 | $10,847 +40.6% | $940,816 +23.6% |
| 2017 | $7,716 | $761,000 |
| 2016 | $7,716 0% | $761,000 +5.5% |
| 2015 | $7,720 +5.5% | $721,000 |
| 2014 | $7,317 | $721,000 +18% |
| 2013 | -- | $611,000 |
| 2012 | -- | $611,000 -6% |
| 2011 | -- | $650,000 -4.4% |
| 2010 | -- | $680,000 -1.4% |
| 2009 | -- | $690,000 -5.2% |
| 2008 | -- | $728,000 +6.8% |
| 2007 | -- | $681,462 +2% |
| 2006 | -- | $668,100 +2% |
| 2005 | -- | $655,000 +198.8% |
| 2004 | -- | $219,193 +1.9% |
| 2003 | -- | $215,176 +2% |
| 2002 | -- | $210,957 +2% |
| 2001 | $2,042 +1.9% | $206,821 +2% |
| 2000 | $2,004 | $202,766 |
Find assessor info on the county website
Neighborhood: 92677
Nearby homes
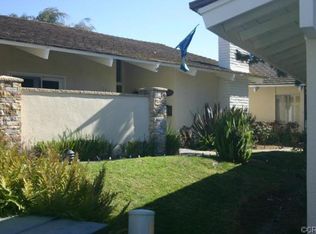
- $1,636,3003 bd1 ba1.8k sqft31354 Flying Cloud Dr, Laguna Niguel, CA 92677Off Market
- $1,353,2002 bd2 ba1.5k sqft31356 Flying Cloud Dr, Laguna Niguel, CA 92677Off Market

- $1,206,0002 bd2 ba1.5k sqft31382 Flying Cloud Dr, Laguna Niguel, CA 92677Off Market
- $975,0002 bd2 ba1.3k sqft31358 Flying Cloud Dr, Laguna Niguel, CA 92677Sold
- $1,555,6003 bd2 ba1.6k sqft31384 Flying Cloud Dr, Laguna Niguel, CA 92677Off Market
- $1,261,5002 bd2 ba1.5k sqft31398 Flying Cloud Dr, Laguna Niguel, CA 92677Off Market
- $1,308,1002 bd2 ba1.4k sqft31378 Flying Cloud Dr, Laguna Niguel, CA 92677Off Market
- $1,594,5003 bd2 ba1.8k sqft31344 Flying Cloud Dr, Laguna Niguel, CA 92677Off Market
Nearby schools
GreatSchools rating
- 9/10Moulton Elementary SchoolGrades: K-5Distance: 1.6 mi
- 8/10Niguel Hills Middle SchoolGrades: 6-8Distance: 3.3 mi
- 9/10Dana Hills High SchoolGrades: 9-12Distance: 2.5 mi
Schools provided by the listing agent
- Elementary: Moulton
- Middle: Niguel Hills
- High: Del Mar
Source: CRMLS. This data may not be complete. We recommend contacting the local school district to confirm school assignments for this home.
Get a cash offer in 3 minutes
Find out how much your home could sell for in as little as 3 minutes with a no-obligation cash offer.
Estimated market value
$1,712,300
Get a cash offer in 3 minutes
Find out how much your home could sell for in as little as 3 minutes with a no-obligation cash offer.
Estimated market value
$1,712,300
- California
- Orange County
- Laguna Niguel
- 92677
- 31352 Flying Cloud Dr
Nearby cities
Nearby zip codes
Other Laguna Niguel Topics
