Welcome to this stunning ranch-style home on a full acre, offering luxury, comfort, and functionality in every detail. Step inside to find rich wood flooring throughout and an open layout perfect for everyday living and entertaining. The gourmet eat-in kitchen is a chef’s dream, featuring granite countertops, designer backsplash, center island, double oven, gas stove top, pantry, and a built-in coffee bar. The kitchen flows seamlessly into the family room with a cozy gas fireplace, creating a warm and inviting gathering space.
A formal dining room provides the option for elegant meals or can easily be used as a sitting room or home office. The sunroom offers a bright and flexible bonus space with views of the beautiful surroundings. The private primary suite includes a luxurious five-piece bath with a walk-in shower, soaking tub, and a spacious walk-in closet. Secondary bedrooms are generously sized and share access to a well-appointed full bathroom.
The full unfinished basement presents endless opportunities for future expansion. The attached garage is gigantic county records shows over 900 sq. ft. . An additional enormous outbuilding with electricity is ideally suited for RV parking, hobbies, or equipment storage.
Enjoy the serenity of beautifully landscaped grounds, multiple patios, and breathtaking mountain views. Exterior Jellyfish lighting adds style and functionality, and a powerful 7.5kW Onan whole-house generator offers peace of mind. This one-of-a-kind property truly checks all the boxes—don’t miss it!
Sold for $870,000
$870,000
31353 E 163rd Avenue, Hudson, CO 80642
3beds
4,181sqft
Single Family Residence
Built in 2018
1.04 Acres Lot
$844,600 Zestimate®
$208/sqft
$4,277 Estimated rent
Home value
$844,600
$785,000 - $904,000
$4,277/mo
Zestimate® history
Owner options
List your home for rent
$4,277/mo
Rent Zestimate®
Find your next renter with Zillow Rental Manager. Plus, with online applications, you can quickly screen prospective tenants – for free.
$4,277/mo
Rent Zestimate®
Refinance and save
$5,433/mo
Est. payment
Refinancing to a lower rate could help reduce your monthly payments and save thousands over the life of the loan.
$5,433/mo
Est. payment
Explore your selling options
Work with a Zillow partner agent
Leverage their expertise and Zillow's premium Showcase listings to get your home seen by more buyers.
Get startedList with your own agent
Get your home in front of millions of buyers by listing it on Zillow.
Learn how to do itSell it yourself
Take full control of how buyers see your home on Zillow by listing For Sale by Owner (FSBO).
List your homeWhat's special
Breathtaking mountain viewsPrivate primary suiteFormal dining roomLuxurious five-piece bathMultiple patiosGas stove topGranite countertops
Zillow last checked:
Listing updated:
Listed by:
Erica Hageman 303-903-1240 ericah@remax.net,
RE/MAX Momentum
Bought with:
Tanya Lores, 100089602
Compass - Denver
Source: REcolorado as distributed by MLS GRID,MLS#: 3138796
Facts & features
Interior
Bedrooms & bathrooms
- Bedrooms: 3
- Bathrooms: 2
- Full bathrooms: 2
- Main level bathrooms: 2
- Main level bedrooms: 3
Primary bedroom
- Level: Main
- Area: 224 Square Feet
- Dimensions: 16 x 14
Bedroom
- Level: Main
- Area: 180 Square Feet
- Dimensions: 15 x 12
Bedroom
- Level: Main
- Area: 154 Square Feet
- Dimensions: 14 x 11
Primary bathroom
- Level: Main
Bathroom
- Level: Main
- Area: 72 Square Feet
- Dimensions: 8 x 9
Dining room
- Level: Main
- Area: 143 Square Feet
- Dimensions: 13 x 11
Kitchen
- Level: Main
- Area: 273 Square Feet
- Dimensions: 21 x 13
Laundry
- Description: Has Sink
- Level: Main
- Area: 80 Square Feet
- Dimensions: 8 x 10
Living room
- Level: Main
- Area: 285 Square Feet
- Dimensions: 19 x 15
Sun room
- Level: Main
- Area: 182 Square Feet
- Dimensions: 14 x 13
Heating
- Forced Air
Cooling
- Central Air
Appliances
- Included: Cooktop, Dishwasher, Disposal, Double Oven, Dryer, Gas Water Heater, Microwave, Oven, Range, Refrigerator, Washer
Features
- Built-in Features, Ceiling Fan(s), Eat-in Kitchen, Five Piece Bath, Granite Counters, High Speed Internet, Kitchen Island, Open Floorplan, Pantry, Primary Suite, Walk-In Closet(s)
- Flooring: Carpet, Tile, Wood
- Windows: Double Pane Windows, Window Coverings
- Basement: Daylight,Unfinished
- Number of fireplaces: 1
- Fireplace features: Gas Log, Living Room
Interior area
- Total structure area: 4,181
- Total interior livable area: 4,181 sqft
- Finished area above ground: 2,205
- Finished area below ground: 0
Property
Parking
- Total spaces: 15
- Parking features: Floor Coating, RV Garage
- Attached garage spaces: 9
- Details: Off Street Spaces: 6
Features
- Levels: One
- Stories: 1
- Patio & porch: Covered, Front Porch, Patio
- Exterior features: Garden, Private Yard, Rain Gutters
- Fencing: Partial
- Has view: Yes
- View description: Mountain(s)
Lot
- Size: 1.04 Acres
- Features: Corner Lot
Details
- Parcel number: R0163971
- Zoning: P-U-D
- Special conditions: Standard
Construction
Type & style
- Home type: SingleFamily
- Architectural style: Traditional
- Property subtype: Single Family Residence
Materials
- Frame
- Foundation: Slab
- Roof: Composition
Condition
- Year built: 2018
Utilities & green energy
- Water: Public
- Utilities for property: Cable Available, Electricity Connected, Internet Access (Wired), Natural Gas Connected, Phone Available
Community & HOA
Community
- Security: Carbon Monoxide Detector(s), Smoke Detector(s)
- Subdivision: Box Elder Creek Ranch
HOA
- Has HOA: Yes
- HOA fee: $230 annually
- HOA name: Box Elder Creek Ranch
- HOA phone: 303-457-1444
Location
- Region: Hudson
Financial & listing details
- Price per square foot: $208/sqft
- Tax assessed value: $776,000
- Annual tax amount: $7,731
- Date on market: 5/14/2025
- Listing terms: Cash,Conventional,FHA,VA Loan
- Exclusions: None. Furniture And Furnishings Are Negotiable
- Ownership: Individual
- Electric utility on property: Yes
- Road surface type: Paved
Price history
| Date | Event | Price |
|---|---|---|
| 7/1/2025 | Sold | $870,000$208/sqft |
Source:  REcolorado as distributed by MLS GRID #3138796 Report a problem REcolorado as distributed by MLS GRID #3138796 Report a problem | ||
| 5/23/2025 | Pending sale | $870,000$208/sqft |
Source: REcolorado as distributed by MLS GRID #3138796 Report a problem | ||
| 5/14/2025 | Listed for sale | $870,000+50.2%$208/sqft |
Source: REcolorado as distributed by MLS GRID #3138796 Report a problem | ||
| 11/28/2018 | Sold | $579,400$139/sqft |
Source: Public Record Report a problem | ||
| 10/31/2018 | Pending sale | $579,400$139/sqft |
Source: Real Estate in the Rockies, LLC #5916122 Report a problem | ||
| 10/24/2018 | Listed for sale | $579,400+662.4%$139/sqft |
Source: Real Estate in the Rockies, LLC #5916122 Report a problem | ||
| 5/1/2018 | Sold | $76,000$18/sqft |
Source: Public Record Report a problem | ||
Public tax history
| Year | Property taxes | Tax assessment |
|---|---|---|
| 2025 | $7,731 +0.5% | $48,510 -8.9% |
| 2024 | $7,689 +26.4% | $53,240 |
| 2023 | $6,081 +4% | $53,240 +34.9% |
| 2022 | $5,847 | $39,460 -2.8% |
| 2021 | -- | $40,600 +1.6% |
| 2020 | $5,670 | $39,960 -0.1% |
| 2019 | $5,670 +129.2% | $39,990 +139.3% |
| 2018 | $2,474 | $16,710 +6.4% |
| 2017 | $2,474 | $15,710 +97.6% |
| 2016 | -- | $7,950 +89.3% |
| 2015 | $1,136 | $4,200 |
| 2014 | -- | $4,200 |
| 2013 | -- | $4,200 -24.9% |
| 2012 | -- | $5,590 |
| 2011 | -- | $5,590 -30.8% |
| 2010 | -- | $8,080 |
| 2009 | -- | $8,080 -22.5% |
| 2008 | -- | $10,420 +4.7% |
| 2007 | -- | $9,950 +586.2% |
| 2006 | -- | $1,450 |
Find assessor info on the county website
Neighborhood: 80642
Nearby homes
- $724,7003 bd2 ba1.9k sqft31393 E 163rd Ave, Hudson, CO 80642Off Market
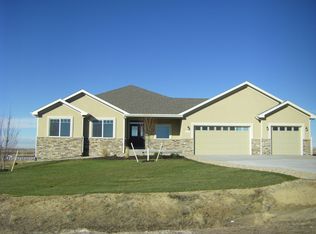
- $790,0003 bd2 ba3.8k sqft31320 E 163rd Ave, Hudson, CO 80642Sold
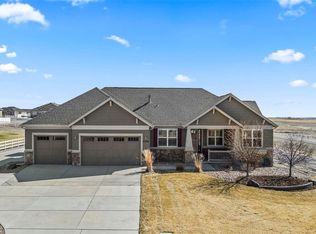
- $1,000,0004 bd4 ba3k sqft16301 Hudson Rd, Hudson, CO 80642Sold
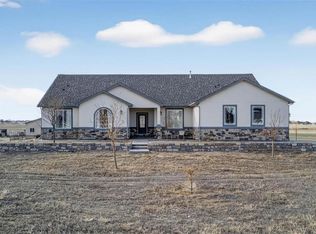
- $737,4003 bd2 ba2k sqft31310 E 164th Ave, Hudson, CO 80642Off Market
- $763,4001 Acres31390 E 164th Ave, Hudson, CO 80642Off Market
- $767,9003 bd2 ba4k sqft31360 E 163rd Ave, Hudson, CO 80642Off Market
- $851,9003 bd2 ba4.2k sqft16315 Queensview St, Hudson, CO 80642Off Market
- $920,0004 bd5 ba4.7k sqft16335 Queensview St, Hudson, CO 80642Sold
Nearby schools
GreatSchools rating
- 3/10Bromley East Charter SchoolGrades: PK-8Distance: 6.7 mi
- 2/10Overland Trail Middle SchoolGrades: 6-8Distance: 9.5 mi
- 5/10Brighton High SchoolGrades: 9-12Distance: 10.1 mi
Schools provided by the listing agent
- Elementary: Padilla
- Middle: Overland Trail
- High: Brighton
- District: School District 27-J
Source: REcolorado as distributed by MLS GRID. This data may not be complete. We recommend contacting the local school district to confirm school assignments for this home.
Get a cash offer in 3 minutes
Find out how much your home could sell for in as little as 3 minutes with a no-obligation cash offer.
Estimated market value
$844,600
Get a cash offer in 3 minutes
Find out how much your home could sell for in as little as 3 minutes with a no-obligation cash offer.
Estimated market value
$844,600
- Colorado
- Adams County
- Hudson
- 80642
- 31353 E 163rd Avenue
Nearby cities
Nearby zip codes
Other Hudson Topics
