Skip main navigation
Sold for $475,000
  • $475,000

    31354 Dogwood Estates Dr, Dagsboro, DE 19939

    3beds
    2,300sqft
    Single Family Residence
    Built in 2001
    0.59 Acres Lot
    $476,300 Zestimate®
    $207/sqft
    $2,781 Estimated rent

    Home value

    $476,300

    $433,000 - $524,000

    $2,781/mo

    Zestimate® history
    Loading
    Loading...

    Owner options

    List your home for rent

    $2,781/mo

    Rent Zestimate®

    Find your next renter with Zillow Rental Manager. Plus, with online applications, you can quickly screen prospective tenants – for free.

    Learn more

    $2,781/mo

    Rent Zestimate®

    Refinance and save

    $2,264/mo

    Est. payment

    Refinancing to a lower rate could help reduce your monthly payments and save thousands over the life of the loan.

    See today's rates

    $2,264/mo

    Est. payment

    Explore your selling options

    Work with a Zillow partner agent

    Leverage their expertise and Zillow's premium Showcase listings to get your home seen by more buyers.

    Get started

    List with your own agent

    Get your home in front of millions of buyers by listing it on Zillow.

    Learn how to do it

    Sell it yourself

    Take full control of how buyers see your home on Zillow by listing For Sale by Owner (FSBO).

    List your home

    What's special

    Office spaceVinyl fencing and gatesNew roofNew hvacLarge lotDeeded boat ramp accessUnfinished attic space
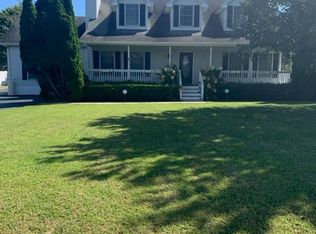
    Looking for a large lot? A .59 acre lot is hard to find in a subdivision! This 2,300 sq. ft. home has a new roof, new HVAC, deeded boat ramp access, spacious two car garage and plenty of parking for your boat and all your toys! With major updates already done for you, 31354 Dogwood Estates Dr. is truly ready for new owners to move in today make it their own tomorrow. Enter the home off of the charming front porch and be greeted by a freshly painted first floor. Enjoy plenty of living space between the living room, large kitchen and cozy den with a propane fire place. The owner's suite with an expansive closet is on the first floor as well as a office space and half bath. The laundry room is conveniently located right off of the kitchen which leads you out to the freshly painted, attached and finished 24x24 garage with new garage doors. Above the garage is an unfinished attic space that would make a great bonus room if desired or utilize it for storage just the way it is. The two guest bedrooms and bathroom are upstairs, giving the children or guests their own space. A section of the backyard, right off the house, is fully fenced in with vinyl fencing and gates, perfect to keep your furry friends close by. The boat ramp is just down the street and provides easy access to the Indian River Bay. Centrally located only 7 miles from the beach and about 8 miles from all the major shopping in Millsboro. Low Delaware taxes and coastal, quiet living awaits you. Schedule your showing today!

    Zillow last checked:

    Listing updated:

    Listed by:

    Kitty Cole 302-542-0726,

    EXP Realty, LLC,

    Co-Listing Agent: Joseph Cole 904-347-4563,

    EXP Realty, LLC

    Bought with:

    CHRISY TINGLE, RS-0023952

    Keller Williams Realty

    Source: Bright MLS,MLS#: DESU2073762MLS Logo

    Facts & features

    Interior

    Bedrooms & bathrooms
    • Bedrooms: 3
    • Bathrooms: 3
    • Full bathrooms: 2
    • 1/2 bathrooms: 1
    • Main level bathrooms: 3
    • Main level bedrooms: 3
    Basement
    • Area: 0
    Heating
    • Central, Electric
    Cooling
    • Central Air, Electric
    Appliances
    • Included: Microwave, Oven/Range - Electric, Dishwasher, Washer, Dryer, Electric Water Heater
    • Laundry: Main Level
    Features
    • Attic, Dry Wall
    • Flooring: Wood, Carpet
    • Has basement: No
    • Number of fireplaces: 1
    • Fireplace features: Gas/Propane
    Interior area
    • Total structure area: 2,300
    • Total interior livable area: 2,300 sqft
    • Finished area above ground: 2,300
    • Finished area below ground: 0

    Property

    Parking
    • Total spaces: 10
    • Parking features: Garage Door Opener, Inside Entrance, Garage Faces Side, Attached, Driveway
    • Attached garage spaces: 2
    • Uncovered spaces: 8
    • Details: Garage Sqft: 576
    Accessibility
    • Accessibility features: None
    Features
    • Levels: Two
    • Stories: 2
    • Patio & porch: Porch
    • Pool features: None
    • Fencing: Partial,Vinyl
    Lot
    • Size: 0.59 Acres
    • Dimensions: 191.00 x 136.00
    Details
    • Additional structures: Above Grade, Below Grade
    • Parcel number: 13410.00321.00
    • Zoning: AR-1
    • Special conditions: Standard

    Construction

    Type & style
    • Home type: SingleFamily
    • Architectural style: Cape Cod
    • Property subtype: Single Family Residence
    Materials
    • Frame, Aluminum Siding
    • Foundation: Crawl Space, Block
    • Roof: Shingle
    Condition
    • Very Good
    • New construction: No
    • Year built: 2001

    Utilities & green energy

    • Sewer: Private Septic Tank
    • Water: Well

    Community & HOA

    Community
    • Subdivision: Dogwood Estates
    HOA
    • Has HOA: Yes
    • HOA fee: $125 annually
    Location
    • Region: Dagsboro

    Financial & listing details

    • Price per square foot: $207/sqft
    • Tax assessed value: $433,300
    • Annual tax amount: $1,183
    • Date on market: 11/6/2024
    • Listing agreement: Exclusive Right To Sell
    • Listing terms: Cash,Conventional,FHA,VA Loan
    • Ownership: Fee Simple

    Price history

    DateEventPrice
    3/12/2025Sold$475,000-4.4%$207/sqft
    Source: Bright MLS #DESU2073762 Report a problem
    2/17/2025Contingent$497,000$216/sqft
    Source: Bright MLS #DESU2073762 Report a problem
    1/17/2025Price change$497,000-9.5%$216/sqft
    Source: Bright MLS #DESU2073762 Report a problem
    11/6/2024Listed for sale$549,000$239/sqft
    Source: Bright MLS #DESU2073762 Report a problem

    Public tax history

    YearProperty taxesTax assessment
    2025$926 -22.5%$216,650 +657.5%
    2024$1,195 +63.4%$28,600
    2023$731 +3.7%$28,600
    2022$705 -4.7%$28,600
    2021$739 +7.5%$28,600
    2020$688 $28,600
    2019$688 -1%$28,600
    2018$695 +0.2%$28,600
    2017$693 +15.9%$28,600
    2016$598 -2.2%$28,600
    2015$612 +2.6%$28,600
    2014$596 -1.6%$28,600
    2013$606 +3.6%$28,600
    2012$585 -0.7%$28,600
    2011$589 $28,600
    2010$589 +0.3%$28,600
    2009$587 $28,600
    2008-- --
    2007-- --
    2006-- --
    2005-- --
    2004-- --
    2003-- --
    2002-- --
    2001-- --
    Find assessor info on the county website

    Neighborhood: 19939

    Nearby schools

    GreatSchools rating
    Schools provided by the listing agent
    • District: Indian River

    Source: Bright MLS. This data may not be complete. We recommend contacting the local school district to confirm school assignments for this home.

    Get pre-qualified for a loan
    At Zillow Home Loans, we can pre-qualify you in as little as 5 minutes with no impact to your credit score.

    An equal housing lender. NMLS #10287.

    Sell for more on Zillow
    Get a Zillow Showcase℠ listing at no additional cost and you could sell for .
    $476,300
    2% more
    +$9,526
    With Zillow Showcase(estimated)
    $485,826