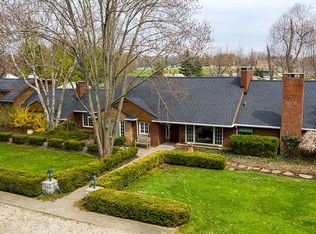
Welcome to this charming and meticulously maintained 1922 estate, rich in character yet boasting modern updates
throughout. Situated atop the picturesque Rouge River, this property offers an unparalleled blend of historic elegance
and contemporary convenience. As you enter, you are greeted by custom-built and imported fireplaces from England,
adding warmth and sophistication to the living spaces. The spacious kitchen features Subzero appliances, perfect for
culinary enthusiasts. The second floor hosts a convenient laundry room and three generously sized bedrooms, each
with its own bath. The fourth bedroom is a loft in a tempeture contolled annex garage, totaling 4.1 baths in the home. With 4,825 square feet of living space, this home offers
plenty of room for relaxation and entertainment. A fully equipped four-seasons add-on provides additional living
space for year-round enjoyment. The property used to remain as an old carriage house, but has since been converted
into a cozy retreat with an outdoor fireplace, originally built for horses, adding a touch of history and charm. An
additional loft space provides versatile options for office space or a cozy reading nook. Wine enthusiasts will
appreciate the expansive wine cellar in the lower level, large enough to host tastings and store your prized
collection.The 4 car attached garage offers ample storage and parking space. Situated on .93 acres, the property
features lush greenery and scenic views of the rouge river, providing a serene retreat from the hustle and bustle of everyday life. This
exceptional property offers a unique opportunity to own a piece of history while enjoying modern comforts and
luxurious amenities. Don't miss out on the chance to make this your dream home!
Sold for $1,250,000
Zillow last checked:
Listing updated:
Bought with:
Nicolas Petrucci, 6501391622
@properties Christie's Int'l R.E. Birmingham
Source: Realcomp II,MLS#: 20240034876
Price history
| Date | Event | Price |
|---|---|---|
| 8/7/2024 | Sold | $1,250,000-3.8%$239/sqft |
Source:  Realcomp II #20240034876 Report a problem Realcomp II #20240034876 Report a problem | ||
| 7/15/2024 | Pending sale | $1,299,999$249/sqft |
Source: Realcomp II #20240034876 Report a problem | ||
| 5/21/2024 | Listed for sale | $1,299,999$249/sqft |
Source: Realcomp II #20240034876 Report a problem | ||
| 5/21/2024 | Listing removed | -- |
Source: Realcomp II #20240030456 Report a problem | ||
| 5/21/2024 | Price change | $1,299,999-1.9%$249/sqft |
Source: Realcomp II #20240030456 Report a problem | ||
| 5/7/2024 | Listed for sale | $1,325,000-1.9%$254/sqft |
Source: Realcomp II #20240030456 Report a problem | ||
| 5/6/2024 | Listing removed | -- |
Source: Realcomp II #20240027406 Report a problem | ||
| 5/6/2024 | Price change | $1,350,000-1.8%$258/sqft |
Source: Realcomp II #20240027406 Report a problem | ||
| 4/29/2024 | Listed for sale | $1,375,000+361.4%$263/sqft |
Source: Realcomp II #20240027406 Report a problem | ||
| 7/28/2020 | Listing removed | $4,950$1/sqft |
Source: Howard Hanna - Franklin #2200050916 Report a problem | ||
| 7/3/2020 | Listed for rent | $4,950$1/sqft |
Source: Howard Hanna Franklin #2200050916 Report a problem | ||
| 11/4/2003 | Sold | $298,000-0.1%$57/sqft |
Source: Public Record Report a problem | ||
| 10/15/2002 | Sold | $298,229-9.6%$57/sqft |
Source: Public Record Report a problem | ||
| 10/31/2001 | Sold | $330,000$63/sqft |
Source: Public Record Report a problem | ||
Nearby homes
- $491,2004 bd2 ba2.2k sqft31360 Kennoway Ct, Beverly Hills, MI 48025Off Market
- $630,7004 bd4 ba2.5k sqft31381 Kennoway Ct, Beverly Hills, MI 48025Off Market
- $1,155,1005 bd4 ba5.4k sqft31400 Kennoway Ct, Beverly Hills, MI 48025Off Market
- $871,2005 bd5 ba3.4k sqft20755 Kennoway Cir, Beverly Hills, MI 48025Off Market
Get a cash offer in 3 minutes
Find out how much your home could sell for in as little as 3 minutes with a no-obligation cash offer.
Estimated market value
$1,426,400
