Under Construction. Introducing the Woodruff, a beautifully crafted two-story home offering just over 2,300 square feet of versatile living space, ideal for growing or multigenerational households. With 4 bedrooms and 3 full baths, including a guest bedroom and bath conveniently located on the main floor, this home offers both comfort and flexibility. The first floor features an open-concept design centered around a stunning kitchen, outfitted with two walls of birch burlap shaker-style cabinets, creamy quartz countertops with subtle marbling, and a classic white subway tile backsplash laid in an elegant herringbone pattern. A spacious island with a breakfast bar and a walk-in pantry provide both functionality and style. The kitchen flows seamlessly into the main living area, where glass sliders lead out to a covered lanai, perfect for outdoor dining or relaxing in the shade. Durable and stylish 7x22 plank-style ceramic tile runs throughout the main level main living area. Along with an Energy Star-rated stove and refrigerator, the stainless steel appliances bring both efficiency and modern appeal. Upstairs, a cozy loft provides additional living or play space. Two secondary bedrooms share a full bath, while the owner’s suite is a private retreat featuring an oversized walk-in closet and a luxurious en suite with raised dual-sink vanity, a glass-enclosed shower, and a linen closet. A conveniently located laundry room includes a washer and dryer, with an additional linen closet in the hallway. Outside, the level backyard and Florida-friendly landscaping offer low-maintenance beauty, while the Craftsman-style exterior features plank siding, shake and stone accents, charming shutters, and a two-car garage with a paver driveway. The Woodruff seamlessly blends style, practicality, and energy efficiency to create a warm, welcoming home designed for modern living.
Sold for $499,217
$499,217
31356 PENDLETON LANDING CIRCLE, WESLEY CHAPEL, FL 33545
4beds
2,323sqft
Single Family Residence
Built in 2025
5,006 Square Feet Lot
$482,200 Zestimate®
$215/sqft
$2,535 Estimated rent
Home value
$482,200
$434,000 - $535,000
$2,535/mo
Zestimate® history
Owner options
List your home for rent
$2,535/mo
Rent Zestimate®
Find your next renter with Zillow Rental Manager. Plus, with online applications, you can quickly screen prospective tenants – for free.
$2,535/mo
Rent Zestimate®
Refinance and save
$3,557/mo
Est. payment
Refinancing to a lower rate could help reduce your monthly payments and save thousands over the life of the loan.
$3,557/mo
Est. payment
Explore your selling options
Work with a Zillow partner agent
Leverage their expertise and Zillow's premium Showcase listings to get your home seen by more buyers.
Get startedList with your own agent
Get your home in front of millions of buyers by listing it on Zillow.
Learn how to do itSell it yourself
Take full control of how buyers see your home on Zillow by listing For Sale by Owner (FSBO).
List your homeWhat's special
Covered lanaiTwo-car garageCozy loftCraftsman-style exteriorCreamy quartz countertopsPlank-style ceramic tileLow-maintenance beauty
Zillow last checked:
Listing updated:
Listed by:
Candace Merry 770-330-3429,
MATTAMY REAL ESTATE SERVICES 215-630-6577
Bought with:
Stephanie Besignano, 3358287
COMPASS FLORIDA LLC
Source: Stellar MLS,MLS#: TB8380502 Originating MLS: Suncoast Tampa
Originating MLS: Suncoast Tampa
Facts & features
Interior
Bedrooms & bathrooms
- Bedrooms: 4
- Bathrooms: 3
- Full bathrooms: 3
Rooms
- Room types: Utility Room, Loft
Primary bedroom
- Features: Built-In Shower Bench, Dual Sinks, En Suite Bathroom, Shower No Tub, Single Vanity, Tall Countertops, Water Closet/Priv Toilet, Window/Skylight in Bath, Walk-In Closet(s)
- Level: Second
- Area: 221.97 Square Feet
- Dimensions: 14.7x15.1
Bedroom 2
- Features: Built-in Closet
- Level: Second
- Area: 120.99 Square Feet
- Dimensions: 11.1x10.9
Bedroom 3
- Features: Built-in Closet
- Level: Second
- Area: 120.99 Square Feet
- Dimensions: 11.1x10.9
Bedroom 4
- Features: Built-in Closet
- Level: First
- Area: 114 Square Feet
- Dimensions: 11.4x10
Balcony porch lanai
- Level: First
- Area: 150 Square Feet
- Dimensions: 10x15
Dining room
- Level: First
- Area: 158.72 Square Feet
- Dimensions: 12.8x12.4
Great room
- Level: First
- Area: 329.4 Square Feet
- Dimensions: 18x18.3
Kitchen
- Features: Breakfast Bar, Kitchen Island, Pantry
- Level: First
- Area: 176.58 Square Feet
- Dimensions: 16.2x10.9
Loft
- Features: No Closet
- Level: Second
- Area: 188.5 Square Feet
- Dimensions: 13x14.5
Heating
- Electric, Heat Pump
Cooling
- Central Air
Appliances
- Included: Dishwasher, Dryer, Electric Water Heater, Microwave, Range, Range Hood, Refrigerator, Washer
- Laundry: Electric Dryer Hookup, Inside
Features
- Eating Space In Kitchen, In Wall Pest System, Open Floorplan, Pest Guard System, PrimaryBedroom Upstairs, Solid Surface Counters, Split Bedroom, Thermostat, Walk-In Closet(s)
- Flooring: Carpet, Tile
- Doors: Sliding Doors
- Has fireplace: No
Interior area
- Total structure area: 2,819
- Total interior livable area: 2,323 sqft
Property
Parking
- Total spaces: 2
- Parking features: Garage Door Opener
- Attached garage spaces: 2
- Details: Garage Dimensions: 20x20
Features
- Levels: Two
- Stories: 2
- Patio & porch: Covered, Rear Porch
- Exterior features: Irrigation System, Sidewalk
Lot
- Size: 5,006 Square Feet
- Features: Level, Sidewalk
- Residential vegetation: Trees/Landscaped
Details
- Parcel number: 0926200110028000500
- Zoning: MPUD
- Special conditions: None
Construction
Type & style
- Home type: SingleFamily
- Architectural style: Craftsman
- Property subtype: Single Family Residence
Materials
- Block, HardiPlank Type, Stucco, Wood Frame
- Foundation: Slab
- Roof: Shingle
Condition
- Under Construction
- New construction: Yes
- Year built: 2025
Details
- Builder model: Woodruff Craftsman
- Builder name: Mattamy Homes
Utilities & green energy
- Sewer: Public Sewer
- Water: Public
- Utilities for property: Cable Available, Phone Available, Public, Sewer Connected, Water Connected
Community & HOA
Community
- Features: Clubhouse, Deed Restrictions, Fitness Center, Playground, Pool, Sidewalks
- Pet fee: $0 monthly
- Subdivision: PENDLETON AT CHAPEL CROSSING
HOA
- Has HOA: No
- Amenities included: Clubhouse, Fitness Center, Playground, Pool, Recreation Facilities
- Services included: Common Area Taxes, Pool Maintenance, Recreational Facilities
- HOA fee: $7 monthly
Location
- Region: Wesley Chapel
Financial & listing details
- Price per square foot: $215/sqft
- Tax assessed value: $81,952
- Annual tax amount: $2,470
- Date on market: 4/30/2025
- Cumulative days on market: 18 days
- Listing terms: Cash,Conventional,FHA,VA Loan
- Ownership: Fee Simple
- Total actual rent: 0
- Road surface type: Paved
Price history
| Date | Event | Price |
|---|---|---|
| 6/26/2025 | Sold | $499,217+0.5%$215/sqft |
Source:  Stellar MLS #TB8380502 Report a problem Stellar MLS #TB8380502 Report a problem | ||
| 5/19/2025 | Pending sale | $496,806$214/sqft |
Source: Stellar MLS #TB8380502 Report a problem | ||
| 4/30/2025 | Listed for sale | $496,806$214/sqft |
Source: Stellar MLS #TB8380502 Report a problem | ||
Public tax history
| Year | Property taxes | Tax assessment |
|---|---|---|
| 2025 | $3,820 +50% | $81,952 +150% |
| 2024 | $2,547 | $32,781 |
Find assessor info on the county website
Neighborhood: 33545
Nearby homes
- $495,0003 bd3 ba2.4k sqft31335 Pendleton Landing Cir, Wesley Chapel, FL 33545Sold
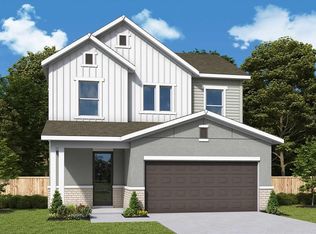
- $459,7983 bd3 ba2k sqft31350 Pendleton Landing Cir, Wesley Chapel, FL 33545Sold
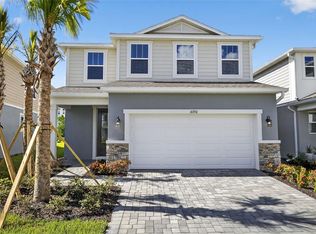
- $523,600-- bd-- ba-- sqft31362 Pendleton Landing Cir, Wesley Chapel, FL 33545Sold
- $524,4275 bd4 ba2.7k sqft31338 Pendleton Landing Cir, Wesley Chapel, FL 33545Sold
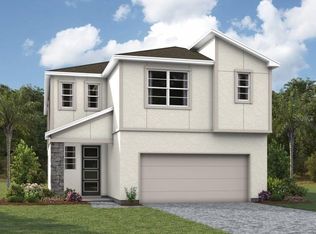
- $492,1704 bd3 ba2k sqft31368 Pendleton Landing Cir, Wesley Chapel, FL 33545Sold
- $487,2204 bd4 ba2.6k sqft31332 Pendleton Landing Cir, Wesley Chapel, FL 33545Sold
- $552,2295 bd3 ba2.5k sqft31343 Pendleton Landing Cir, Wesley Chapel, FL 33545Sold
- $529,700-- bd-- ba-- sqft31357 Pendleton Landing Cir, Wesley Chapel, FL 33545Sold
Nearby schools
GreatSchools rating
- 7/10New River Elementary SchoolGrades: PK-5Distance: 1.8 mi
- 6/10Thomas E. Weightman Middle SchoolGrades: 6-8Distance: 1.3 mi
- 5/10Wesley Chapel High SchoolGrades: 9-12Distance: 1.5 mi
Schools provided by the listing agent
- Elementary: New River Elementary
- Middle: Thomas E Weightman Middle-PO
- High: Wesley Chapel High-PO
Source: Stellar MLS. This data may not be complete. We recommend contacting the local school district to confirm school assignments for this home.
Get a cash offer in 3 minutes
Find out how much your home could sell for in as little as 3 minutes with a no-obligation cash offer.
Estimated market value
$482,200
Get a cash offer in 3 minutes
Find out how much your home could sell for in as little as 3 minutes with a no-obligation cash offer.
Estimated market value
$482,200
- Florida
- Pasco County
- Wesley Chapel
- 33545
- 31356 PENDLETON LANDING CIRCLE
