Like-New Schell Brothers Townhome in Governors . This stunning townhome offers the perfect blend of luxury, comfort, and location. With a bright, open floor plan, this home is beautifully designed for modern living. Hardwood floors flow seamlessly throughout the first floor and up the staircase, setting a warm and inviting tone. The gourmet kitchen features white cabinets, a 5-burner cooktop, stainless steel appliances, granite countertops, and a large farmhouse sink. This kitchen is as functional as it is beautiful. Upstairs, the owner’s suite is complete with a walk-in closet, spa-like ensuite bath, and a private balcony—perfect for sipping your morning coffee or unwinding at the end of the day. The bedrooms feature durable and stylish LVP flooring, ensuring easy maintenance and a modern aesthetic. Step outside to enjoy the screened porch and patio, ideal for outdoor dining, relaxing, or simply taking in the peaceful surroundings. Why You’ll Love Governors - Located east of Route 1, this sought-after community is just 2.5 miles from downtown Lewes and offers easy access to the Junction & Breakwater Trail, offering convenient access to biking and walking trails that lead to Lewes and Rehoboth Beaches. Governors is truly resort-style living at its finest. The clubhouse and pool feature a lazy river, swim-up bar, fireplace, and outdoor relaxation area. The expansive patio offers a grilling station, and plenty of space to unwind with friends and family. Furniture and most of the furnishing are available under a separate bill of sale. (Credenza in LR is excluded). Minimum rental term is 30 days.
Sold for $645,000
$645,000
31359 Causey, Lewes, DE 19958
3beds
1,669sqft
Townhouse
Built in 2019
-- sqft lot
$647,900 Zestimate®
$386/sqft
$2,760 Estimated rent
Home value
$647,900
$609,000 - $687,000
$2,760/mo
Zestimate® history
Owner options
List your home for rent
$2,760/mo
Rent Zestimate®
Find your next renter with Zillow Rental Manager. Plus, with online applications, you can quickly screen prospective tenants – for free.
$2,760/mo
Rent Zestimate®
Refinance and save
$2,904/mo
Est. payment
Refinancing to a lower rate could help reduce your monthly payments and save thousands over the life of the loan.
$2,904/mo
Est. payment
Explore your selling options
Work with a Zillow partner agent
Leverage their expertise and Zillow's premium Showcase listings to get your home seen by more buyers.
Get startedList with your own agent
Get your home in front of millions of buyers by listing it on Zillow.
Learn how to do itSell it yourself
Take full control of how buyers see your home on Zillow by listing For Sale by Owner (FSBO).
List your homeWhat's special
Zillow last checked:
Listing updated:
Listed by:
LINDA MILLIKIN 240-643-3764,
Monument Sotheby's International Realty
Bought with:
SKIP FAUST, RA-0002618
Coldwell Banker Premier - Rehoboth
Source: Bright MLS,MLS#: DESU2077294
Facts & features
Interior
Bedrooms & bathrooms
- Bedrooms: 3
- Bathrooms: 3
- Full bathrooms: 2
- 1/2 bathrooms: 1
- Main level bathrooms: 1
Rooms
- Room types: Living Room, Dining Room, Primary Bedroom, Bedroom 2, Bedroom 3, Kitchen, Foyer, Laundry, Bathroom 2, Primary Bathroom, Half Bath
Primary bedroom
- Features: Balcony Access, Walk-In Closet(s), Ceiling Fan(s), Flooring - Luxury Vinyl Plank
- Level: Upper
Bedroom 2
- Features: Balcony Access, Ceiling Fan(s), Flooring - Luxury Vinyl Plank
- Level: Upper
Bedroom 3
- Features: Ceiling Fan(s), Flooring - Luxury Vinyl Plank
- Level: Upper
Primary bathroom
- Features: Flooring - Tile/Brick, Double Sink
- Level: Upper
Bathroom 2
- Features: Flooring - Tile/Brick
- Level: Upper
Dining room
- Features: Flooring - HardWood
- Level: Main
Foyer
- Level: Main
Half bath
- Features: Flooring - HardWood
- Level: Main
Kitchen
- Features: Breakfast Bar, Granite Counters, Kitchen - Gas Cooking, Flooring - HardWood
- Level: Main
Laundry
- Features: Flooring - Vinyl
- Level: Upper
Laundry
- Level: Main
Living room
- Features: Flooring - HardWood, Ceiling Fan(s)
- Level: Main
Heating
- Forced Air, Natural Gas
Cooling
- Central Air, Electric
Appliances
- Included: Cooktop, Dishwasher, Disposal, Dryer, Oven, Refrigerator, Stainless Steel Appliance(s), Washer, Microwave, Water Heater, Gas Water Heater
- Laundry: Upper Level, Laundry Room
Features
- Ceiling Fan(s), Open Floorplan, Primary Bath(s), Upgraded Countertops, Walk-In Closet(s), Bathroom - Walk-In Shower, Bathroom - Tub Shower, Crown Molding, Family Room Off Kitchen, Pantry, Recessed Lighting
- Flooring: Hardwood, Ceramic Tile, Luxury Vinyl, Wood
- Windows: Screens, Energy Efficient, Window Treatments
- Has basement: No
- Has fireplace: No
Interior area
- Total structure area: 1,669
- Total interior livable area: 1,669 sqft
- Finished area above ground: 1,669
Property
Parking
- Total spaces: 2
- Parking features: Garage Faces Front, Garage Door Opener, Driveway, Attached
- Attached garage spaces: 1
- Uncovered spaces: 1
Accessibility
- Accessibility features: None
Features
- Levels: Two
- Stories: 2
- Patio & porch: Patio, Porch, Screened
- Exterior features: Sidewalks, Underground Lawn Sprinkler, Balcony
- Pool features: Community
Details
- Additional structures: Above Grade
- Parcel number: 33512.003.11T94
- Zoning: MR
- Special conditions: Standard
Construction
Type & style
- Home type: Townhouse
- Architectural style: Contemporary
- Property subtype: Townhouse
Materials
- Stick Built, Vinyl Siding
- Foundation: Block
- Roof: Architectural Shingle
Condition
- Excellent
- New construction: No
- Year built: 2019
Details
- Builder name: Schell Brothers
Utilities & green energy
- Electric: 220 Volts
- Sewer: Public Sewer
- Water: Public
Community & HOA
Community
- Condo and coop fee: $1,237 quarterly
- Subdivision: Governors
HOA
- Has HOA: No
- Amenities included: Fitness Center, Pool, Tot Lots/Playground, Clubhouse
- Services included: Common Area Maintenance, Maintenance Structure, Maintenance Grounds, Pool(s), Trash, Management, Road Maintenance, Reserve Funds, Snow Removal, Insurance
Location
- Region: Lewes
Financial & listing details
- Price per square foot: $386/sqft
- Tax assessed value: $50,200
- Annual tax amount: $1,237
- Date on market: 1/31/2025
- Listing agreement: Exclusive Right To Sell
- Listing terms: Cash,Conventional
- Ownership: Condominium
Price history
| Date | Event | Price |
|---|---|---|
| 4/25/2025 | Sold | $645,000-3.7%$386/sqft |
Source:  Bright MLS #DESU2077294 Report a problem Bright MLS #DESU2077294 Report a problem | ||
| 3/21/2025 | Contingent | $669,900$401/sqft |
Source: Bright MLS #DESU2077294 Report a problem | ||
| 1/31/2025 | Listed for sale | $669,900$401/sqft |
Source: Bright MLS #DESU2077294 Report a problem | ||
Public tax history
| Year | Property taxes | Tax assessment |
|---|---|---|
| 2024 | $1,237 +1.5% | $25,100 +1.4% |
| 2023 | $1,219 +3.6% | $24,750 |
| 2022 | $1,176 +0.5% | $24,750 -0.4% |
| 2021 | $1,170 +0.3% | $24,850 |
| 2020 | $1,167 -95.8% | $24,850 -95.8% |
| 2019 | $27,738 | $589,950 |
Find assessor info on the county website
Neighborhood: 19958
Nearby homes
- $884,6003 bd-- ba2.3k sqft31361 Causey Rd, Lewes, DE 19958Off Market
- $821,3003 bd-- ba1.9k sqft31355 Causey Rd, Lewes, DE 19958Off Market
- $651,2003 bd3 ba2.1k sqft31355 Causey #96, Lewes, DE 19958Off Market
- $690,0004 bd3 ba2.3k sqft31363 Causey Rd, Lewes, DE 19958Sold
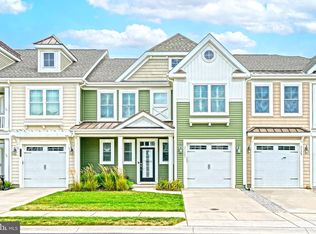
- $916,9004 bd-- ba2.4k sqft31365 Causey Rd, Lewes, DE 19958Off Market
- $631,8003 bd3 ba2.4k sqft31365 Causey #91, Lewes, DE 19958Off Market
- $641,9003 bd3 ba2.6k sqft31361 Causey 93, Lewes, DE 19958Off Market
- $711,9004 bd3 ba-- sqft31365 Causey Rd #T-91, Lewes, DE 19958Off Market
Nearby schools
GreatSchools rating
- 9/10Shields (Richard A.) Elementary SchoolGrades: K-5Distance: 1.4 mi
- NAFrederick D Thomas Middle SchoolGrades: 6-8Distance: 0.4 mi
- 8/10Cape Henlopen High SchoolGrades: 9-12Distance: 0.6 mi
Schools provided by the listing agent
- District: Cape Henlopen
Source: Bright MLS. This data may not be complete. We recommend contacting the local school district to confirm school assignments for this home.
Sell for more on Zillow
Get a Zillow Showcase℠ listing at no additional cost and you could sell for .
$647,900
2% more
+$12,958
With Zillow Showcase(estimated)
$660,858
Sell for more on Zillow
Get a Zillow Showcase℠ listing at no additional cost and you could sell for .
$647,900
2% more
+$12,958
With Zillow Showcase(estimated)
$660,858
- Delaware
- Sussex County
- Lewes
- 19958
- 31359 Causey
