Skip main navigation
Sold for $340,000
  • $340,000

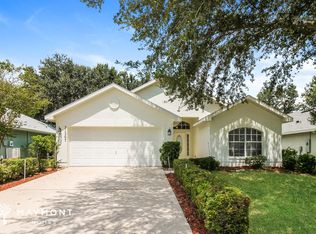
    31359 Satinleaf Run, Brooksville, FL 34602

    3beds
    2,023sqft
    Single Family Residence
    Built in 2006
    6,534 Square Feet Lot
    $319,900 Zestimate®
    $168/sqft
    $2,171 Estimated rent

    Home value

    $319,900

    $304,000 - $336,000

    $2,171/mo

    Zestimate® history
    Loading
    Loading...

    Owner options

    List your home for rent

    $2,171/mo

    Rent Zestimate®

    Find your next renter with Zillow Rental Manager. Plus, with online applications, you can quickly screen prospective tenants – for free.

    Learn more

    $2,171/mo

    Rent Zestimate®

    Refinance and save

    $2,461/mo

    Est. payment

    Refinancing to a lower rate could help reduce your monthly payments and save thousands over the life of the loan.

    See today's rates

    $2,461/mo

    Est. payment

    Explore your selling options

    Work with a Zillow partner agent

    Leverage their expertise and Zillow's premium Showcase listings to get your home seen by more buyers.

    Get started

    List with your own agent

    Get your home in front of millions of buyers by listing it on Zillow.

    Learn how to do it

    Sell it yourself

    Take full control of how buyers see your home on Zillow by listing For Sale by Owner (FSBO).

    List your home

    What's special

    Vaulted ceilingsDouble vanityUpdated fixturesFormal dining areaSplit floor planOpen conceptGranite countertops
    MOTIVATED SELLER, BRING OFFER, WILLING TO NEGOTIATE! Welcome to your new home in the serene golf community of Sherman Hills! This over 2000sf home features and open concept, vaulted ceilings, and laminate hardwood flooring! The perfectly laid out kitchen features beveled granite countertops, upgraded appliances and a huge pantry! Complementing the space is a formal dining area and breakfast nook overlooking the stunning view of over 155,000 acres of pasture land and the Withlacoochee State Forest! As you step out onto the 12' x 25' screened-in patio to enjoy the outdoors and better take in the view you will realize this is the perfect place to call home and entertain family and friends! The master wing of the home in this split floor plan features a large living space that overlooks the view of the forest, 2 walk-in closets and a huge updated master bathroom with granite countertops on the double vanity, updated fixtures and an oversized walk-in shower. A roomy indoor laundry room and oversized garage provide plenty of space and convenience. Outdoor enthusiasts will love the proximity to beautiful springs, lakes, trails and other outdoor activities the Nature Coast has to offer. Centrally located between Tampa, Orlando, Ocala and the Gulf you are never far from anywhere and being at the intersection of I-75 and SR50 makes the commute easy. With over $50,000 in updates and upgrades to this home you will not find a better value. If you like the way it looks in the pictures it's even better in person, schedule your showing today before it's gone!

    Zillow last checked:

    Listing updated:

    Listed by:

    Erik A Weyant 352-874-4871,

    Keller Williams-Elite Partners

    Bought with:

    Erik A Weyant, SL3537475

    Keller Williams-Elite Partners

    Source: HCMLS,MLS#: 2233222MLS Logo

    Facts & features

    Interior

    Bedrooms & bathrooms
    • Bedrooms: 3
    • Bathrooms: 2
    • Full bathrooms: 2
    Primary bedroom
    • Area: 221
    • Dimensions: 17x13
    Primary bedroom
    • Area: 221
    • Dimensions: 17x13
    Bedroom 2
    • Area: 121
    • Dimensions: 11x11
    Bedroom 2
    • Area: 121
    • Dimensions: 11x11
    Bedroom 3
    • Area: 121
    • Dimensions: 11x11
    Bedroom 3
    • Area: 121
    • Dimensions: 11x11
    Dining room
    • Area: 224
    • Dimensions: 16x14
    Dining room
    • Area: 224
    • Dimensions: 16x14
    Family room
    • Area: 192
    • Dimensions: 16x12
    Family room
    • Area: 192
    • Dimensions: 16x12
    Kitchen
    • Area: 140
    • Dimensions: 14x10
    Kitchen
    • Area: 140
    • Dimensions: 14x10
    Living room
    • Area: 209
    • Dimensions: 19x11
    Living room
    • Area: 209
    • Dimensions: 19x11
    Other
    • Description: Lanai
    • Area: 300
    • Dimensions: 25x12
    Other
    • Description: Lanai
    • Area: 300
    • Dimensions: 25x12
    Heating
    • Central, Electric
    Cooling
    • Central Air, Electric
    Appliances
    • Included: Dishwasher, Disposal, Dryer, Electric Oven, Microwave, Refrigerator, Washer
    Features
    • Built-in Features, Ceiling Fan(s), Double Vanity, Open Floorplan, Pantry, Primary Bathroom - Shower No Tub, Master Downstairs, Vaulted Ceiling(s), Walk-In Closet(s), Split Plan
    • Flooring: Carpet, Laminate, Wood
    • Has fireplace: No
    Interior area
    • Total structure area: 2,023
    • Total interior livable area: 2,023 sqft

    Property

    Parking
    • Total spaces: 2
    • Parking features: Attached, Garage Door Opener
    • Attached garage spaces: 2
    Features
    • Levels: One
    • Stories: 1
    • Patio & porch: Front Porch, Patio
    Lot
    • Size: 6,534 Square Feet
    Details
    • Additional structures: Workshop
    • Parcel number: R32 122 21 1216 0040 0160
    • Zoning: PDP
    • Zoning description: Planned Development Project

    Construction

    Type & style
    • Home type: SingleFamily
    • Architectural style: Ranch
    • Property subtype: Single Family Residence
    Materials
    • Block, Concrete, Stucco
    • Roof: Shingle
    Condition
    • Fixer
    • New construction: No
    • Year built: 2006

    Utilities & green energy

    • Electric: 220 Volts, Underground
    • Sewer: Public Sewer
    • Water: Public
    • Utilities for property: Cable Available, Electricity Available
    Green energy
    • Energy efficient items: Thermostat

    Community & HOA

    Community
    • Security: Carbon Monoxide Detector(s), Smoke Detector(s)
    • Subdivision: Sherman Hills Sec 1
    HOA
    • Has HOA: Yes
    • Amenities included: Golf Course, Other
    • HOA fee: $200 annually
    Location
    • Region: Brooksville

    Financial & listing details

    • Price per square foot: $168/sqft
    • Tax assessed value: $287,200
    • Annual tax amount: $1,579
    • Date on market: 8/10/2023
    • Listing terms: Cash,Conventional,FHA,Lease Option,USDA Loan,VA Loan
    • Electric utility on property: Yes
    • Road surface type: Paved

    Price history

    DateEventPrice
    9/21/2023Sold$340,000-2.9%$168/sqft
    Source: HCMLS #2233222 Report a problem
    8/20/2023Pending sale$350,000$173/sqft
    Source: Stellar MLS #W7856919 Report a problem
    8/10/2023Listed for sale$350,000+121.5%$173/sqft
    Source: Stellar MLS #W7856919 Report a problem
    4/19/2017Sold$158,000+64.6%$78/sqft
    Source: Public Record Report a problem
    10/29/2010Sold$96,000-3.9%$47/sqft
    Source: Public Record Report a problem
    6/24/2010Listing removed$99,900$49/sqft
    Source: foreclosure.com Report a problem
    5/30/2010Price change$99,900-11.5%$49/sqft
    Source: foreclosure.com Report a problem
    3/20/2010Price change$112,900-36.5%$56/sqft
    Source: foreclosure.com Report a problem
    3/5/2010Listed for sale--
    Source: foreclosure.com Report a problem
    5/2/2006Sold$177,900$88/sqft
    Source: Public Record Report a problem

    Public tax history

    YearProperty taxesTax assessment
    2025$1,491 +0.1%$111,607 +2.9%
    2024$1,489 -10.9%$108,462 -11.3%
    2023$1,672 +5.8%$122,259 +3%
    2022$1,579 +0%$118,698 +3%
    2021$1,579 +7.6%$115,241 +1.4%
    2020$1,467 $113,650 +2.3%
    2019-- $111,095 +4.9%
    2018$1,017 -15.8%$105,872 +6.6%
    2017$1,208 $99,298 +2.1%
    2016$1,208 +3.6%$97,256 +0.7%
    2015$1,167 +1.7%$96,580 +0.8%
    2014$1,147 +27.8%$95,813 +1.5%
    2013$897 +4.4%$94,397 +0.5%
    2012$860 -11.4%$93,894 -7.8%
    2011$970 $101,790 -8.7%
    2010-- $111,501 -17.1%
    2009$1,465 -19.7%$134,548 -13.6%
    2008$1,824 +449.6%$155,733 +720.7%
    2006$332 $18,975 +3.4%
    2005-- $18,343
    2004$346 +0.2%$18,343 +1.8%
    2003$346 +18.3%$18,026 +18.7%
    2002$292 +357.9%$15,180 +352.9%
    2001$64 $3,352
    Find assessor info on the county website

    Neighborhood: 34602

    Nearby schools

    GreatSchools rating
    Schools provided by the listing agent
    • Elementary: Eastside
    • Middle: Parrott
    • High: Hernando

    Source: HCMLS. This data may not be complete. We recommend contacting the local school district to confirm school assignments for this home.

    Get a cash offer in 3 minutes
    Find out how much your home could sell for in as little as 3 minutes with a no-obligation cash offer.
    Estimated market value
    $319,900
    Get a cash offer in 3 minutes
    Find out how much your home could sell for in as little as 3 minutes with a no-obligation cash offer.
    Estimated market value
    $319,900