Skip main navigation
Active with contingency
  • $325,000

    3136 29th Ave S, Minneapolis, MN 55406

    3beds
    1,234sqft
    : 
    Loading
    Get pre-qualified
    Single Family
    Built in 1907
    7,405 Square Feet Lot
    $329,000 Zestimate®
    $263/sqft
    $-- HOA

    What's special

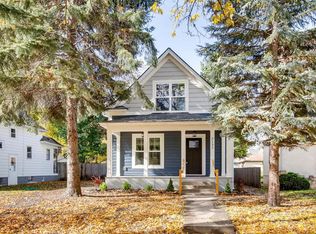
    Offer deadline Friday, July 10th at 4pm. This timeless home offers the classic Longfellow charm with an extraordinary outdoor retreat. Lovingly cultivated gardens surround this abode, situated on an oversized lot, with an abundance of native pollinators, mature hostas, raspberries, gooseberries, rhubarb, graceful birch trees, raised veggie beds, and colorful perennial plantings, creating a yard that feels like your own private oasis. At the front of the home, the insulated porch has been transformed into a true four-season living space. With newly added ductwork providing both heating and cooling, it's the perfect spot to enjoy all year long. Step inside through the welcoming foyer and discover a warm, flowing main level filled with character. The cozy living room opens seamlessly to the dining room and spacious kitchen, where stainless steel appliances, solid wood cabinetry, and generous workspace make everyday living and entertaining a delight. Beautiful French doors lead to a versatile main floor bedroom, currently used as a home office. Throughout the main level, you'll appreciate stunning hardwood floors, striking stained glass windows, and beautifully preserved original woodwork that showcase the home's enduring craftsmanship. The main floor also includes a perfectly positioned 1/2 bath at your rear entry. On the upper level, you'll find two generously sized bedrooms and a full bathroom, offering comfortable and functional living spaces. Relax on the large brick patio, enjoy the generous lawn for play and entertaining, or spend your days tending the lush gardens. Recent improvements provide added peace of mind, including brand new carpet, fresh interior paint, a roof and siding replaced just two years ago, an updated HVAC system, and new concrete completed in 2020. The large 2 car garage hosts solar panels to lower your monthly electrical bill!! This is a Longfellow Lover!
    6 days
    |
    2,006
    |
    233
    |

    Likely to sell faster than

    Zillow last checked:

    Listing updated:

    Listed by:

    Greta Fay 612-599-4097,

    Anderson Realty

    Source: NorthstarMLS as distributed by MLS GRID,MLS#: 7104428MLS Logo

      Facts & features

      Interior

      Bedrooms & bathrooms
      • Bedrooms: 3
      • Bathrooms: 2
      • Full bathrooms: 1
      • 1/2 bathrooms: 1
      Bedroom
      • Level: Main
      • Area: 100 Square Feet
      • Dimensions: 10x10
      Bedroom 2
      • Level: Upper
      • Area: 96 Square Feet
      • Dimensions: 12x8
      Bedroom 3
      • Level: Upper
      • Area: 132 Square Feet
      • Dimensions: 11x12
      Bathroom
      • Level: Main
      • Area: 30 Square Feet
      • Dimensions: 5x6
      Bathroom
      • Level: Upper
      • Area: 35 Square Feet
      • Dimensions: 5x7
      Dining room
      • Level: Main
      • Area: 110 Square Feet
      • Dimensions: 11x10
      Foyer
      • Level: Main
      • Area: 72 Square Feet
      • Dimensions: 9x8
      Kitchen
      • Level: Main
      • Area: 110 Square Feet
      • Dimensions: 10x11
      Living room
      • Level: Main
      • Area: 132 Square Feet
      • Dimensions: 11x12
      Porch
      • Level: Main
      • Area: 108 Square Feet
      • Dimensions: 18x6
      Heating
      • Forced Air
      Cooling
      • Central Air
      Appliances
      • Included: Dishwasher, Dryer, Microwave, Range, Refrigerator, Stainless Steel Appliance(s), Washer
      • Laundry: Lower Level
      Features
      • Basement: Block,Storage Space,Unfinished
      • Has fireplace: No
      Interior area
      • Total structure area: 2,048
      • Total interior livable area: 1,234 sqft
      • Finished area above ground: 1,234
      • Finished area below ground: 0

      Property

      Parking
      • Total spaces: 2
      • Parking features: Detached Garage, Concrete
      • Garage spaces: 2
      Accessibility
      • Accessibility features: None
      Features
      • Levels: Two
      • Stories: 2
      • Patio & porch: Front Porch
      • Fencing: Partial
      Lot
      • Size: 7,405 Square Feet
      • Dimensions: 47 x 159
      • Features: Near Public Transit, Tree Coverage - Medium
      Details
      • Foundation area: 814
      • Parcel number: 0102824110090
      • Zoning description: Residential-Single Family

      Construction

      Type & style
      • Home type: SingleFamily
      • Property subtype: Single Family
      Materials
      • Block
      • Roof: Age 8 Years or Less
      Condition
      • New construction: No
      • Year built: 1907

      Utilities & green energy

      • Electric: 100 Amp Service, Power Company: Xcel Energy
      • Gas: Natural Gas
      • Sewer: City Sewer/Connected
      • Water: City Water/Connected

      Community & HOA

      Community
      • Subdivision: Rollins 2nd Add
      HOA
      • Has HOA: No
      Location
      • Region: Minneapolis

      Financial & listing details

      • Price per square foot: $263/sqft
      • Tax assessed value: $306,300
      • Annual tax amount: $4,474
      • Date on market: 7/6/2026

        Estimated market value

        $329,000

        $313,000 - $345,000

        $2,282/mo

        Price history

        DateEventPrice
        7/9/2026Listed for sale$325,000+40.7%$263/sqft
        Source: NorthstarMLS as distributed by MLS GRID #7104428 Report a problem
        7/25/2016Sold$231,000+10.1%$187/sqft
        Source: NorthstarMLS as distributed by MLS GRID #4717847 Report a problem
        5/27/2009Sold$209,900+99.9%$170/sqft
        Source: Lake Superior Area Realtors as distributed by MLS GRID #1349706 Report a problem
        1/13/2009Sold$105,000+45.8%$85/sqft
        Source: Public Record Report a problem
        3/22/1999Sold$72,000$58/sqft
        Source: Public Record Report a problem
        8/18/1997Sold$72,000+6.7%$58/sqft
        Source: Public Record Report a problem
        4/14/1994Sold$67,450$55/sqft
        Source: Agent Provided Report a problem

        Public tax history

        YearProperty taxesTax assessment
        2025$4,682 +8.4%$306,300 -7.2%
        2024$4,318 +9.6%$330,000 -2.1%
        2023$3,941 +1%$337,000 +9.4%
        2022$3,902 +3.5%$308,000 +5.7%
        2021$3,769 -3.7%$291,500
        2020$3,913 +3.8%$291,500 +3.9%
        2019$3,769 -3.7%$280,500 +15%
        2018$3,913 +34%$244,000 +29.8%
        2017$2,920 +11.3%$188,000 +2.7%
        2016$2,623 -0.1%$183,000 +9.9%
        2015$2,625 +6.7%$166,500 +8.5%
        2014$2,460 -3.5%$153,500 -5%
        2013$2,549 -7.4%$161,500 -8%
        2012$2,752 -10.3%$175,500 -10%
        2011$3,067 +42.8%$195,000 +20%
        2010$2,148 -15.8%$162,500 -3%
        2009$2,549 +49.7%$167,500 +22.3%
        2006$1,703 +11.9%$137,000 +14.9%
        2005$1,521 +9.6%$119,200 +14.9%
        2004$1,388 +14%$103,700 +12%
        2002$1,218 -49.8%$92,600
        2001$2,427 --
        Find assessor info on the county website

        Monthly payment

        Est. payment

        Payment breakdown

        Explore the cost of this home by adjusting the details. Changes won't be saved.
        All calculations are estimates and provided by Zillow, Inc. for informational purposes only. Actual amounts may vary.
        HOA fees may include property taxes on listings classified as Co-Ops. Contact the listing agent and/or owner for fee details.
        Mortgage interest rates are dependent on a number of factors, including credit score, down payment, and repayment length. Interest rate data provided by Zillow Group Marketplace, Inc. as of 1/1/1970 from various mortgage lenders with which we have lead or other similar arrangements; the Estimated Payment is an average of those rates.
        See how much you could borrow to make a competitive offer.

        Climate risks

        Neighborhood: Longfellow

        Getting around

        84 / 100
        Very Walkable
        53 / 100
        Good Transit
        100 / 100
        Biker's Paradise

        Nearby schools

        GreatSchools rating

        A local agent can set up tours, give advice and negotiate with sellers.

        Browse local experts

        Similar homes